13643 Podocarpus Lane, Orlando, FL 32828
- $560,000
- 4
- BD
- 3
- BA
- 2,859
- SqFt






- Sold Price
- $560,000
- List Price
- $589,000
- Status
- Sold
- Days on Market
- 34
- Closing Date
- Feb 29, 2024
- MLS#
- O6166464
- Property Style
- Single Family
- Architectural Style
- Traditional
- Year Built
- 2006
- Bedrooms
- 4
- Bathrooms
- 3
- Baths Half
- 1
- Living Area
- 2,859
- Lot Size
- 7,514
- Acres
- 0.17
- Total Acreage
- 0 to less than 1/4
- Legal Subdivision Name
- Avalon Park Northwest Village Ph 01
- Complex/Comm Name
- Avalon Park
- MLS Area Major
- Orlando/Alafaya/Waterford Lakes
Property Description
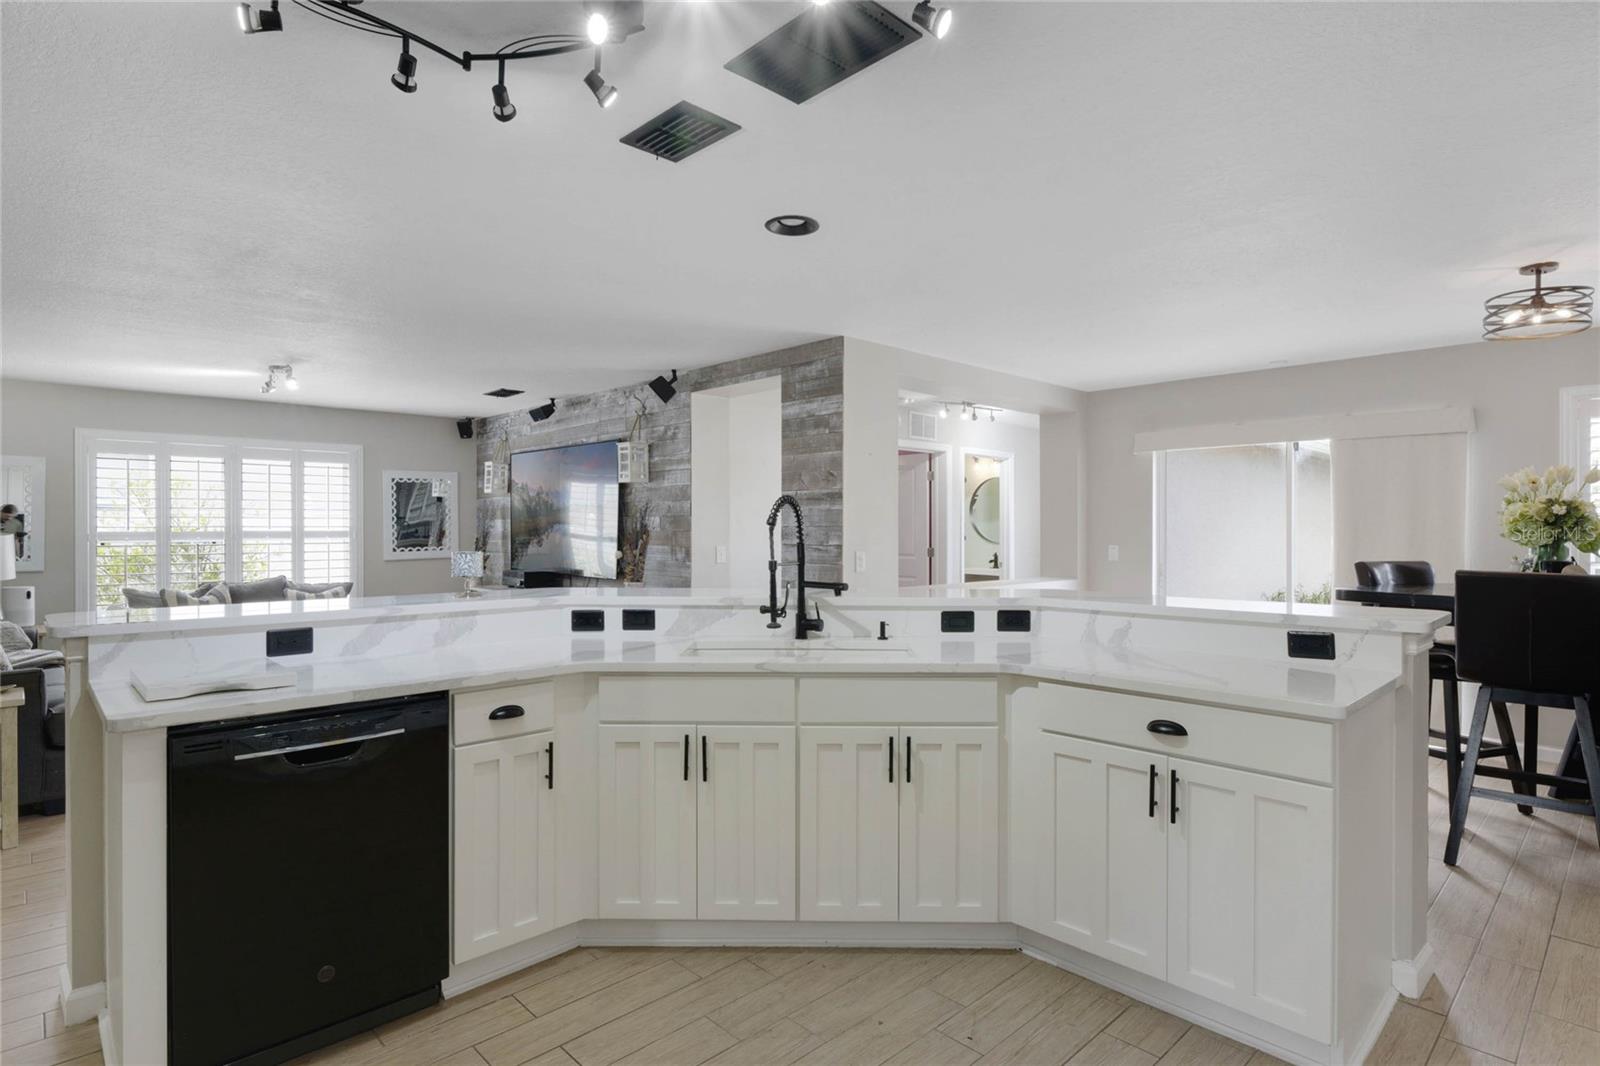
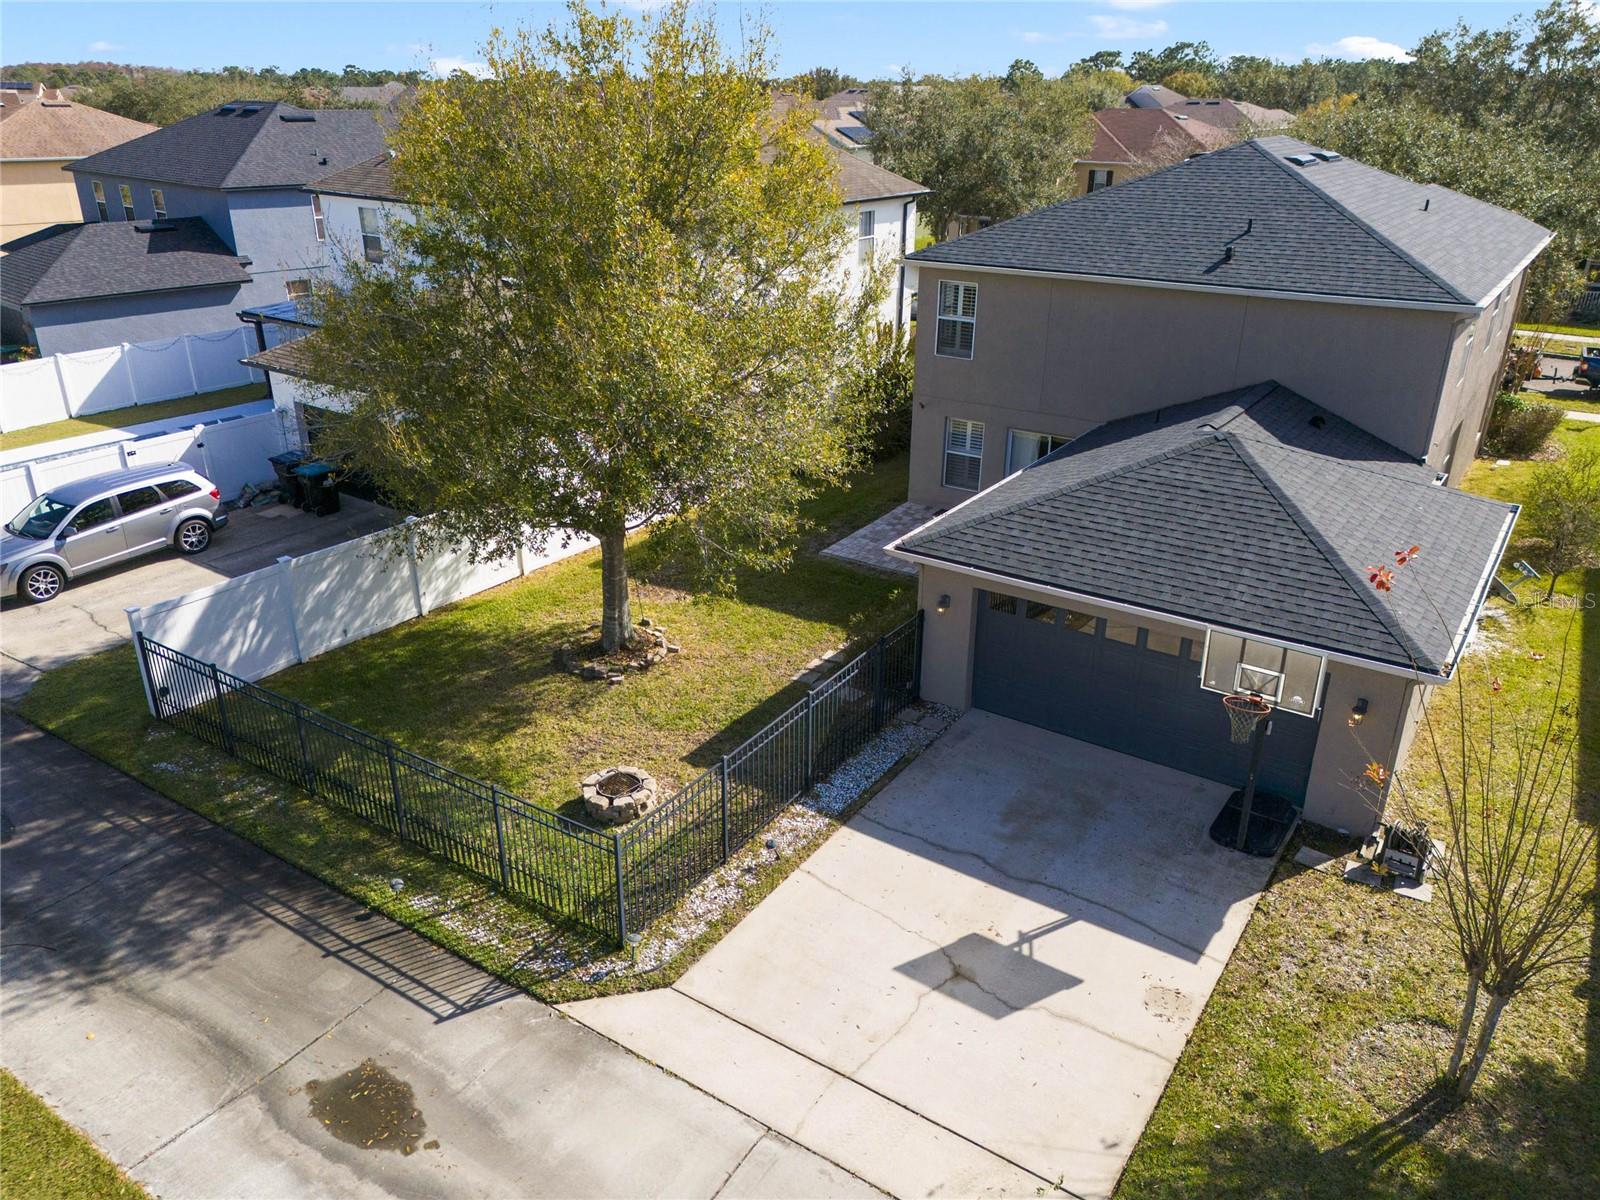
Avalon Park Home with Conservation View, No Rear Neighbors, NEW Roof (2022) and NEW A/C (2023). This two-story home showcases an open floor plan with tile flooring in the formal dining and family room in addition to the living room, kitchen and dinette with plantation shutters on all windows. The remodeled kitchen, completed in 2022, features new quartz counters, an upgraded exhaust hood, stylish backsplash, and a new dishwasher. The kitchen's design extends seamlessly into the butler pantry space, creating a cohesive and functional area that ties in beautifully with the overall remodel. The fourth bedroom and half bathroom are both located downstairs as the perfect spot for an additional bedroom or flex space. Upstairs, discover a spacious loft with natural light filling the space. Relax in the primary bedroom and ensuite with a garden tub, separate shower, and a walk-in closet, offering both comfort and privacy. Two additional bedrooms and a well-placed laundry room complete the upper level, ensuring convenience for the entire household. Outside the fenced backyard backs up to an alleyway with no rear neighbors. Whether you're enjoying a quiet evening or entertaining guests, this outdoor space offers the perfect backdrop for relaxation. Avalon Park is conveniently located only 6 miles from Waterford Lakes Town Center and less than 8 miles from University of Central Florida, with easy access to the Expressway/408. Don't miss the opportunity to make this meticulously crafted residence your own!
/u.realgeeks.media/homesinorlando/NextHome-Neighborhood-Realty-Logo-Horizontal-OrangeOnWhite-Web-RGB.jpg)
Additional Information
- Taxes
- $4935
- Minimum Lease
- 1-2 Years
- HOA Fee
- $325
- HOA Payment Schedule
- Quarterly
- Maintenance Includes
- Common Area Taxes, Pool
- Location
- In County, Landscaped, Sidewalk, Paved, Unincorporated
- Community Features
- Clubhouse, Deed Restrictions, Playground, Pool, Sidewalks, Tennis Courts
- Property Description
- Two Story
- Zoning
- P-D
- Interior Layout
- Ceiling Fans(s), Dry Bar, Eat-in Kitchen, Open Floorplan, PrimaryBedroom Upstairs, Stone Counters, Thermostat, Walk-In Closet(s)
- Interior Features
- Ceiling Fans(s), Dry Bar, Eat-in Kitchen, Open Floorplan, PrimaryBedroom Upstairs, Stone Counters, Thermostat, Walk-In Closet(s)
- Floor
- Carpet, Tile, Vinyl
- Appliances
- Built-In Oven, Cooktop, Dishwasher, Electric Water Heater, Exhaust Fan, Microwave, Refrigerator
- Utilities
- BB/HS Internet Available, Cable Connected, Electricity Connected, Phone Available, Public, Sewer Connected, Underground Utilities, Water Connected
- Heating
- Central, Electric, Exhaust Fan, Heat Pump
- Air Conditioning
- Central Air
- Exterior Construction
- Block, Stucco, Wood Frame
- Exterior Features
- Irrigation System, Rain Gutters, Sidewalk, Sliding Doors
- Roof
- Shingle
- Foundation
- Slab
- Pool
- Community
- Pool Type
- Other
- Garage Carport
- 2 Car Garage
- Garage Spaces
- 2
- Garage Features
- Alley Access, Driveway, Garage Door Opener, Garage Faces Rear
- Garage Dimensions
- 19X20
- Elementary School
- Stone Lake Elem
- Middle School
- Avalon Middle
- High School
- Timber Creek High
- Fences
- Other
- Pets
- Allowed
- Flood Zone Code
- X
- Parcel ID
- 06-23-32-1006-01-870
- Legal Description
- AVALON PARK NORTHWEST VILLAGE PHASE 1 62/10 LOT 187
Listing courtesy of EXP REALTY LLC. 888-883-8509
Selling Office: KELLER WILLIAMS ADVANTAGE 2 REALTY.Mortgage Calculator
StellarMLS is the source of this information via Internet Data Exchange Program. All listing information is deemed reliable but not guaranteed and should be independently verified through personal inspection by appropriate professionals. Listings displayed on this website may be subject to prior sale or removal from sale. Availability of any listing should always be independently verified. Listing information is provided for consumer personal, non-commercial use, solely to identify potential properties for potential purchase. All other use is strictly prohibited and may violate relevant federal and state law. Data last updated on