4077 Shellman Street, Orlando, FL 32811
- $150,000
- 2
- BD
- 1
- BA
- 893
- SqFt




- Sold Price
- $150,000
- List Price
- $120,000
- Status
- Sold
- Days on Market
- 6
- Closing Date
- Apr 15, 2024
- MLS#
- O6166455
- Property Style
- Single Family
- Architectural Style
- Florida
- Year Built
- 1957
- Bedrooms
- 2
- Bathrooms
- 1
- Living Area
- 893
- Lot Size
- 5,990
- Acres
- 0.14
- Total Acreage
- 0 to less than 1/4
- Legal Subdivision Name
- High Top
- MLS Area Major
- Orlando/Orlo Vista/Richmond Heights
Property Description
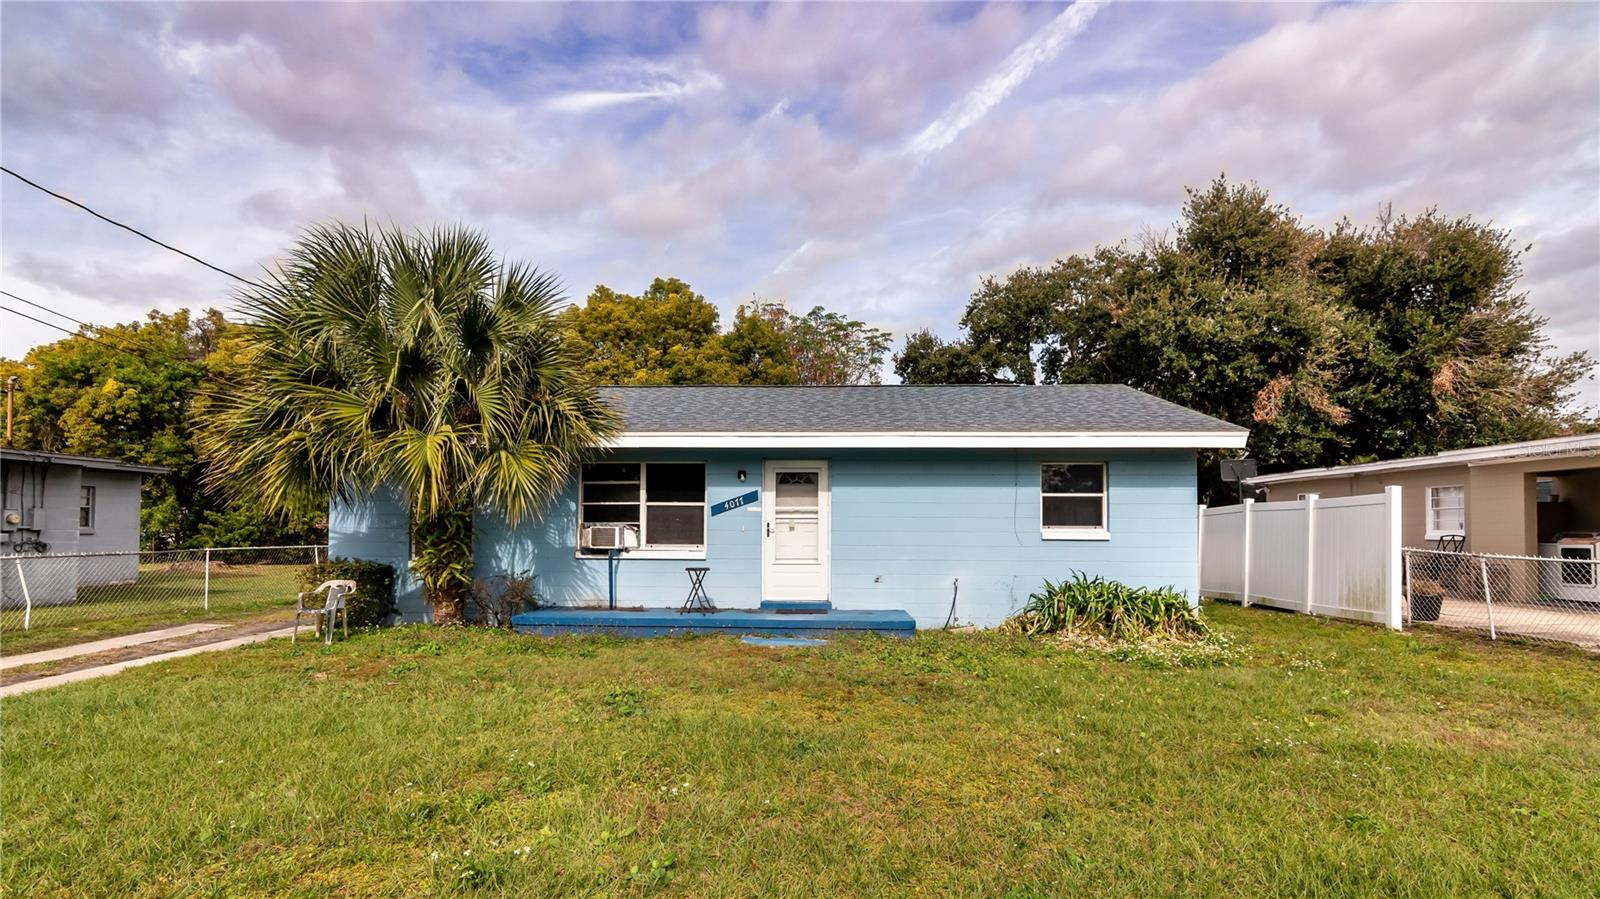
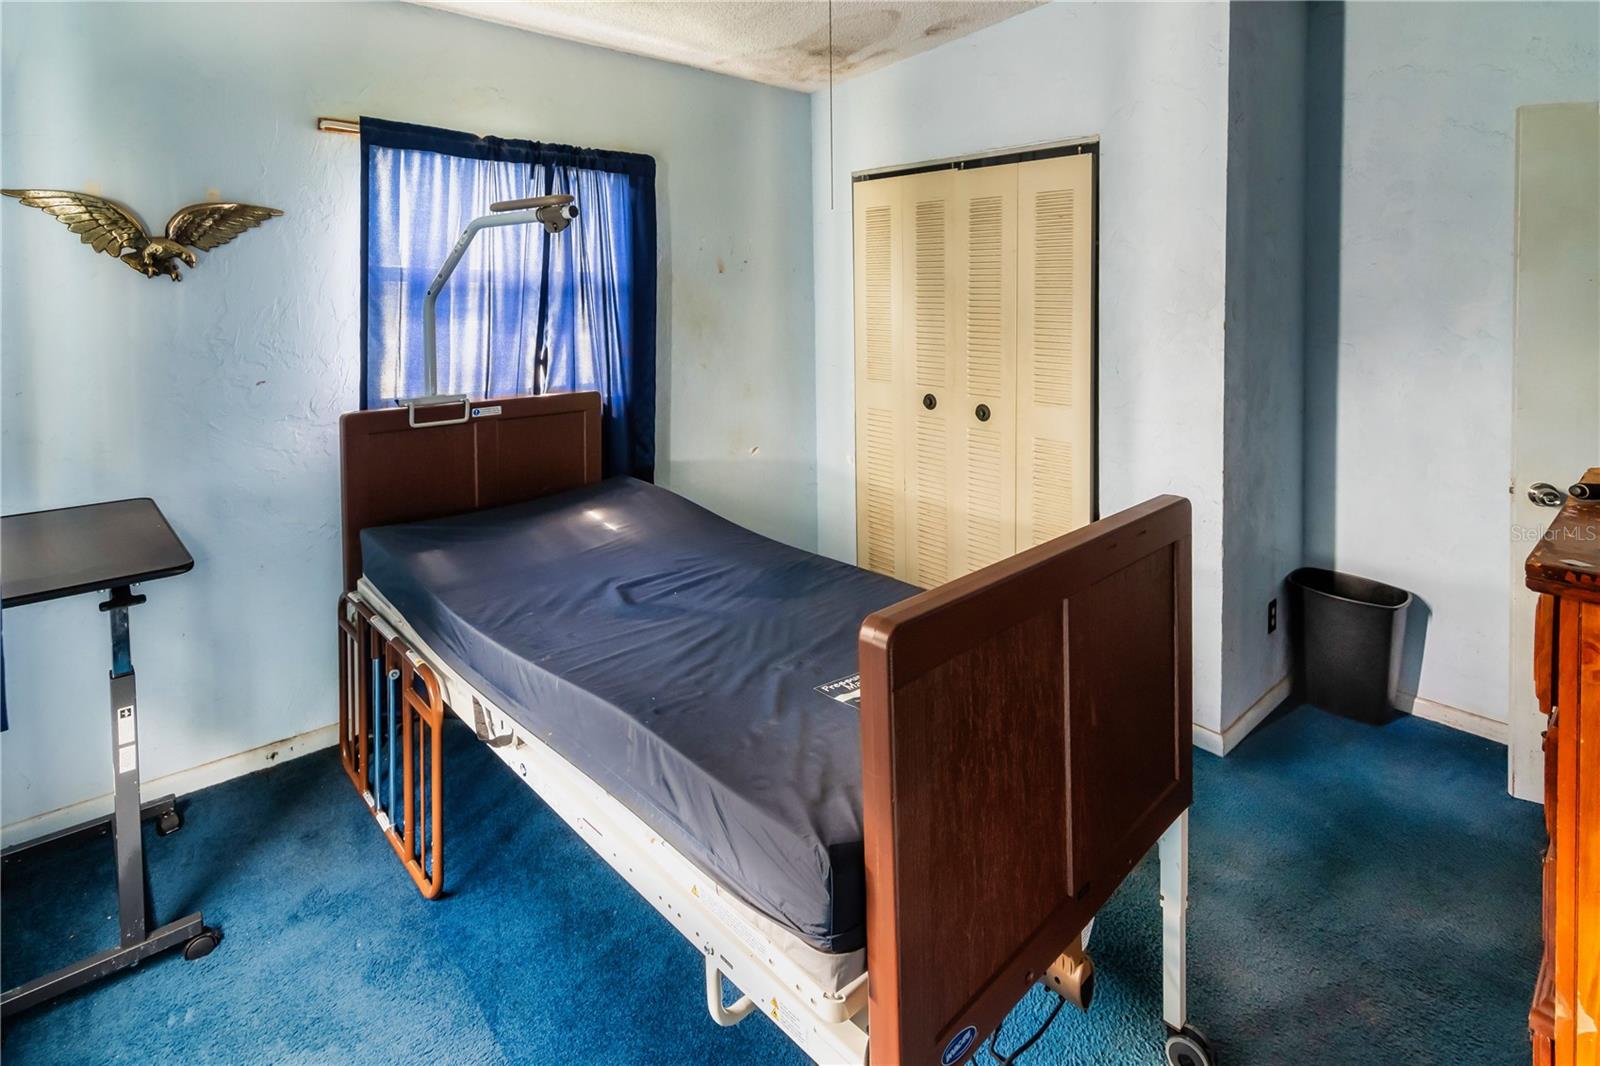
PLEASE SUBMIT HIGHEST AND BEST OFFERS BY TUESDAY 01/09/2024 BY 7:00 PM. Excellent value on this classic Florida-style home in the well-established Roosevelt Park neighborhood just south of Lake Mann. Roof new in 2020; water heater is brand new. Layout features an open great room that extends across most of the front – flexible to arrange for living and dining space. Cozy kitchen tucked away in the back; here you’ll find plenty of counter and cabinet space, room to eat in, and backyard access. There are two bedrooms (and a bath) off the home’s hallway – one in the front, the other in the back. And there’s a utility/laundry room that can be accessed from both inside and outside. Large backyard with fencing to give you privacy as you enjoy relaxing or entertaining outside. No HOA. Good location – situated on a quiet street with easy access to essential shopping (4 miles to Publix, 1 to Walmart Neighborhood Market), dining, and major roads (2 miles to Kirkman Rd. or I4) to get you quickly to anywhere you need to be in the greater Orlando area. This property would be ideal for someone just starting out on their own or attractive to an investor for rental income. The seller’s family took good care of the property for DECADES. Now it’s time for you to come in and make some wonderful new memories. Great deal!
/u.realgeeks.media/homesinorlando/NextHome-Neighborhood-Realty-Logo-Horizontal-OrangeOnWhite-Web-RGB.jpg)
Additional Information
- Taxes
- $95
- Minimum Lease
- 8-12 Months
- Location
- Sidewalk, Street Dead-End, Paved
- Community Features
- No Deed Restriction
- Property Description
- One Story
- Zoning
- R-1
- Interior Layout
- Ceiling Fans(s), Eat-in Kitchen, Solid Surface Counters
- Interior Features
- Ceiling Fans(s), Eat-in Kitchen, Solid Surface Counters
- Floor
- Carpet, Linoleum
- Appliances
- Range, Range Hood, Refrigerator
- Utilities
- BB/HS Internet Available, Cable Available, Electricity Connected, Phone Available, Public, Sewer Connected, Water Connected
- Heating
- Space Heater
- Air Conditioning
- Wall/Window Unit(s)
- Exterior Construction
- Block
- Exterior Features
- French Doors, Sidewalk
- Roof
- Shingle
- Foundation
- Slab
- Pool
- No Pool
- Garage Features
- Driveway
- Elementary School
- Eccleston Elem
- Middle School
- Carver Middle
- High School
- Oak Ridge High
- Fences
- Chain Link, Fenced, Vinyl
- Pets
- Allowed
- Flood Zone Code
- X
- Parcel ID
- 32-22-29-3592-01-030
- Legal Description
- HIGH TOP U/41 LOT 3 & W 6.34 FT OF LOT 4BLK A
Listing courtesy of EXP REALTY LLC. 888-883-8509
Selling Office: EXP REALTY LLC.Mortgage Calculator
StellarMLS is the source of this information via Internet Data Exchange Program. All listing information is deemed reliable but not guaranteed and should be independently verified through personal inspection by appropriate professionals. Listings displayed on this website may be subject to prior sale or removal from sale. Availability of any listing should always be independently verified. Listing information is provided for consumer personal, non-commercial use, solely to identify potential properties for potential purchase. All other use is strictly prohibited and may violate relevant federal and state law. Data last updated on