1420 Glenmore Drive, Apopka, FL 32712
- $479,000
- 3
- BD
- 2
- BA
- 2,874
- SqFt




- Sold Price
- $479,000
- List Price
- $500,000
- Status
- Sold
- Days on Market
- 88
- Closing Date
- Jun 21, 2024
- MLS#
- O6166441
- Property Style
- Single Family
- Architectural Style
- Contemporary, Custom, Florida, Ranch, Traditional
- Year Built
- 1983
- Bedrooms
- 3
- Bathrooms
- 2
- Living Area
- 2,874
- Lot Size
- 21,834
- Acres
- 0.50
- Total Acreage
- 1/2 to less than 1
- Legal Subdivision Name
- Errol Estate
- MLS Area Major
- Apopka
Property Description
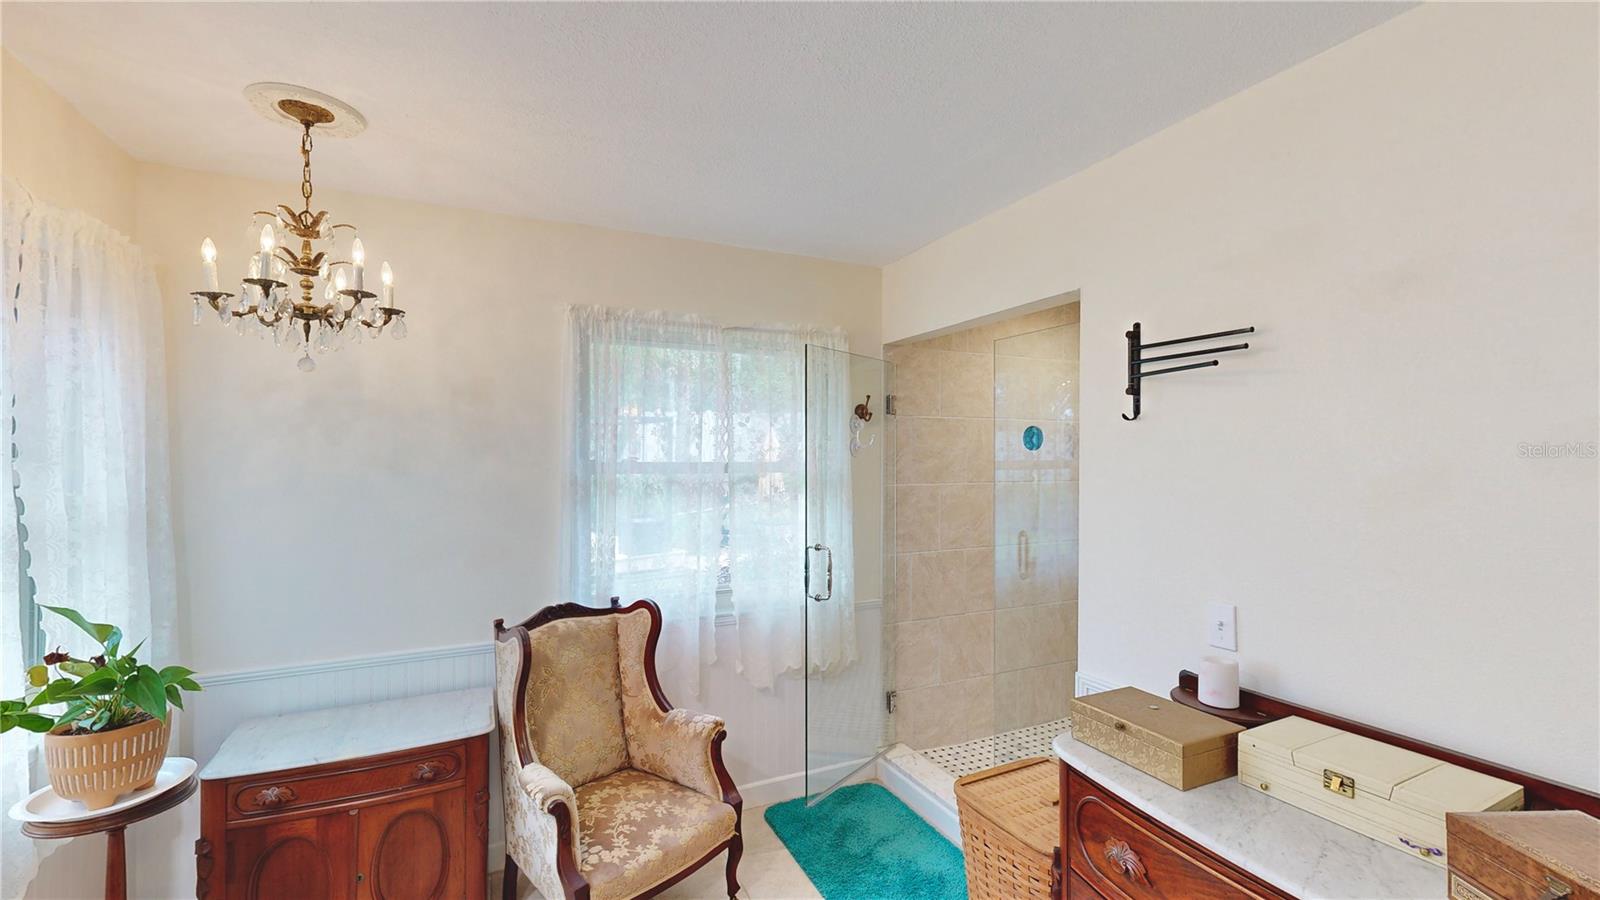
—Buyer backed out, Home inspection report available— Nestled in the heart of a picturesque country setting, this charming home offers warmth and happiness at every corner. The 2023 exterior paint, gleaming like a fresh canvas, welcomes you into a haven of comfort and style. With a kitchen remodeled in 2021 and several updates throughout, this residence seamlessly blends modern convenience with the tranquility of rural living. Approaching the front door, the lush greenery, larger front yard, and well-maintained landscaping create an inviting atmosphere. Inside, wood flooring underfoot carries you through most rooms, creating a seamless flow and a touch of rustic elegance. The front rooms of the house are a host's dream, providing an ideal space for entertaining friends and family. The cozy retreat family room boasts skylights illuminating the area with natural light. A brick fireplace stands as the centerpiece, ready to warm chilly evenings and create a gathering point for loved ones. The kitchen received a makeover with stainless steel appliances, granite counters, and two spacious pantries. The gleaming surfaces are not only aesthetically pleasing but also highly functional. The kitchen table has ample room, making it the perfect spot for morning coffee or casual meals. The primary suite is a sanctuary of its own, generously proportioned and thoughtfully designed. A window seat provides both a cozy reading nook and additional storage. The private bath is a spa-like retreat featuring granite countertops, double sinks, and a large walk-in closet with custom storage. A dedicated water heater ensures a constant supply of warmth. At the same time, the expansive walk-in shower with seamless glass adds a touch of luxury. Two additional bedrooms complete the home, one of which is impressively spacious and conveniently connected to a bath. The rear sunroom beckons with multiple double-pane windows offering panoramic views of the vast fenced backyard. Step outside into the backyard, and a world of entertainment possibilities unfolds. The fenced yard provides privacy and security, creating an ideal gathering space. An above-ground pool invites you to cool off on hot summer days, creating a retreat within your property. Beyond the boundaries, convenience meets country living. Nearby access to highways ensures central Florida is within reach. Whether you seek relaxation or vibrant social gatherings, this home offers the best of both worlds.
/u.realgeeks.media/homesinorlando/NextHome-Neighborhood-Realty-Logo-Horizontal-OrangeOnWhite-Web-RGB.jpg)
Additional Information
- Taxes
- $3689
- Minimum Lease
- 8-12 Months
- HOA Fee
- $265
- HOA Payment Schedule
- Annually
- Location
- Oversized Lot, Sidewalk, Paved
- Community Features
- Deed Restrictions, Sidewalks
- Property Description
- One Story
- Zoning
- RSF-1A
- Interior Layout
- Built-in Features, Ceiling Fans(s), Chair Rail, Crown Molding, Eat-in Kitchen, Primary Bedroom Main Floor, Skylight(s), Split Bedroom, Stone Counters, Thermostat, Walk-In Closet(s)
- Interior Features
- Built-in Features, Ceiling Fans(s), Chair Rail, Crown Molding, Eat-in Kitchen, Primary Bedroom Main Floor, Skylight(s), Split Bedroom, Stone Counters, Thermostat, Walk-In Closet(s)
- Floor
- Brick, Ceramic Tile, Wood
- Appliances
- Built-In Oven, Convection Oven, Cooktop, Dishwasher, Electric Water Heater, Refrigerator
- Utilities
- BB/HS Internet Available, Cable Available, Electricity Connected, Phone Available, Public
- Heating
- Electric, Heat Pump
- Air Conditioning
- Central Air
- Fireplace Description
- Family Room, Masonry, Wood Burning
- Exterior Construction
- Brick
- Exterior Features
- French Doors, Irrigation System, Private Mailbox, Rain Gutters, Sidewalk
- Roof
- Shingle
- Foundation
- Slab
- Pool
- Private
- Pool Type
- Above Ground, Vinyl
- Garage Carport
- 2 Car Garage
- Garage Spaces
- 2
- Garage Features
- Driveway, Garage Door Opener, Garage Faces Side, Oversized
- Garage Dimensions
- 24x26
- Elementary School
- Apopka Elem
- Middle School
- Wolf Lake Middle
- High School
- Apopka High
- Fences
- Vinyl
- Water Access
- Lake
- Pets
- Allowed
- Flood Zone Code
- X
- Parcel ID
- 31-20-28-2521-00-490
- Legal Description
- ERROL ESTATE UNIT 4A 7/88 LOT 49
Listing courtesy of CENTURY 21 PROFESSIONAL GROUP. 407-573-2121
Selling Office: RE/MAX TOWN & COUNTRY REALTY.Mortgage Calculator
StellarMLS is the source of this information via Internet Data Exchange Program. All listing information is deemed reliable but not guaranteed and should be independently verified through personal inspection by appropriate professionals. Listings displayed on this website may be subject to prior sale or removal from sale. Availability of any listing should always be independently verified. Listing information is provided for consumer personal, non-commercial use, solely to identify potential properties for potential purchase. All other use is strictly prohibited and may violate relevant federal and state law. Data last updated on