6763 Bridgewater Village Road, Windermere, FL 34786
- $625,000
- 4
- BD
- 3
- BA
- 3,076
- SqFt


- Sold Price
- $625,000
- List Price
- $659,000
- Status
- Sold
- Days on Market
- 30
- Closing Date
- Mar 14, 2024
- MLS#
- O6166440
- Property Style
- Single Family
- Year Built
- 2014
- Bedrooms
- 4
- Bathrooms
- 3
- Living Area
- 3,076
- Lot Size
- 6,138
- Acres
- 0.14
- Total Acreage
- 0 to less than 1/4
- Legal Subdivision Name
- Vineyard Square
- MLS Area Major
- Windermere
Property Description
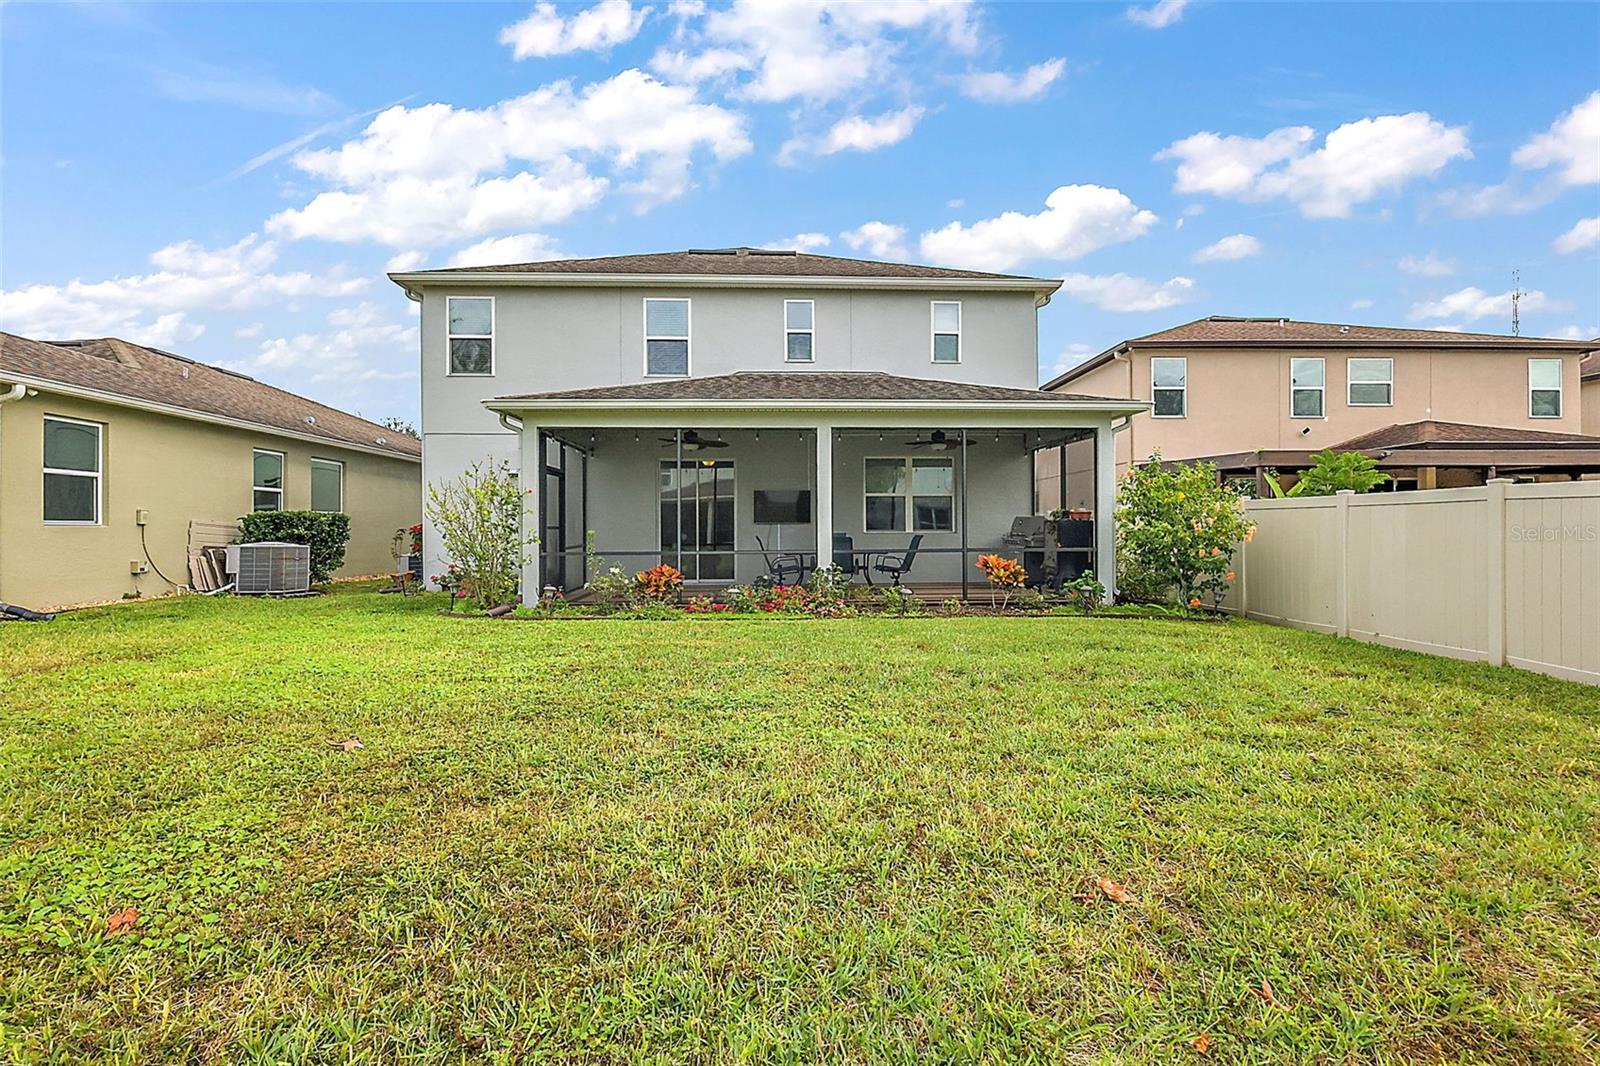
Impeccably maintained home in the coveted Vineyards neighborhood! This 3076 sqft, 4/3 stunner is ready to go! Great floorplan that includes a bedroom and full bathroom downstairs, open kitchen/family room layout with the dining/living room just off the other side of the kitchen, giving you good flow for entertaining. Upgraded vinyl plank flooring throughout most of the home including the bedrooms and the huge upstairs loft (only one bedroom has carpet). Primary suite is spacious and has great closet space. Kitchen has a gas cooktop and built in oven. Laundry room has additional storage cabinets, a beverage fridge, and the washer and dryer are included. Outside you'll find an extended lanai with Trex style decking and grill that is connected to the gas line that stays! Exterior painted in 2023. Community features 2 pools, dog park, playground, and a walking/bike path at the front of the neighborhood. HOA includes lawn care.
/u.realgeeks.media/homesinorlando/NextHome-Neighborhood-Realty-Logo-Horizontal-OrangeOnWhite-Web-RGB.jpg)
Additional Information
- Taxes
- $5434
- Minimum Lease
- 8-12 Months
- HOA Fee
- $212
- HOA Payment Schedule
- Monthly
- Location
- Paved
- Community Features
- Pool, No Deed Restriction
- Property Description
- Two Story
- Zoning
- P-D
- Interior Layout
- Kitchen/Family Room Combo, PrimaryBedroom Upstairs
- Interior Features
- Kitchen/Family Room Combo, PrimaryBedroom Upstairs
- Floor
- Carpet, Ceramic Tile, Luxury Vinyl
- Appliances
- Dishwasher, Dryer, Electric Water Heater, Gas Water Heater, Microwave, Range, Washer
- Utilities
- Electricity Connected, Natural Gas Connected, Public
- Heating
- Central
- Air Conditioning
- Central Air
- Exterior Construction
- Block, Stucco
- Exterior Features
- Irrigation System
- Roof
- Shingle
- Foundation
- Slab
- Pool
- Community
- Garage Carport
- 2 Car Garage
- Garage Spaces
- 2
- Pets
- Allowed
- Flood Zone Code
- x
- Parcel ID
- 23-23-27-8701-00-600
- Legal Description
- VINEYARDS OF HORIZONS WEST PHASE 1B 79/54 LOT 60
Listing courtesy of HAVEN PROPERTY GROUP LLC. 407-928-3894
Selling Office: CHARLES RUTENBERG REALTY ORLANDO.Mortgage Calculator
StellarMLS is the source of this information via Internet Data Exchange Program. All listing information is deemed reliable but not guaranteed and should be independently verified through personal inspection by appropriate professionals. Listings displayed on this website may be subject to prior sale or removal from sale. Availability of any listing should always be independently verified. Listing information is provided for consumer personal, non-commercial use, solely to identify potential properties for potential purchase. All other use is strictly prohibited and may violate relevant federal and state law. Data last updated on