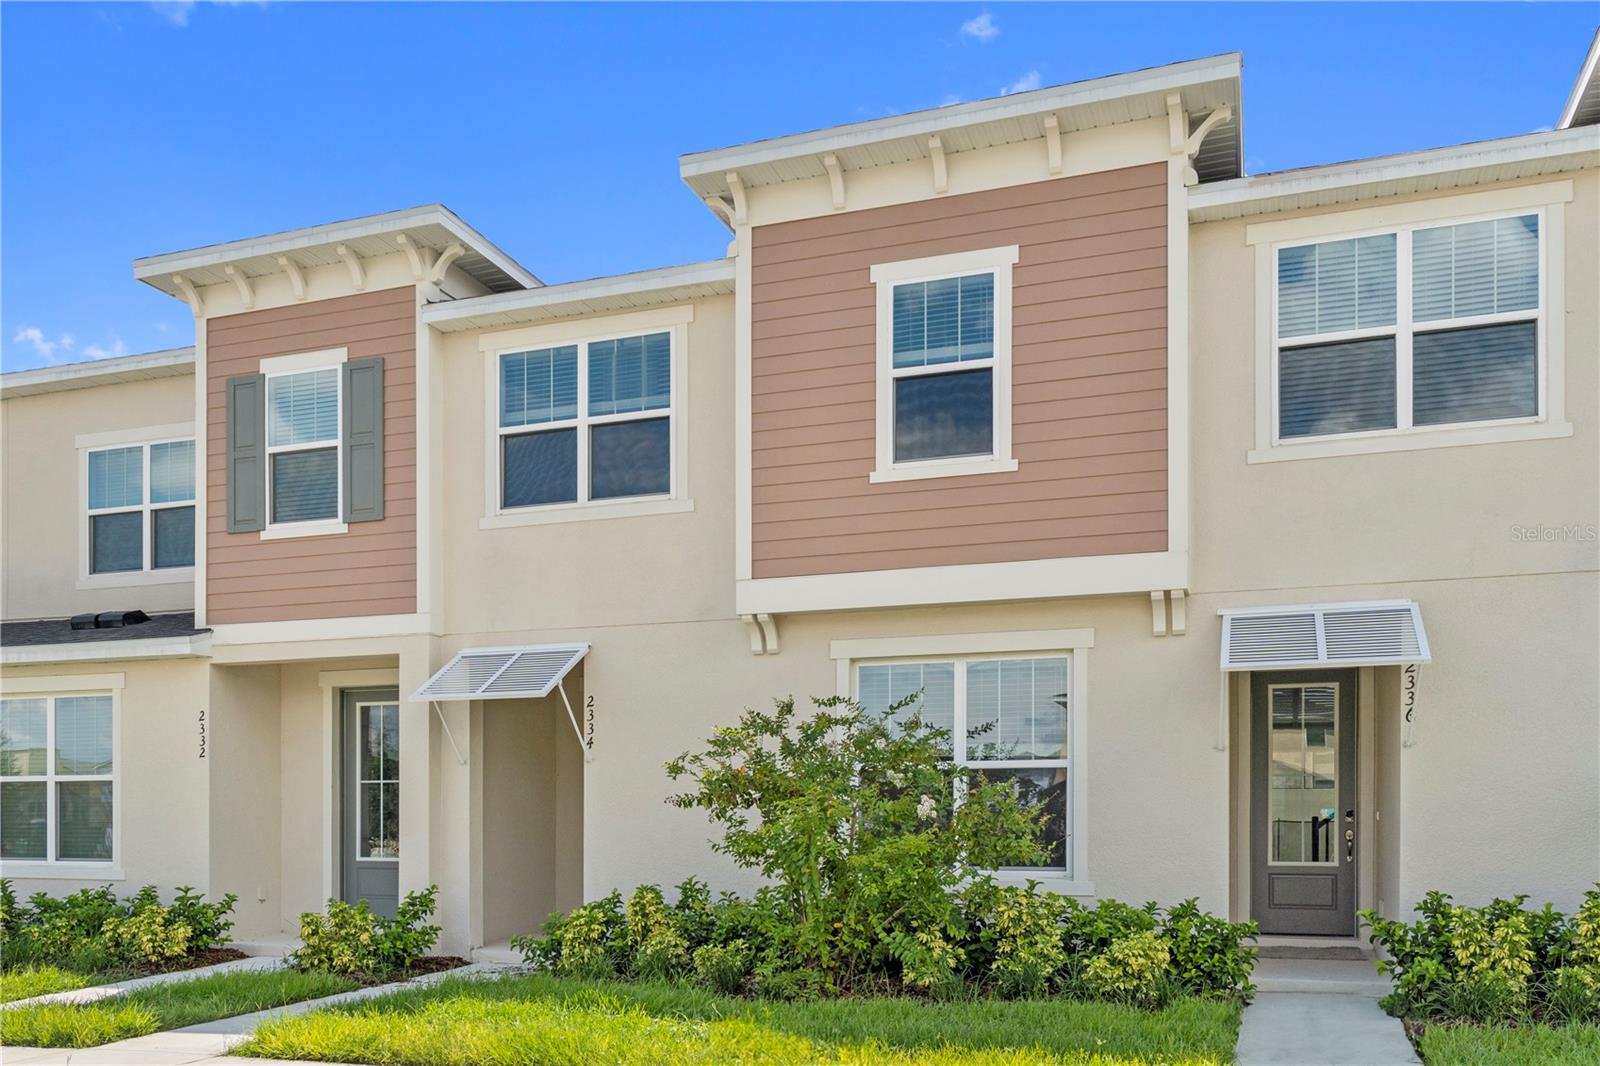
2334 Zaballina Place, Kissimmee, FL 34747
- $594,910
- 5
- BD
- 5
- BA
- 2,304
- SqFt




- Sold Price
- $594,910
- List Price
- $594,990
- Status
- Sold
- Days on Market
- 295
- Closing Date
- Dec 10, 2024
- MLS#
- O6166426
- Property Style
- Townhouse
- Architectural Style
- Coastal
- New Construction
- Yes
- Year Built
- 2023
- Bedrooms
- 5
- Bathrooms
- 5
- Baths Half
- 1
- Living Area
- 2,304
- Lot Size
- 2,614
- Acres
- 0.06
- Total Acreage
- 0 to less than 1/4
- Building Name
- 3
- Legal Subdivision Name
- Solara Phase 3
- MLS Area Major
- Kissimmee/Celebration
Property Description
Under Construction. Own a part of the magic in Central Florida's resort-style community. Washer, Dryer, & Refrigerator Now Included! Upon entering the Del Ray III, guests are greeted by a grand foyer that opens up to a home built for entertaining. The kitchen features an expansive island complimented by granite counter tops, a breakfast bar, a dining nook, a generously sized pantry and stainless-steel appliances. At 2,300+ square feet, The Del Ray III includes 5 bedrooms, 4.5 bathrooms, a 2nd-story loft, and a gathering room bathed in natural light from the adjacent lanai. Located on the 1st floor and featuring generous walk-in closets with double hanging shelves, and a owners bath with double sink vanities, the Del Ray III’s owners suite is the perfect oasis for guests to relax and unwind after a long day. Melt away stress and take advantage of the Florida heat by taking a dip in the home’s adjoined private covered pool. *Permanent occupancy within Solara Vacation Villas is prohibited. 30 day maximum rental*
/u.realgeeks.media/homesinorlando/NextHome-Neighborhood-Realty-Logo-Horizontal-OrangeOnWhite-Web-RGB.jpg)
Additional Information
- Taxes
- $488
- Taxes
- $1,152
- Minimum Lease
- 1-7 Days
- Hoa Fee
- $590
- HOA Payment Schedule
- Monthly
- Maintenance Includes
- Cable TV, Internet
- Community Features
- Fitness Center, Gated Community - Guard, Pool, Restaurant, No Deed Restriction
- Property Description
- Two Story
- Zoning
- RES
- Interior Layout
- Eat-in Kitchen, Living Room/Dining Room Combo, Open Floorplan, Primary Bedroom Main Floor, Thermostat, Walk-In Closet(s)
- Interior Features
- Eat-in Kitchen, Living Room/Dining Room Combo, Open Floorplan, Primary Bedroom Main Floor, Thermostat, Walk-In Closet(s)
- Floor
- Carpet, Ceramic Tile, Vinyl
- Appliances
- Dishwasher, Disposal, Dryer, Electric Water Heater, Microwave, Range, Refrigerator, Washer
- Utilities
- Cable Available, Electricity Available, Electricity Connected, Fire Hydrant, Sewer Available, Sewer Connected, Street Lights, Underground Utilities, Water Connected
- Heating
- Electric
- Air Conditioning
- Central Air
- Exterior Construction
- Block, Stucco
- Exterior Features
- Irrigation System, Sidewalk, Sliding Doors, Sprinkler Metered
- Roof
- Shingle
- Foundation
- Slab
- Pool
- Community, Private
- Pool Type
- In Ground
- Elementary School
- Westside K-8
- Middle School
- West Side
- High School
- Celebration High
- Pets
- Allowed
- Flood Zone Code
- X
- Parcel ID
- 18-25-27-5289-0001-0130
- Legal Description
- SOLARA PH 3 PB 33 PGS 27-30 LOT 13
Listing courtesy of MATTAMY REAL ESTATE SERVICES. 407-440-1760
Selling Office: CHARLES RUTENBERG REALTY ORLANDO.Mortgage Calculator
StellarMLS is the source of this information via Internet Data Exchange Program. All listing information is deemed reliable but not guaranteed and should be independently verified through personal inspection by appropriate professionals. Listings displayed on this website may be subject to prior sale or removal from sale. Availability of any listing should always be independently verified. Listing information is provided for consumer personal, non-commercial use, solely to identify potential properties for potential purchase. All other use is strictly prohibited and may violate relevant federal and state law. Data last updated on