8022 Laurel Tree Drive, Orlando, FL 32819
- $515,000
- 4
- BD
- 3
- BA
- 2,481
- SqFt




- Sold Price
- $515,000
- List Price
- $525,000
- Status
- Sold
- Days on Market
- 82
- Closing Date
- Apr 23, 2024
- MLS#
- O6166406
- Property Style
- Single Family
- Architectural Style
- Traditional
- Year Built
- 1985
- Bedrooms
- 4
- Bathrooms
- 3
- Baths Half
- 1
- Living Area
- 2,481
- Lot Size
- 11,047
- Acres
- 0.25
- Total Acreage
- 1/4 to less than 1/2
- Legal Subdivision Name
- Sand Lake Hills Sec 10
- MLS Area Major
- Orlando/Bay Hill/Sand Lake
Property Description
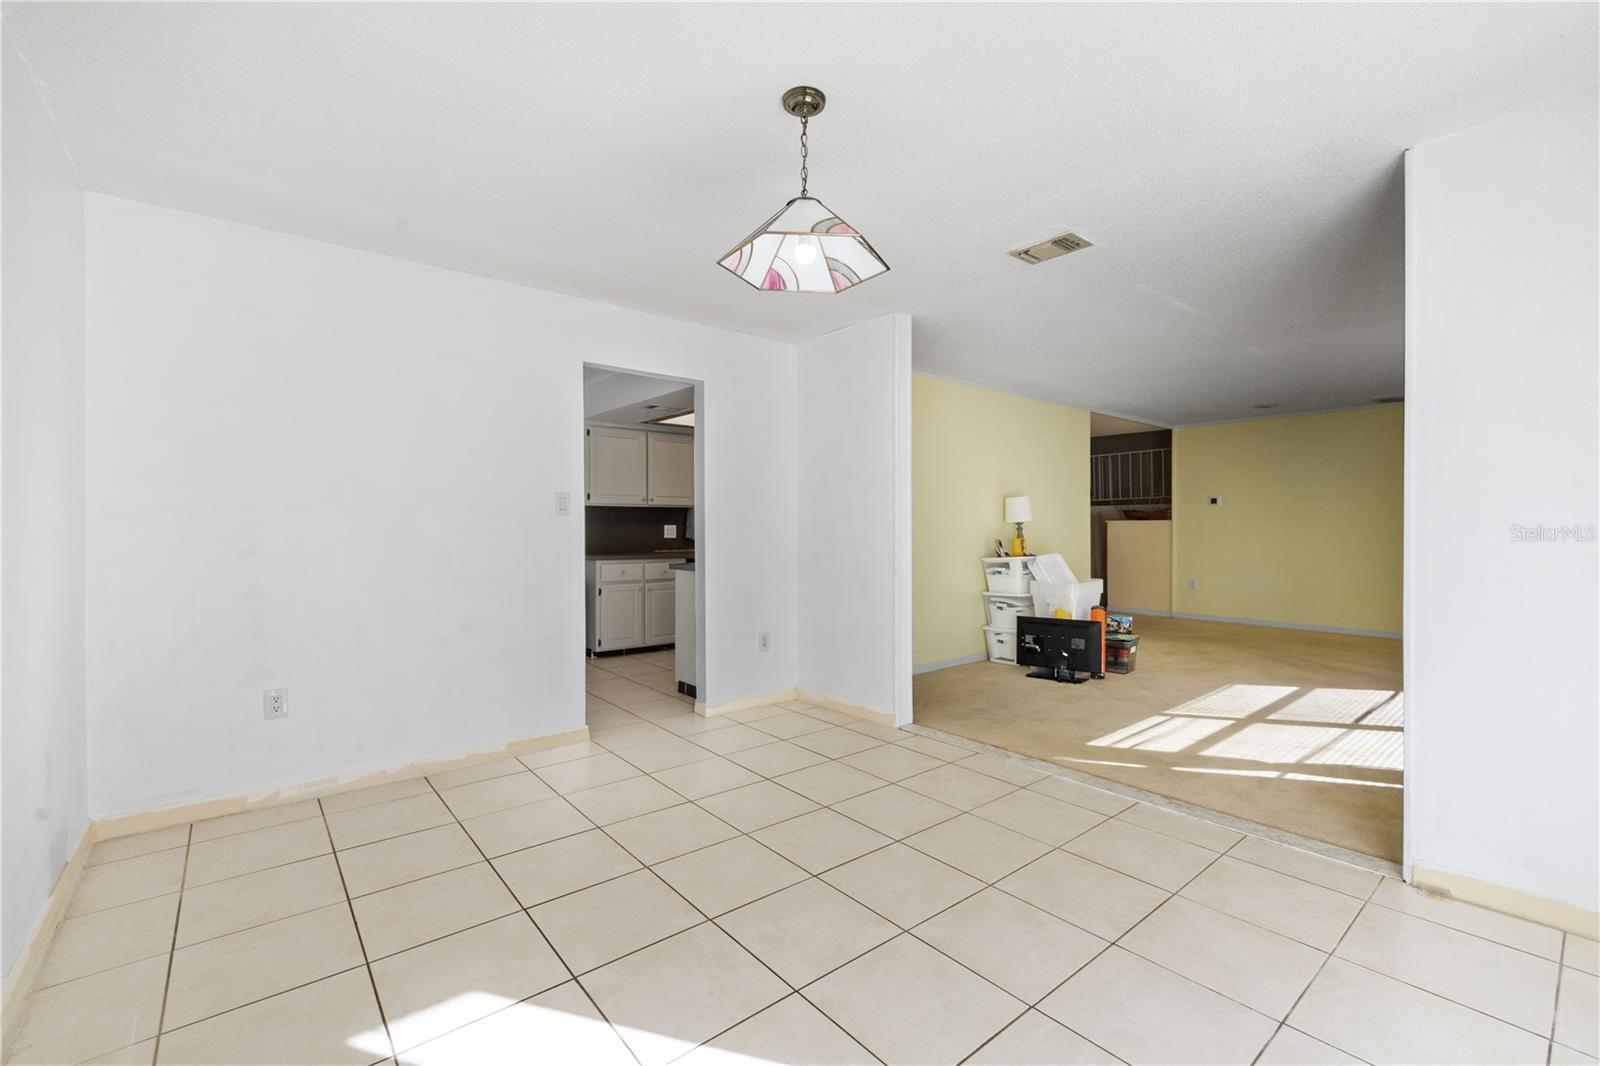
Welcome to a hidden gem in the Dr Phillips area of Orlando, offering a world of potential for those ready to bring their vision to life. This 4-bedroom, 2 1/2-bathroom split-level home is move in ready for anyone looking to add their personal touch to a spacious and well-structured property.. This 4-bedroom, 3-bathroom split-level home is a fantastic opportunity for anyone looking to add their personal touch to a spacious and well-structured property. The entrance immediately introduces you to a layout brimming with possibilities, where the staircase leading to the upper level hints at the home's unique charm and character. This space, ready for rejuvenation, is ideal for those who see the beauty in customization and are eager to transform a house into their dream home. As you enter, you are immediately greeted by a gorgeous entryway that sets the tone for the rest of the home. The stairs lead up to a grand living room, offering a sense of grandeur and sophistication. This space, bathed in natural light, is perfect for entertaining guests or enjoying quiet evenings with family. The lower floor houses a massive family room/den, complete with a bathroom. This versatile space offers endless possibilities – it can easily be transformed into an additional master suite or an in-law suite, depending on your needs. The large galley kitchen, with its modern appliances and ample storage, is a chef's dream. It features an eat-in nook, ideal for casual dining or morning coffee. Upstairs, you'll find three well-appointed bedrooms, each offering tranquility and comfort. The home's design ensures privacy and space for everyone in the family. The mid-level of the home is dedicated to a spacious living area, perfect for gatherings or relaxation. This space seamlessly blends style and comfort, making it the heart of the home. Step outside to the expansive fenced-in backyard, where a large wood deck awaits. This outdoor haven is perfect for barbecues, garden parties, or simply enjoying Florida's beautiful weather. The deck overlooks a lush, manicured lawn, offering a serene escape from the hustle and bustle of city life. Embrace the luxurious lifestyle of Dr. Phillips, Orlando, a community where upscale living is at its finest, offering a blend of exquisite dining, premier shopping, and world-class entertainment in a serene, picturesque setting. Discover the allure of Sand Lake Hills within this coveted area, renowned for its proximity to famous attractions like Universal Studios and Disney World, perfect for those who cherish adventure and excitement. You can even watch the Universal fireworks right from your backyard! You're not just buying a location but a lifestyle, boasting top-tier schools, stunning natural landscapes, and a vibrant array of shopping and dining options. Make your home in this vibrant community where families and professionals alike find their perfect haven for thriving and indulgence. Seize the opportunity to make this house your own and create lasting memories in a home that’s just waiting to bloom with your personal touch and creativity. Roof 2011. A/C Dec 2008. Hot Water Heater 1992. Plumbing 2005/2006. Fence 2021
/u.realgeeks.media/homesinorlando/NextHome-Neighborhood-Realty-Logo-Horizontal-OrangeOnWhite-Web-RGB.jpg)
Additional Information
- Taxes
- $2794
- Minimum Lease
- 7 Months
- Community Features
- No Deed Restriction
- Property Description
- Three+ Story
- Zoning
- R-1A
- Interior Layout
- Ceiling Fans(s), High Ceilings, PrimaryBedroom Upstairs, Split Bedroom, Thermostat, Walk-In Closet(s), Window Treatments
- Interior Features
- Ceiling Fans(s), High Ceilings, PrimaryBedroom Upstairs, Split Bedroom, Thermostat, Walk-In Closet(s), Window Treatments
- Floor
- Carpet, Ceramic Tile
- Appliances
- Dishwasher, Disposal, Microwave, Range, Refrigerator
- Utilities
- Cable Connected, Electricity Connected, Phone Available, Public, Sewer Connected, Water Connected
- Heating
- Central
- Air Conditioning
- Central Air
- Exterior Construction
- Block, Stucco, Wood Frame
- Exterior Features
- Sidewalk
- Roof
- Shingle
- Foundation
- Slab
- Pool
- No Pool
- Garage Carport
- 2 Car Garage
- Garage Spaces
- 2
- Elementary School
- Dr. Phillips Elem
- Middle School
- Southwest Middle
- High School
- Dr. Phillips High
- Fences
- Wood
- Pets
- Allowed
- Flood Zone Code
- X
- Parcel ID
- 22-23-28-7840-09-510
- Legal Description
- SAND LAKE HILLS SECTION TEN 14/14 LOT 951
Listing courtesy of ENGEL & VOLKERS NEW SMYRNA.
Selling Office: FLOBELLA REALTY LLC.Mortgage Calculator
StellarMLS is the source of this information via Internet Data Exchange Program. All listing information is deemed reliable but not guaranteed and should be independently verified through personal inspection by appropriate professionals. Listings displayed on this website may be subject to prior sale or removal from sale. Availability of any listing should always be independently verified. Listing information is provided for consumer personal, non-commercial use, solely to identify potential properties for potential purchase. All other use is strictly prohibited and may violate relevant federal and state law. Data last updated on