610 Dogfish Lane, Debary, FL 32713
- $429,990
- 3
- BD
- 3
- BA
- 2,341
- SqFt




- Sold Price
- $429,990
- List Price
- $439,990
- Status
- Sold
- Days on Market
- 65
- Closing Date
- Mar 29, 2024
- MLS#
- O6166394
- Property Style
- Single Family
- New Construction
- Yes
- Year Built
- 2024
- Bedrooms
- 3
- Bathrooms
- 3
- Baths Half
- 1
- Living Area
- 2,341
- Lot Size
- 4,080
- Acres
- 0.09
- Total Acreage
- 0 to less than 1/4
- Legal Subdivision Name
- Rivington Ph 2b
- MLS Area Major
- Debary
Property Description
Under Construction. Welcome home to this gorgeous 2 story home with low maintenance. Kitchen has level 3 white cabinets with small cove crown molding, hidden waste baskets, quartz counter tops with rectangular sinks. 5 1/4" baseboards throughout, floor to ceiling tile in the master retreat with a semi-frameless shower door, lots of wood look tile downstairs and vinyl plank flooring on the stairs, carpet upstairs. This home is energy star certified to save you money monthly on your electric bills.
/u.realgeeks.media/homesinorlando/NextHome-Neighborhood-Realty-Logo-Horizontal-OrangeOnWhite-Web-RGB.jpg)
Additional Information
- Taxes
- $1113
- Taxes
- $1,968
- Minimum Lease
- 1-2 Years
- HOA Fee
- $145
- HOA Payment Schedule
- Annually
- Maintenance Includes
- Pool
- Location
- City Limits, In County, Landscaped, Sidewalk
- Community Features
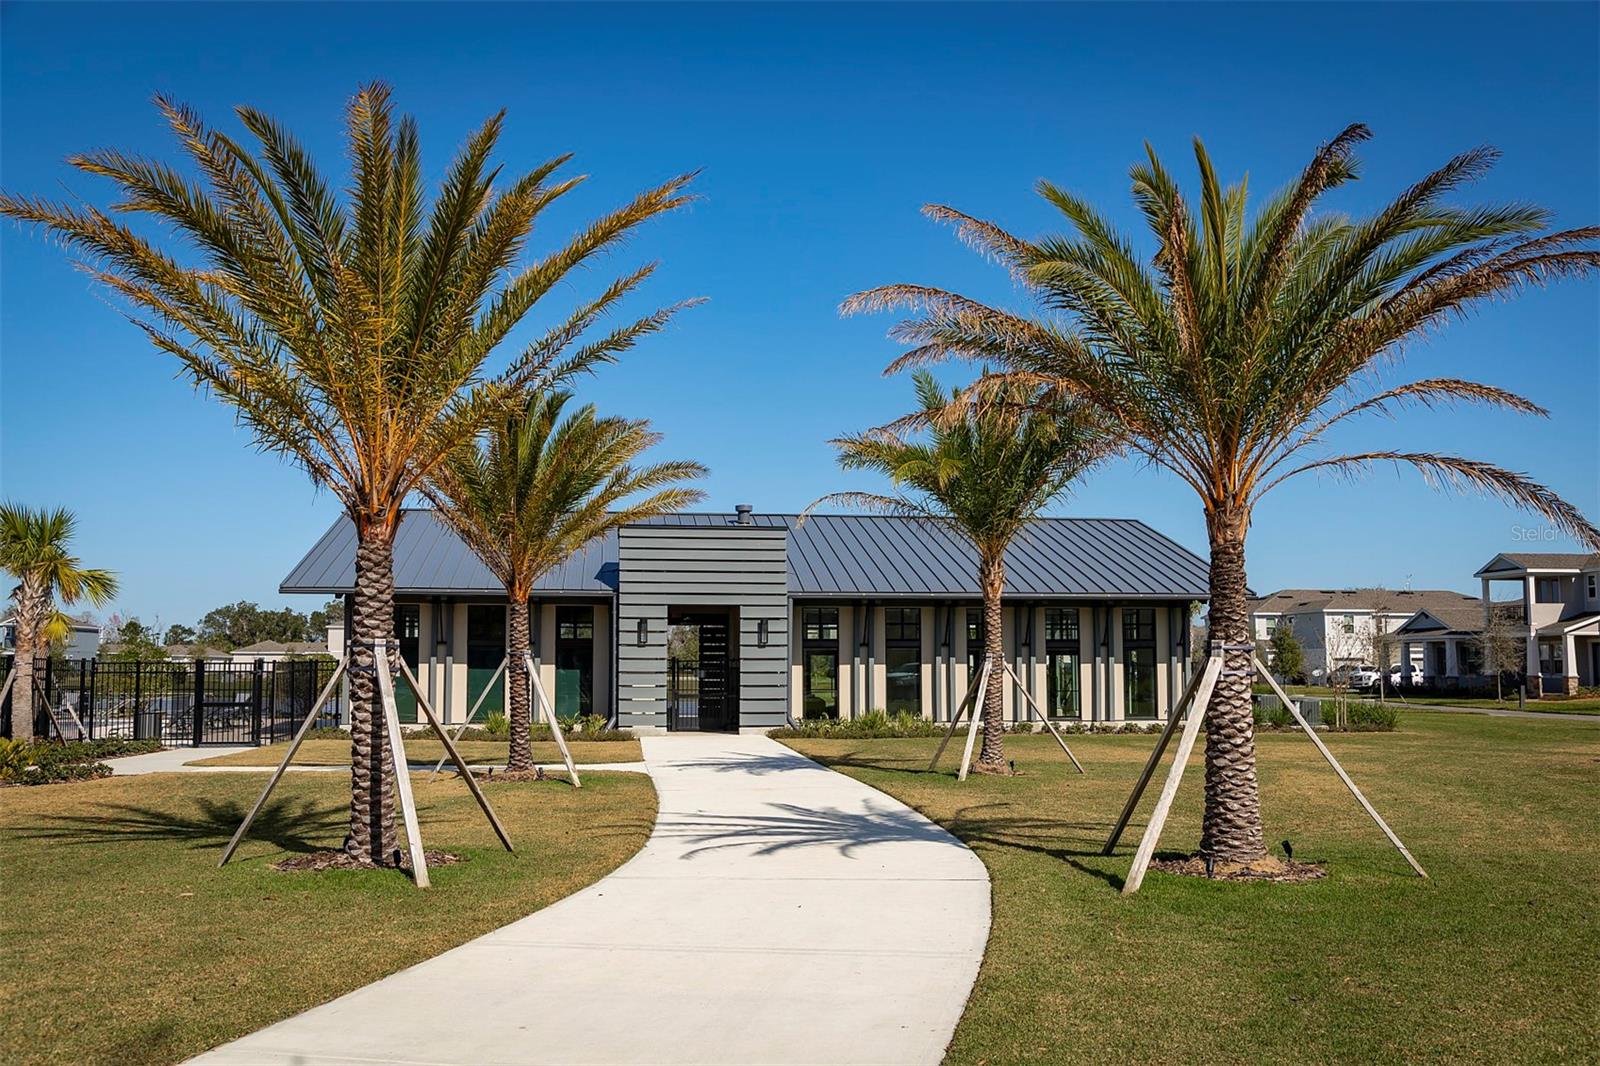
- Clubhouse, Community Mailbox, Deed Restrictions, Playground, Pool, Sidewalks
- Property Description
- Two Story
- Zoning
- RES
- Interior Layout
- High Ceilings, Kitchen/Family Room Combo, PrimaryBedroom Upstairs, Solid Surface Counters, Split Bedroom, Tray Ceiling(s), Walk-In Closet(s)
- Interior Features
- High Ceilings, Kitchen/Family Room Combo, PrimaryBedroom Upstairs, Solid Surface Counters, Split Bedroom, Tray Ceiling(s), Walk-In Closet(s)
- Floor
- Carpet, Ceramic Tile
- Appliances
- Dishwasher, Disposal, Electric Water Heater, Microwave, Range
- Utilities
- Cable Available, Electricity Available, Sewer Available, Sewer Connected, Sprinkler Recycled, Street Lights
- Heating
- Central, Electric
- Air Conditioning
- Central Air
- Exterior Construction
- Block, Stucco, Wood Frame
- Exterior Features
- Irrigation System, Sidewalk
- Roof
- Shingle
- Foundation
- Slab
- Pool
- Community
- Garage Carport
- 2 Car Garage
- Garage Spaces
- 2
- Garage Features
- Alley Access, Driveway, Garage Faces Rear, On Street
- Garage Dimensions
- 23x20
- Elementary School
- Debary Elem
- Middle School
- River Springs Middle School
- High School
- University High School-VOL
- Pets
- Allowed
- Flood Zone Code
- X
- Parcel ID
- 8018868
- Legal Description
- 8-19-30 LOT 372 RIVINGTON PHASE 2B MB 63 PGS 173-183 PER OR 8421 PG 4387
Listing courtesy of KELLER WILLIAMS ADVANTAGE REALTY. 407-977-7600
Selling Office: STELLAR NON-MEMBER OFFICE.Mortgage Calculator
StellarMLS is the source of this information via Internet Data Exchange Program. All listing information is deemed reliable but not guaranteed and should be independently verified through personal inspection by appropriate professionals. Listings displayed on this website may be subject to prior sale or removal from sale. Availability of any listing should always be independently verified. Listing information is provided for consumer personal, non-commercial use, solely to identify potential properties for potential purchase. All other use is strictly prohibited and may violate relevant federal and state law. Data last updated on