369 Bentley Street, Oviedo, FL 32765
- $570,000
- 4
- BD
- 2
- BA
- 2,311
- SqFt




- Sold Price
- $570,000
- List Price
- $580,000
- Status
- Sold
- Days on Market
- 5
- Closing Date
- Feb 06, 2024
- MLS#
- O6166353
- Property Style
- Single Family
- Architectural Style
- Traditional
- Year Built
- 1994
- Bedrooms
- 4
- Bathrooms
- 2
- Living Area
- 2,311
- Lot Size
- 9,589
- Acres
- 0.22
- Total Acreage
- 0 to less than 1/4
- Legal Subdivision Name
- Bentley Woods
- MLS Area Major
- Oviedo
Property Description
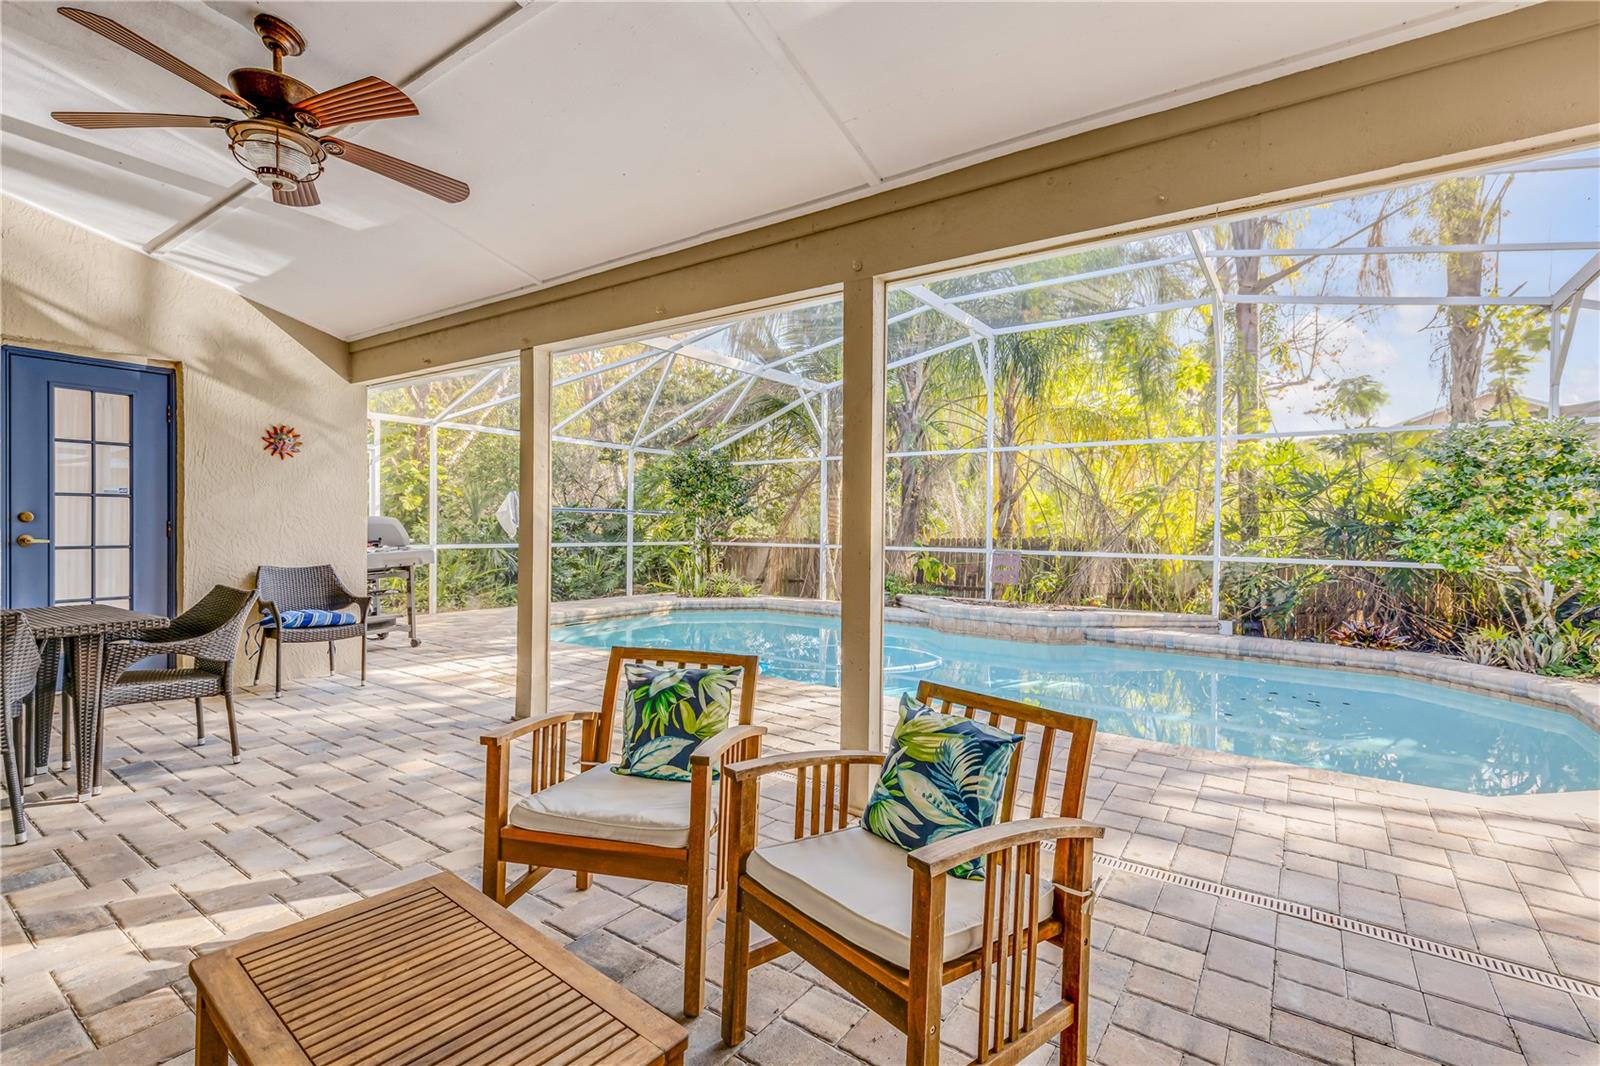
Experience the pinnacle of comfort and convenience in the coveted Bentley Woods neighborhood, renowned for its desirability and low HOA fees! This remarkable 4-bedroom home, complemented by an office/den/flex room, welcomes you with its captivating allure. Delight in the Florida lifestyle with a glistening pool embraced by a screened lanai, perfect for unwinding or hosting gatherings in style. The split open concept floor plan effortlessly combines spaciousness and functionality, fostering an ideal environment for both relaxation and entertainment. Discover tranquility in the primary bedroom retreat boasting double walk-in closets and a generously sized ensuite bath. Nestled within the top-rated Oviedo/Seminole school district and conveniently located near shopping, dining, and Oviedo on the Park, this residence offers the perfect blend of education excellence and accessibility. With seamless access to major roadways like 434 and 417, this home presents an unparalleled opportunity to enjoy the best of Oviedo's lifestyle within a welcoming and vibrant community! Roof 2021, septic drain field 2020, plumbing 2016.
/u.realgeeks.media/homesinorlando/NextHome-Neighborhood-Realty-Logo-Horizontal-OrangeOnWhite-Web-RGB.jpg)
Additional Information
- Taxes
- $4037
- Minimum Lease
- 1-2 Years
- HOA Fee
- $275
- HOA Payment Schedule
- Annually
- Community Features
- No Deed Restriction
- Property Description
- One Story
- Zoning
- R-1
- Interior Layout
- Accessibility Features, Eat-in Kitchen, Primary Bedroom Main Floor, Skylight(s), Split Bedroom, Thermostat, Vaulted Ceiling(s), Walk-In Closet(s), Window Treatments
- Interior Features
- Accessibility Features, Eat-in Kitchen, Primary Bedroom Main Floor, Skylight(s), Split Bedroom, Thermostat, Vaulted Ceiling(s), Walk-In Closet(s), Window Treatments
- Floor
- Ceramic Tile, Hardwood
- Appliances
- Convection Oven, Cooktop, Dishwasher, Disposal, Dryer, Microwave, Refrigerator, Washer
- Utilities
- Cable Available, Electricity Available, Electricity Connected, Sprinkler Meter, Street Lights, Water Available, Water Connected
- Heating
- Electric
- Air Conditioning
- Central Air
- Exterior Construction
- Block
- Exterior Features
- Irrigation System, Lighting, Private Mailbox, Rain Gutters, Sidewalk, Sliding Doors, Sprinkler Metered
- Roof
- Shingle
- Foundation
- Slab
- Pool
- Private
- Pool Type
- In Ground, Lighting, Screen Enclosure
- Garage Carport
- 2 Car Garage
- Garage Spaces
- 2
- Garage Features
- Driveway, Garage Door Opener
- Elementary School
- Lawton Elementary
- Middle School
- Jackson Heights Middle
- High School
- Oviedo High
- Fences
- Wood
- Pets
- Allowed
- Flood Zone Code
- X
- Parcel ID
- 09-21-31-514-0000-0060
- Legal Description
- LOT 6 BENTLEY WOODS PB 41 PGS 79 TO 82
Listing courtesy of REDFIN CORPORATION. 407-708-9747
Selling Office: LA ROSA REALTY PREMIER LLC.Mortgage Calculator
StellarMLS is the source of this information via Internet Data Exchange Program. All listing information is deemed reliable but not guaranteed and should be independently verified through personal inspection by appropriate professionals. Listings displayed on this website may be subject to prior sale or removal from sale. Availability of any listing should always be independently verified. Listing information is provided for consumer personal, non-commercial use, solely to identify potential properties for potential purchase. All other use is strictly prohibited and may violate relevant federal and state law. Data last updated on