6834 Dolce Street, Orlando, FL 32819
- $725,000
- 4
- BD
- 4
- BA
- 3,015
- SqFt






- Sold Price
- $725,000
- List Price
- $730,000
- Status
- Sold
- Days on Market
- 48
- Closing Date
- Mar 12, 2024
- MLS#
- O6166350
- Property Style
- Single Family
- Architectural Style
- Contemporary
- Year Built
- 2005
- Bedrooms
- 4
- Bathrooms
- 4
- Baths Half
- 1
- Living Area
- 3,015
- Lot Size
- 5,470
- Acres
- 0.13
- Total Acreage
- 0 to less than 1/4
- Legal Subdivision Name
- Toscana
- MLS Area Major
- Orlando/Bay Hill/Sand Lake
Property Description
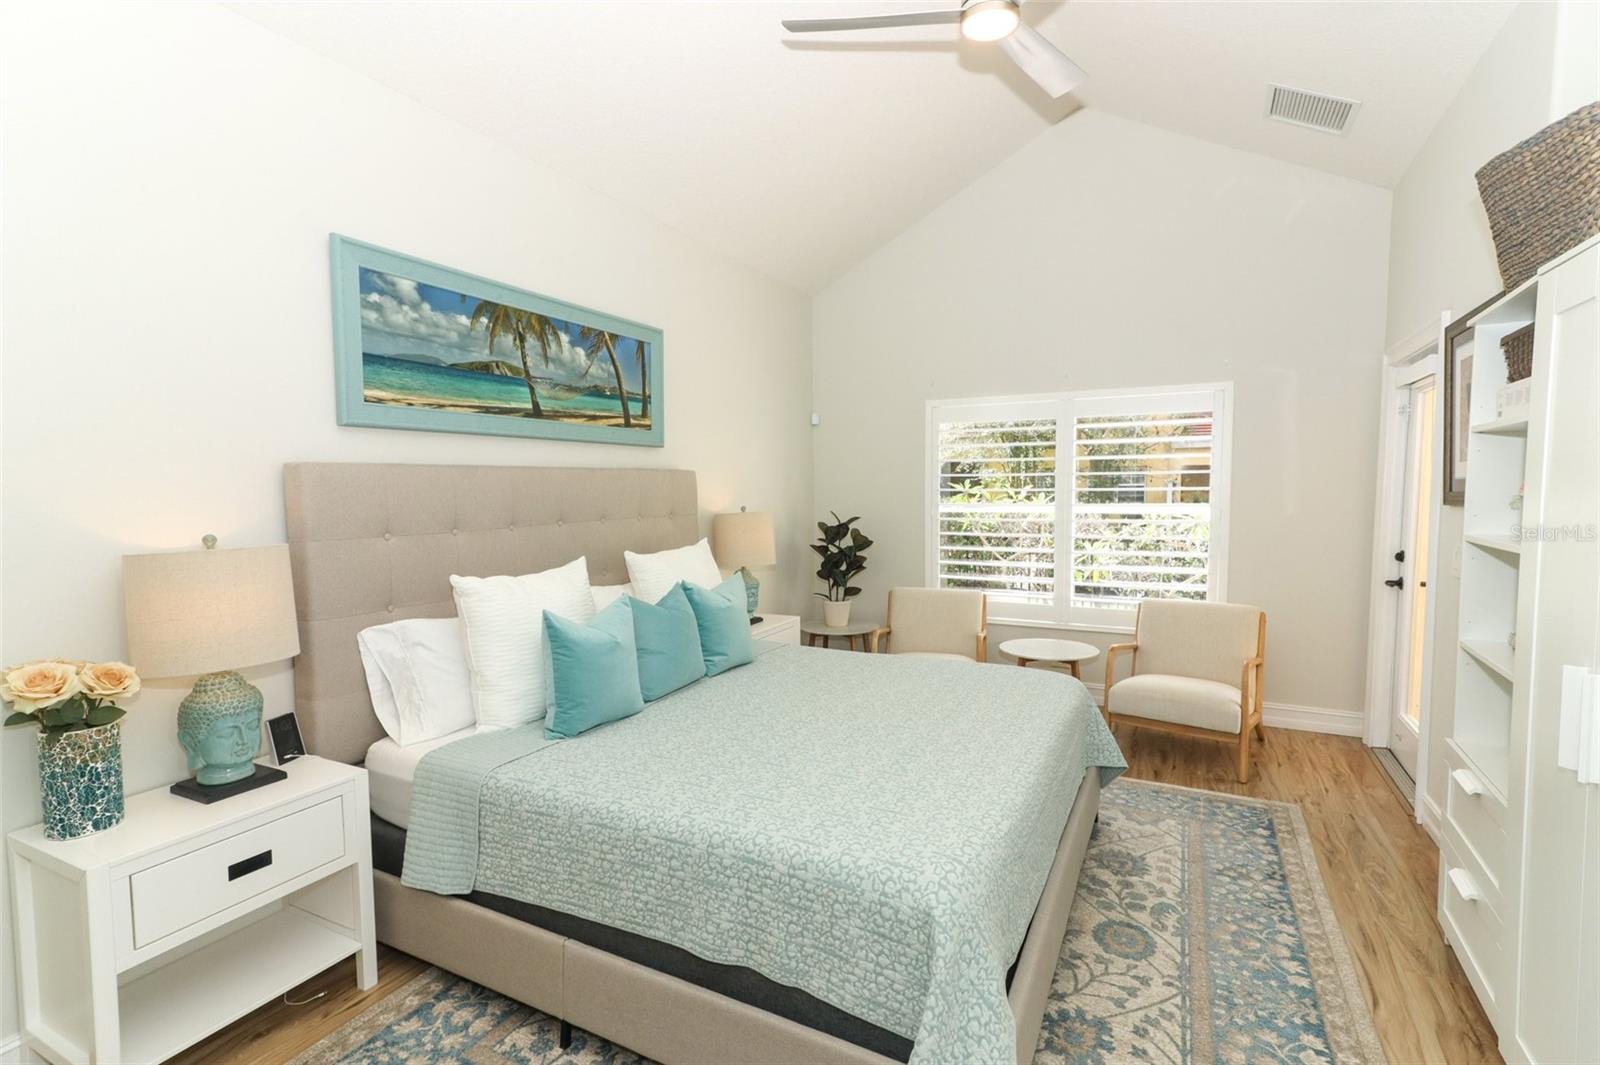
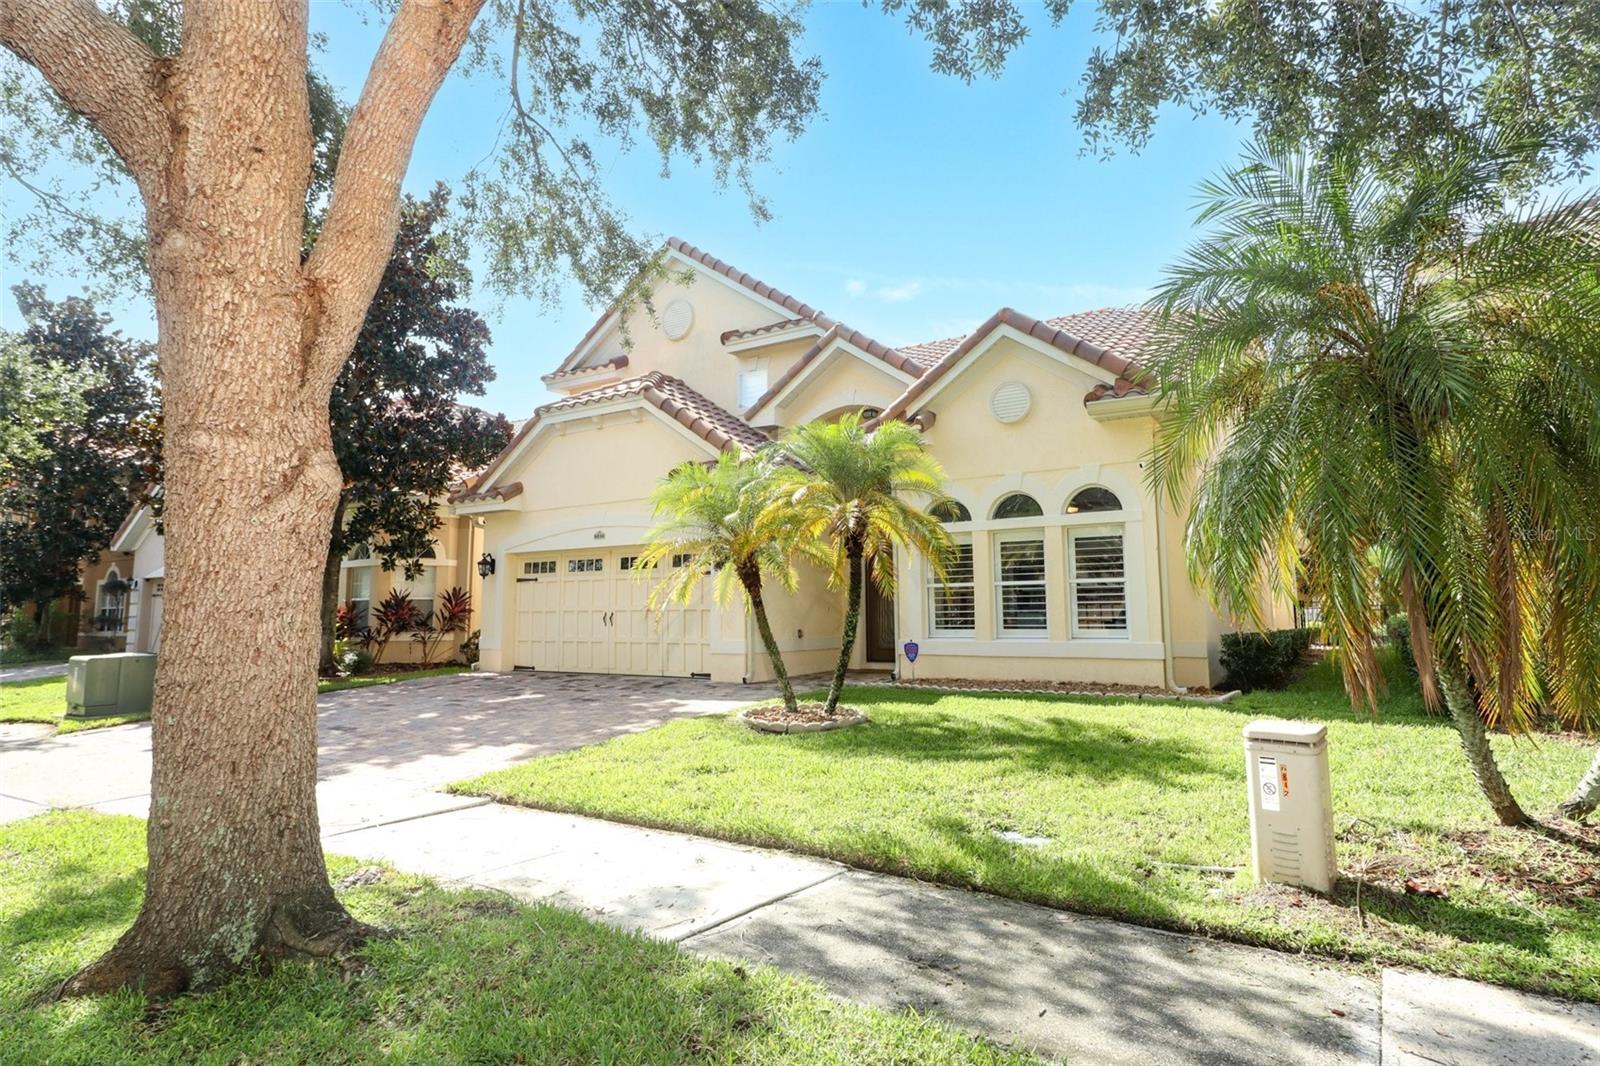
Ready for quick sale! Don't miss this deal!! Come for a treat and see this unique executive home in the popular **GATED COMMUNITY** of Toscana! Complete with every upgrade you can imagine will impress the most discriminating buyer! Gorgeous two story with **MASTER SUITE DOWNSTAIRS** and bonus loft and second master suite upstairs along with 2 other bedrooms combined with 3.5 baths to make this home over 3000sf and plenty of room to roam in this open floor plan! Soaring ceilings and 30x15 inch beautiful tile downstairs and engineered wood flooring in bedrooms and upstairs. NO CARPET HERE! Plantation shutters were newly installed in the entire house and privacy roller shades in the living room and master bedroom. Newer **STAINLESS STEEL APPLIANCES** and **GRANITE COUNTERTOPS** complete the spacious eat-in-kitchen. New interior paint, ceiling fans with LED lighting throughout the home. All 3.5 bathrooms have been completely remodeled as well as all door locks, handles and hinges! Both AC units were replaced with top rated TRANE product in 2021 complete with a sterilization system that kills 99% of viruses and bacteria throughout the whole house. A surge protector was also installed in the whole house. Outside landscaping was upgraded with new sod, bushes on the side of the house highlighted by rock in the front and side. The driveway was extended to accommodate parking for 3 cars in the front of the house. Pavers on the back patio compliment the new wrought iron fence for the fur babies in the family. Over $100,000 in upgrades for a complete list ask listing agent. Location is the key as this home is in the heart of Dr. Phillips walking distance to the high school and top-rated Dr. Phillips Elementary. Your Florida visitors will enjoy being minutes from the entertainment parks including Universal, Sea World and Disney World.
/u.realgeeks.media/homesinorlando/NextHome-Neighborhood-Realty-Logo-Horizontal-OrangeOnWhite-Web-RGB.jpg)
Additional Information
- Taxes
- $7276
- Minimum Lease
- 7 Months
- HOA Fee
- $600
- HOA Payment Schedule
- Quarterly
- Maintenance Includes
- Pool, Pool, Private Road, Recreational Facilities, Security
- Location
- In County, Landscaped, Level, Sidewalk, Street Dead-End, Paved, Private
- Community Features
- Clubhouse, Deed Restrictions, Fitness Center, Gated Community - No Guard, Playground, Pool, Sidewalks, Maintenance Free
- Property Description
- Two Story
- Zoning
- PD
- Interior Layout
- Cathedral Ceiling(s), Ceiling Fans(s), Crown Molding, Eat-in Kitchen, High Ceilings, L Dining, Living Room/Dining Room Combo, Open Floorplan, Primary Bedroom Main Floor, Solid Surface Counters, Solid Wood Cabinets, Vaulted Ceiling(s), Walk-In Closet(s), Window Treatments
- Interior Features
- Cathedral Ceiling(s), Ceiling Fans(s), Crown Molding, Eat-in Kitchen, High Ceilings, L Dining, Living Room/Dining Room Combo, Open Floorplan, Primary Bedroom Main Floor, Solid Surface Counters, Solid Wood Cabinets, Vaulted Ceiling(s), Walk-In Closet(s), Window Treatments
- Floor
- Brick, Ceramic Tile, Hardwood
- Appliances
- Dishwasher, Disposal, Electric Water Heater, Kitchen Reverse Osmosis System, Microwave, Range, Refrigerator
- Utilities
- Cable Available, Cable Connected, Electricity Available, Electricity Connected, Public, Sewer Connected, Street Lights, Underground Utilities, Water Connected
- Heating
- Central, Electric, Heat Pump
- Air Conditioning
- Central Air
- Exterior Construction
- Block, Stucco
- Exterior Features
- Irrigation System, Sidewalk, Sliding Doors
- Roof
- Tile
- Foundation
- Slab
- Pool
- Community
- Garage Carport
- 2 Car Garage
- Garage Spaces
- 2
- Garage Features
- Driveway, Garage Door Opener, On Street
- Garage Dimensions
- 20x18
- Fences
- Other
- Pets
- Allowed
- Flood Zone Code
- X
- Parcel ID
- 26-23-28-8204-01-860
- Legal Description
- TOSCANA UNIT 2 59/50 LOT 186
Listing courtesy of HAMMOND REALTY GROUP LLC. 407-468-0074
Selling Office: YOUR HOME SOLD GUARANTEED ORLANDO.Mortgage Calculator
StellarMLS is the source of this information via Internet Data Exchange Program. All listing information is deemed reliable but not guaranteed and should be independently verified through personal inspection by appropriate professionals. Listings displayed on this website may be subject to prior sale or removal from sale. Availability of any listing should always be independently verified. Listing information is provided for consumer personal, non-commercial use, solely to identify potential properties for potential purchase. All other use is strictly prohibited and may violate relevant federal and state law. Data last updated on