4033 Shannon Brown Drive, Orlando, FL 32808
- $244,400
- 2
- BD
- 3
- BA
- 1,272
- SqFt




- Sold Price
- $244,400
- List Price
- $244,400
- Status
- Sold
- Days on Market
- 6
- Closing Date
- Feb 20, 2024
- MLS#
- O6166306
- Property Style
- Townhouse
- Architectural Style
- Contemporary, Ranch
- Year Built
- 1981
- Bedrooms
- 2
- Bathrooms
- 3
- Baths Half
- 1
- Living Area
- 1,272
- Lot Size
- 1,116
- Acres
- 0.03
- Total Acreage
- 0 to less than 1/4
- Legal Subdivision Name
- Rosewood Colony Ph 01
- MLS Area Major
- Orlando/Pine Hills
Property Description
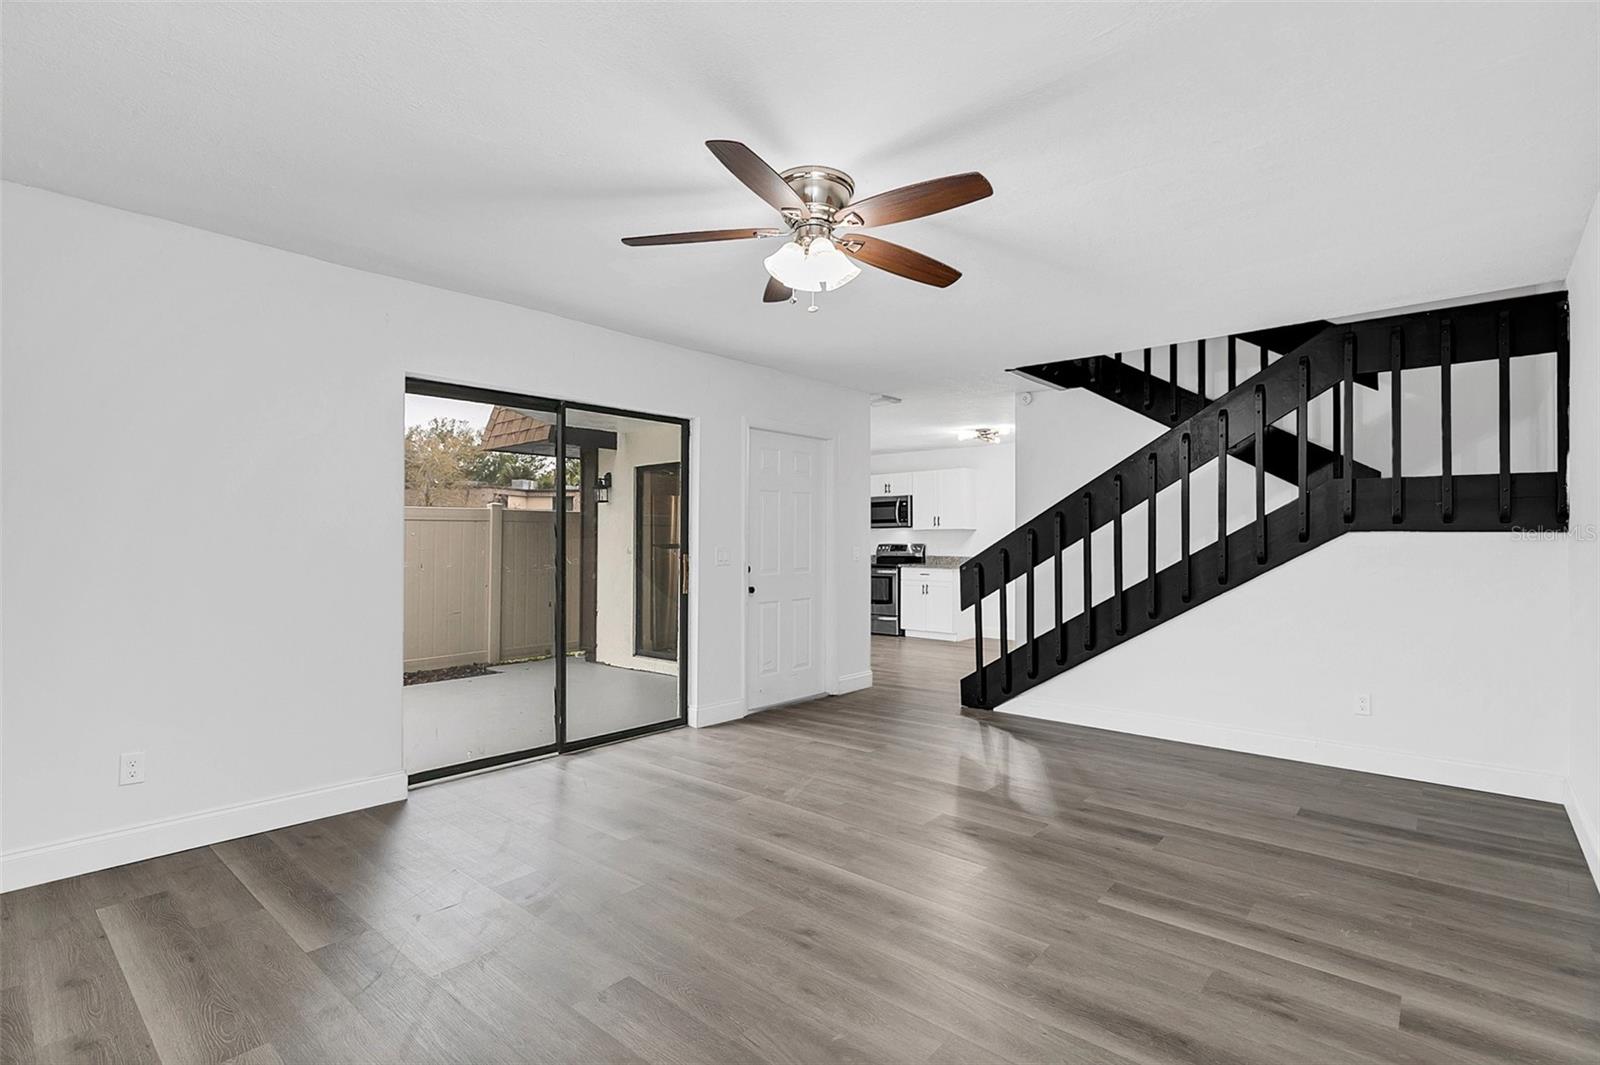
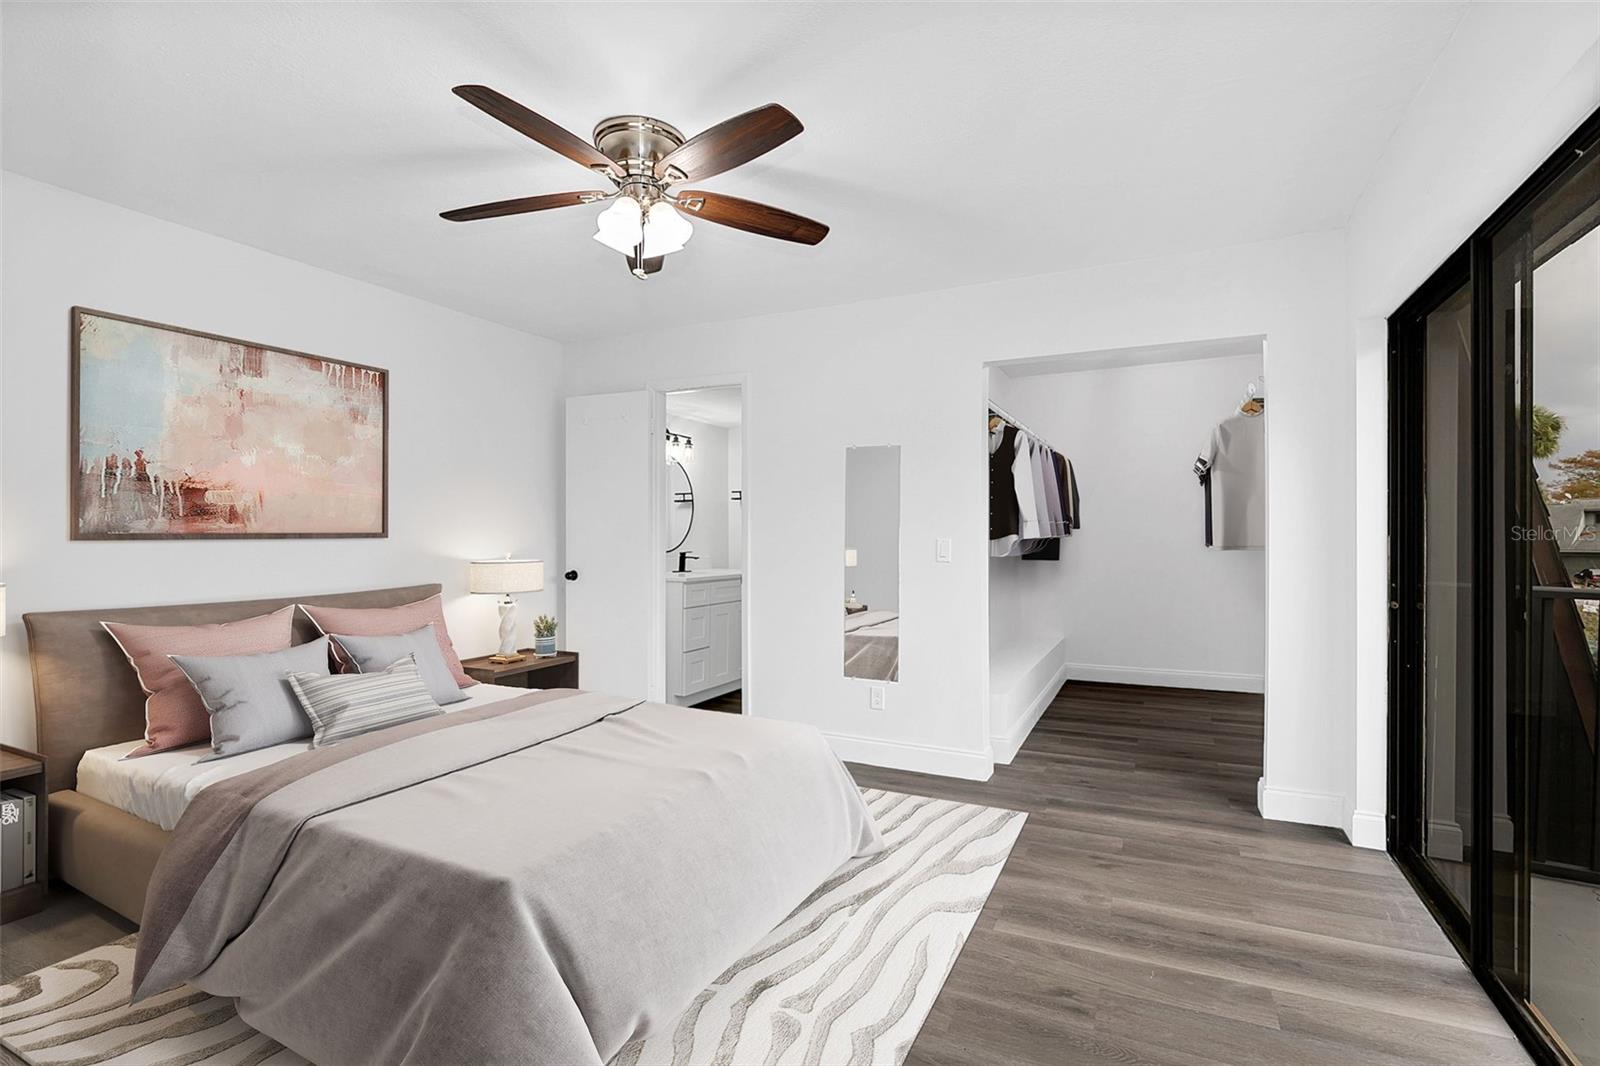
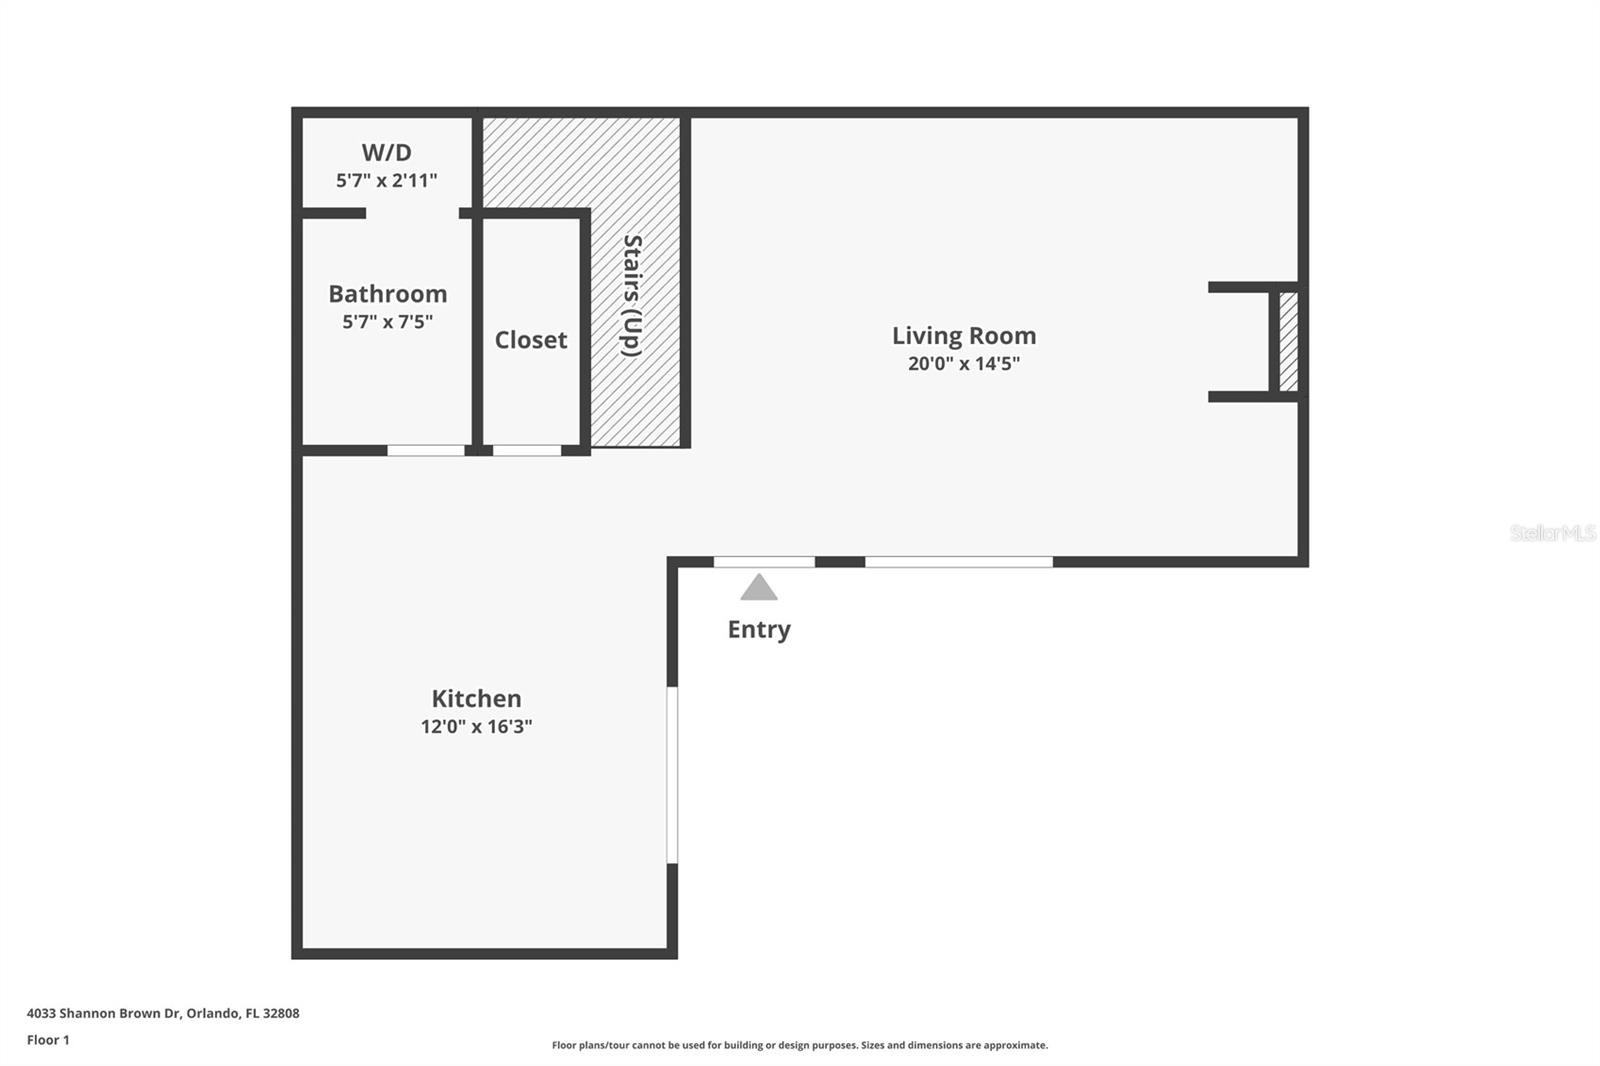
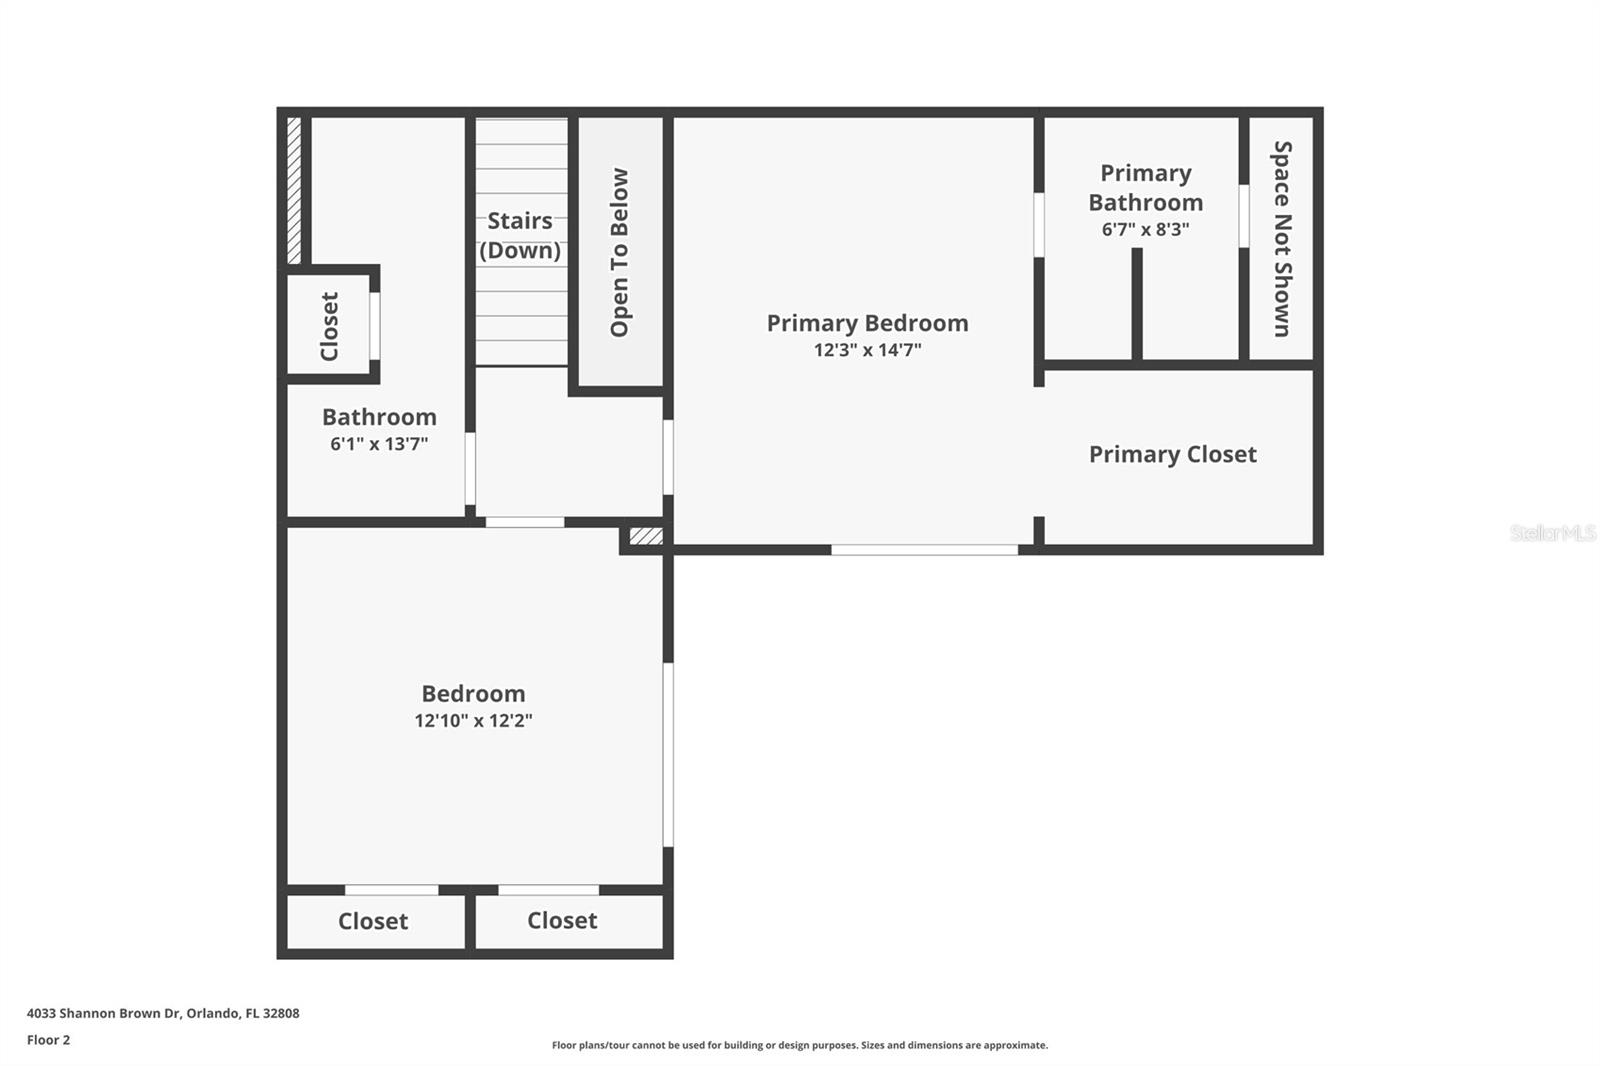
One or more photo(s) has been virtually staged. WOW!! MUST SEE THIS BEAUTIFUL and COMPLETELY REMODELED 1/2 Duplex in Rosewood Colony located in walking proximity of the beautiful Rosemont Preserve and Lake Orlando. This spacious 2 bedroom, 2.5 bath is perfect for homebuyers to move in TODAY. Private Vinyl fenced-in patio. BRAND NEW LUXURY VINYL WATERPROOF FLOORS. KITCHEN COMPLETELY REMODELED WITH NEW CABINETS AND GRANITE COUNTERTOP. REMODELED BATHROOMS, NEW INTERIOR PAINT THROUGHOUT. New Lighting fixtures and ceiling fans in the spacious living room. 1/2 bathroom located conveniently downstairs with a utility room with a Newer Washer/Dryer (12/2021). The oversized master bedroom features a walk-in closet (doors added post pictures), a huge walk-in closet, and a private balcony to enjoy your morning coffee, the ample secondary bedroom includes 2 closets! Newer Roof (11/2021), Electrical Panel (12/2021), A/C (02/2020), Vinyl Fence (03/2019), Appliances (12/2021), Washer/Dryer (12/2021), LED Lighting and much more!. The neighborhood is near Downtown Orlando and Winter Park. It is also minutes away from the shops and restaurants in College Park and also 10 miles from Universal Studios. This home includes two reserved parking spaces with guest parking also available. LOW MONTHLY HOA FEE! -----
/u.realgeeks.media/homesinorlando/NextHome-Neighborhood-Realty-Logo-Horizontal-OrangeOnWhite-Web-RGB.jpg)
Additional Information
- Taxes
- $2452
- Minimum Lease
- 8-12 Months
- Hoa Fee
- $130
- HOA Payment Schedule
- Monthly
- Location
- In County, Sidewalk
- Community Features
- Deed Restrictions, None, Sidewalks
- Property Description
- Two Story
- Zoning
- PD/W
- Interior Layout
- Ceiling Fans(s), PrimaryBedroom Upstairs, Walk-In Closet(s)
- Interior Features
- Ceiling Fans(s), PrimaryBedroom Upstairs, Walk-In Closet(s)
- Floor
- Luxury Vinyl
- Appliances
- Dishwasher, Dryer, Range, Range Hood, Refrigerator, Washer
- Utilities
- Electricity Connected, Sewer Connected, Water Connected
- Heating
- Central, Electric
- Air Conditioning
- Central Air
- Exterior Construction
- Block, Brick, Stucco, Wood Frame
- Exterior Features
- Balcony, Sidewalk, Sliding Doors
- Roof
- Built-Up
- Foundation
- Slab
- Pool
- No Pool
- Garage Features
- Assigned, Guest
- Elementary School
- Rosemont Elem
- Middle School
- College Park Middle
- High School
- Edgewater High
- Fences
- Fenced, Vinyl
- Water View
- Lake
- Pets
- Allowed
- Flood Zone Code
- X
- Parcel ID
- 08-22-29-7796-02-020
- Legal Description
- ROSEWOOD COLONY PHASE 1 10/50 LOT B BLK2
Listing courtesy of REALTY EXECUTIVES GALLERY PROP. 407-326-6000
Selling Office: NORTHSTAR FIRST PROPERTIES LLC.Mortgage Calculator
StellarMLS is the source of this information via Internet Data Exchange Program. All listing information is deemed reliable but not guaranteed and should be independently verified through personal inspection by appropriate professionals. Listings displayed on this website may be subject to prior sale or removal from sale. Availability of any listing should always be independently verified. Listing information is provided for consumer personal, non-commercial use, solely to identify potential properties for potential purchase. All other use is strictly prohibited and may violate relevant federal and state law. Data last updated on