2690 Eustace Ave, Deltona, FL 32725
- $324,999
- 4
- BD
- 2
- BA
- 1,523
- SqFt






- Sold Price
- $324,999
- List Price
- $324,999
- Status
- Sold
- Days on Market
- 19
- Closing Date
- Feb 20, 2024
- MLS#
- O6166250
- Property Style
- Single Family
- Architectural Style
- Florida, Traditional
- Year Built
- 2000
- Bedrooms
- 4
- Bathrooms
- 2
- Living Area
- 1,523
- Lot Size
- 10,000
- Acres
- 0.22
- Total Acreage
- 0 to less than 1/4
- Legal Subdivision Name
- Deltona Lakes Unit 71
- MLS Area Major
- Deltona / Enterprise
Property Description
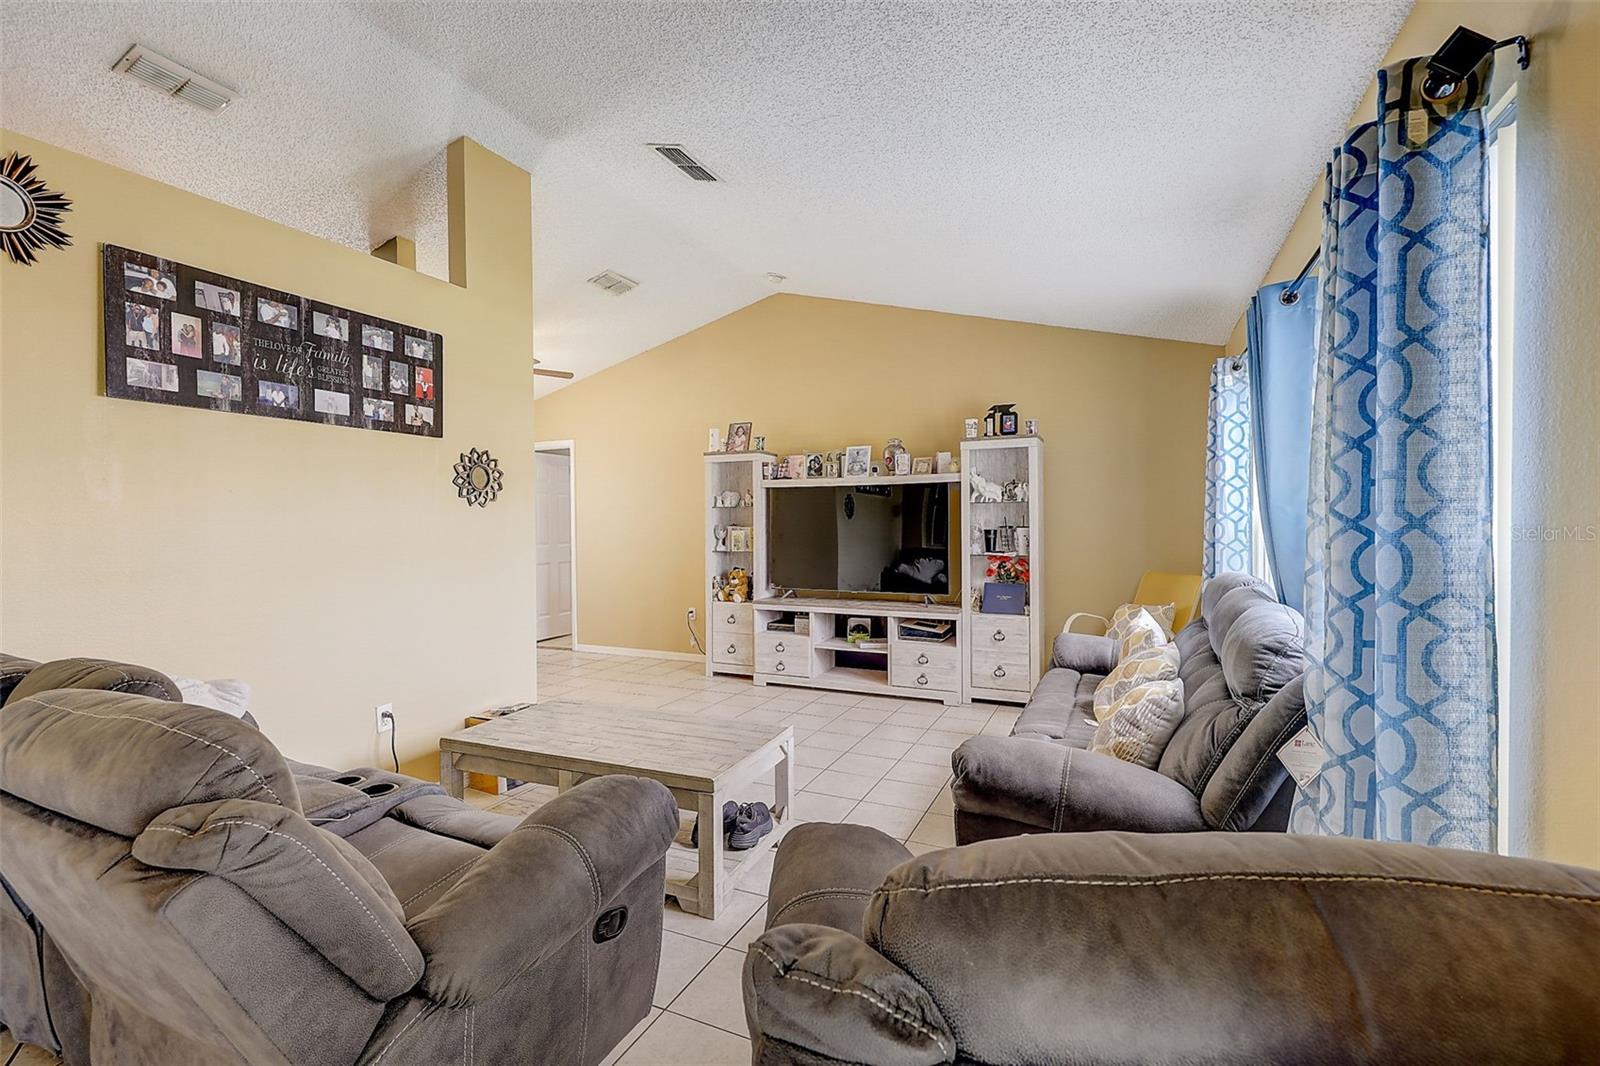
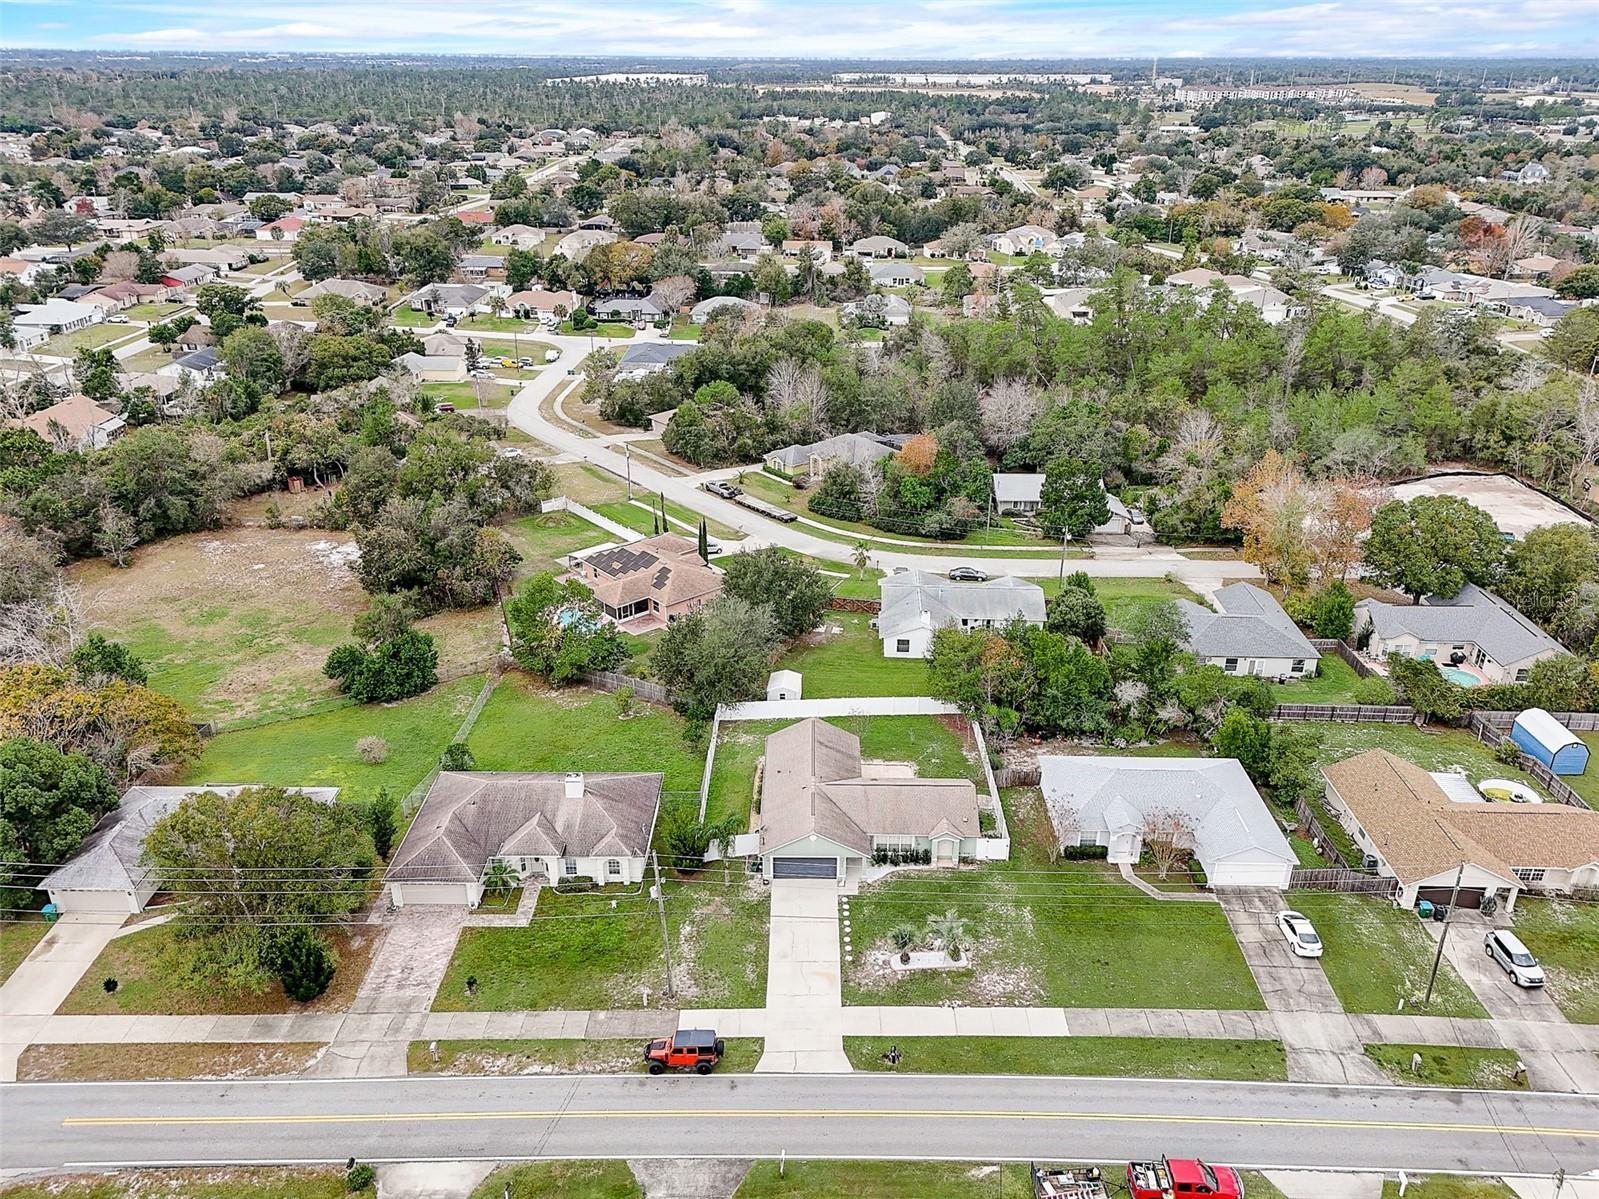
This location is perfect, with easy access to I-4, the Halifax Medical Center, the new Amazon distribution center, shopping, restaurants, and local schools. The home has been meticulously updated, including a new kitchen with granite countertops and a solar skylight that brightens up the space. Both bathrooms have been beautifully updated, including a tiled master en-suite shower. Upon entering, you'll appreciate the open concept and seamless flow from the formal living and dining areas to the kitchen and family room. The bedrooms are thoughtfully split for added privacy, and the carpet is brand new. Additionally, there is a convenient inside laundry room. Outside, the fenced backyard and large stone paver patio provide an ideal outdoor living space. The roof was replaced in 2018, and the HVAC system was replaced in 2014 and recently serviced. The septic system was also recently checked and serviced. This home is truly move-in ready!
/u.realgeeks.media/homesinorlando/NextHome-Neighborhood-Realty-Logo-Horizontal-OrangeOnWhite-Web-RGB.jpg)
Additional Information
- Taxes
- $3904
- Minimum Lease
- 7 Months
- Location
- City Limits, Sidewalk, Paved
- Community Features
- No Deed Restriction
- Property Description
- One Story
- Zoning
- R-1A
- Interior Layout
- Ceiling Fans(s), High Ceilings, Kitchen/Family Room Combo, Living Room/Dining Room Combo, Primary Bedroom Main Floor, Skylight(s), Solid Surface Counters, Solid Wood Cabinets, Split Bedroom, Stone Counters, Thermostat, Vaulted Ceiling(s), Walk-In Closet(s), Window Treatments
- Interior Features
- Ceiling Fans(s), High Ceilings, Kitchen/Family Room Combo, Living Room/Dining Room Combo, Primary Bedroom Main Floor, Skylight(s), Solid Surface Counters, Solid Wood Cabinets, Split Bedroom, Stone Counters, Thermostat, Vaulted Ceiling(s), Walk-In Closet(s), Window Treatments
- Floor
- Carpet, Ceramic Tile
- Appliances
- Dishwasher, Dryer, Microwave, Range, Refrigerator, Washer
- Utilities
- BB/HS Internet Available, Cable Connected, Electricity Connected
- Heating
- Electric, Heat Pump
- Air Conditioning
- Central Air
- Exterior Construction
- Block, Stucco
- Exterior Features
- Lighting, Rain Gutters, Sidewalk, Sliding Doors
- Roof
- Shingle
- Foundation
- Slab
- Pool
- No Pool
- Garage Carport
- 2 Car Garage
- Garage Spaces
- 2
- Garage Features
- Driveway, Garage Door Opener
- Garage Dimensions
- 20x20
- Elementary School
- Timbercrest Elem
- Middle School
- Galaxy Middle
- High School
- Deltona High
- Fences
- Chain Link, Fenced
- Pets
- Allowed
- Flood Zone Code
- X
- Parcel ID
- 30-18-31-71-10-0240
- Legal Description
- LOT 24 BLK 1810 DELTONA LAKES UNIT 71 MB 28 PGS 146-152 INC PER OR 4599 PG 3067 PER OR 6517 PGS 3187
Listing courtesy of LPT REALTY. 877-366-2213
Selling Office: SK REALTY.Mortgage Calculator
StellarMLS is the source of this information via Internet Data Exchange Program. All listing information is deemed reliable but not guaranteed and should be independently verified through personal inspection by appropriate professionals. Listings displayed on this website may be subject to prior sale or removal from sale. Availability of any listing should always be independently verified. Listing information is provided for consumer personal, non-commercial use, solely to identify potential properties for potential purchase. All other use is strictly prohibited and may violate relevant federal and state law. Data last updated on