5758 Mangrove Cove Avenue, Winter Garden, FL 34787
- $550,000
- 4
- BD
- 3
- BA
- 2,466
- SqFt






- Sold Price
- $550,000
- List Price
- $563,500
- Status
- Sold
- Days on Market
- 45
- Closing Date
- Mar 01, 2024
- MLS#
- O6166239
- Property Style
- Single Family
- Year Built
- 2017
- Bedrooms
- 4
- Bathrooms
- 3
- Living Area
- 2,466
- Lot Size
- 4,159
- Acres
- 0.10
- Total Acreage
- 0 to less than 1/4
- Legal Subdivision Name
- Orchard Hills
- MLS Area Major
- Winter Garden/Oakland
Property Description
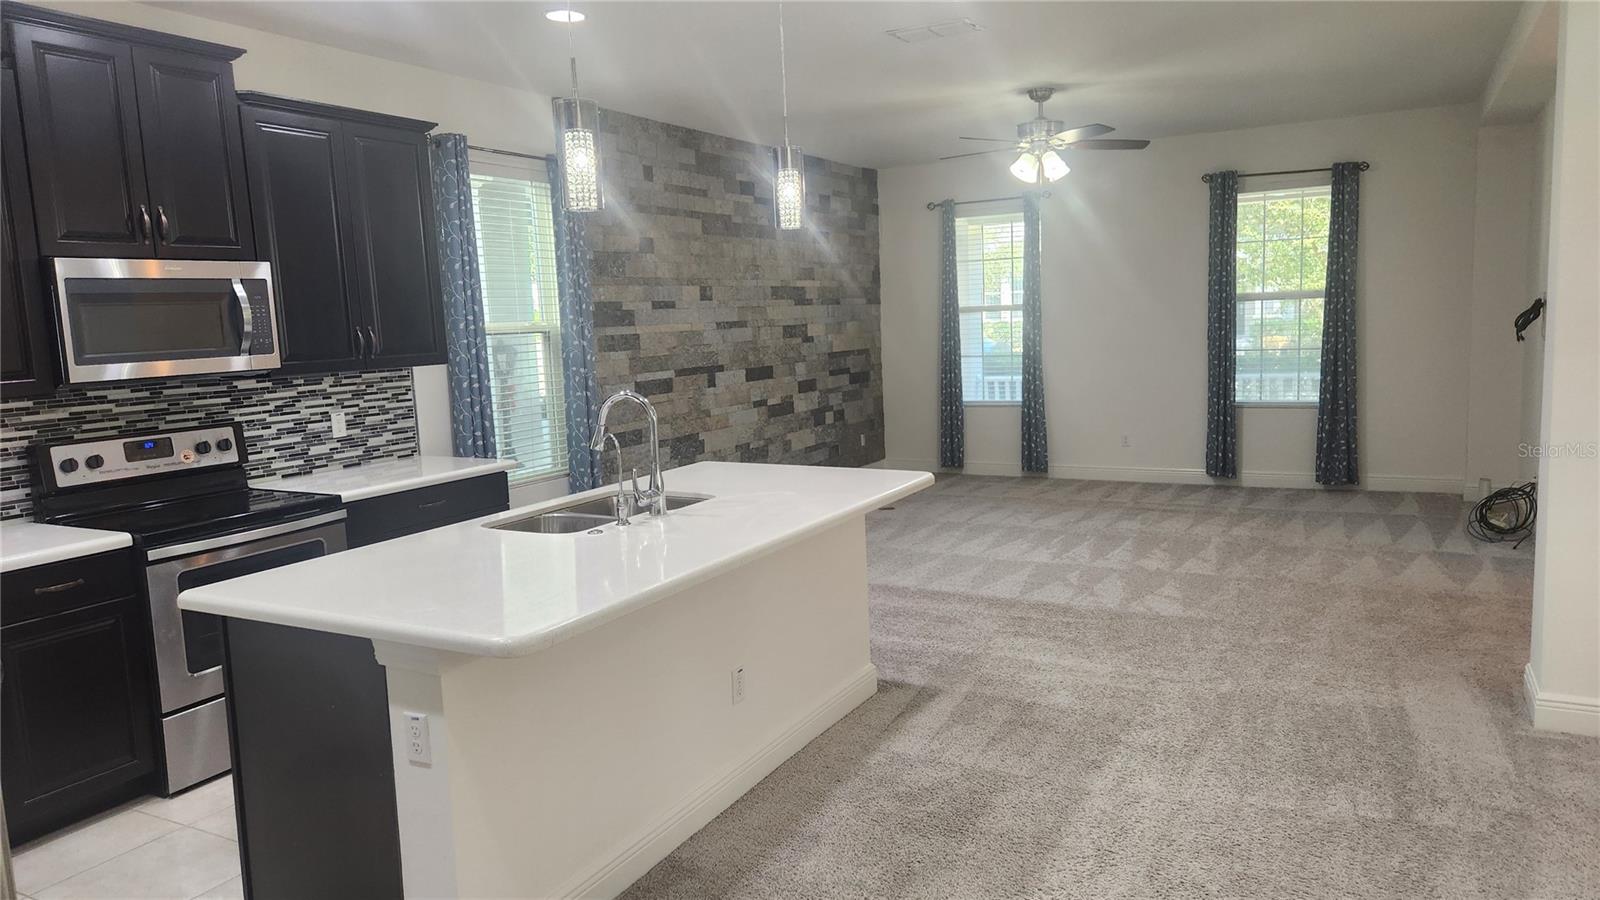
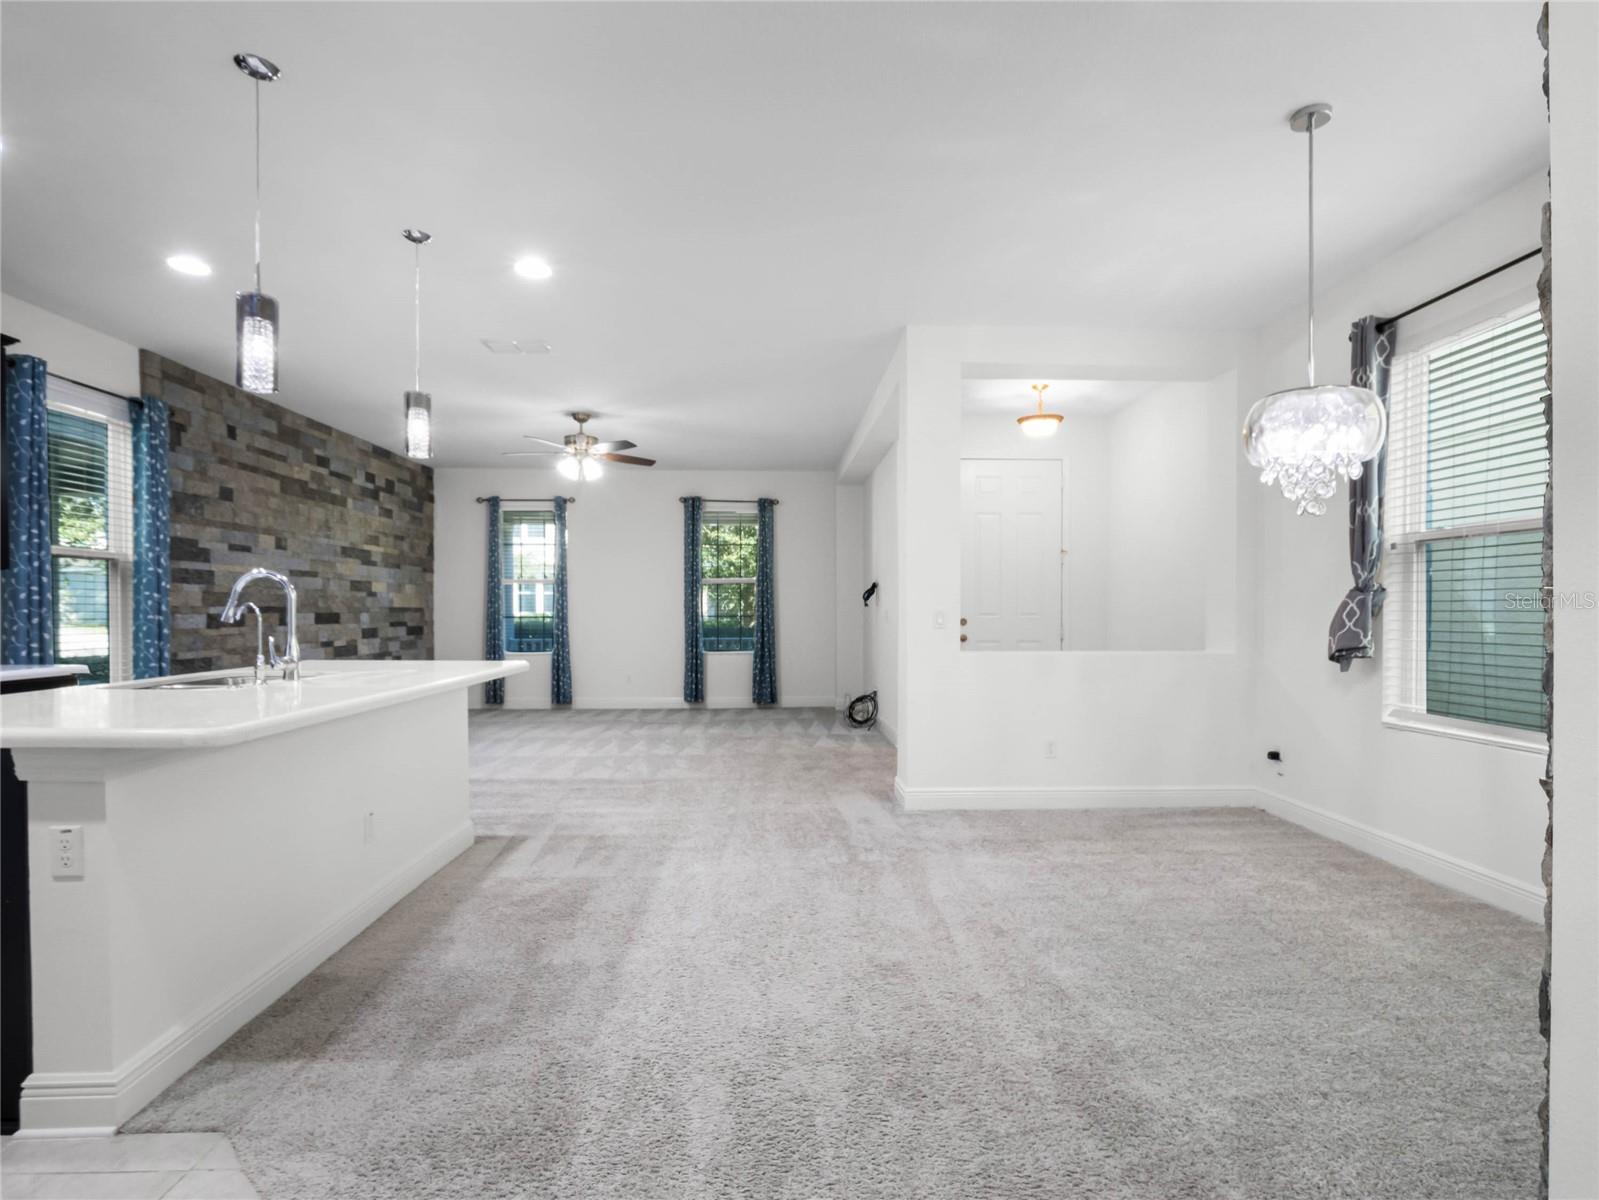
Significant price improvemt makes this tge best buy opportunity of the entire zipcode....move fast.Amazing opportunity for one Buyer. Perfectly designed floor plan by Cal Atlantic Builder. Large front porch and private second story balcony create great curb appeal. Enter to large great room open to the well appointed kitchen with large prep island. Dining area for gathering with the family. DOWNSTAIRS bedroom and full bath are must haves. A large open loft greets you on the second floor. A luxurious owners suite, 2 secondary bedrooms, additional full bath and laundry room. RARE 3 car tandem garage gives you even more storage and room for all your "stuff". Short walk to the community clubhouse, fitness center, playground and community pool. HOA INCLUDES LAWN CARE, so all your neighbors yards look as great as yours does ! Zoned for All the sought after K-12 schools plus several private campuses minutes in different directions. Countless restaurant and shopping options in every direction. Close to the 429 expressway and Disney. You will be hard pressed to find a better value in the entire zip code. Move quick, easy to show, easier to love.
/u.realgeeks.media/homesinorlando/NextHome-Neighborhood-Realty-Logo-Horizontal-OrangeOnWhite-Web-RGB.jpg)
Additional Information
- Taxes
- $6464
- Minimum Lease
- 7 Months
- HOA Fee
- $516
- HOA Payment Schedule
- Quarterly
- Maintenance Includes
- Pool, Maintenance Grounds, Recreational Facilities
- Community Features
- Clubhouse, Deed Restrictions, Dog Park, Fitness Center, Park, Playground, Pool, Sidewalks
- Property Description
- Two Story
- Zoning
- P-D
- Interior Layout
- Ceiling Fans(s), Kitchen/Family Room Combo, Solid Surface Counters, Solid Wood Cabinets, Walk-In Closet(s)
- Interior Features
- Ceiling Fans(s), Kitchen/Family Room Combo, Solid Surface Counters, Solid Wood Cabinets, Walk-In Closet(s)
- Floor
- Carpet, Ceramic Tile
- Appliances
- Dishwasher, Disposal, Microwave, Range, Refrigerator
- Utilities
- BB/HS Internet Available, Cable Connected, Electricity Connected, Public, Sewer Connected, Street Lights, Underground Utilities, Water Connected
- Heating
- Central, Electric
- Air Conditioning
- Central Air
- Exterior Construction
- Block, Stucco, Wood Frame
- Exterior Features
- Balcony, Irrigation System, Sidewalk
- Roof
- Shingle
- Foundation
- Block
- Pool
- Community
- Garage Carport
- 3 Car Garage
- Garage Spaces
- 3
- Garage Features
- Garage Door Opener, Garage Faces Rear, Tandem
- Elementary School
- Keene Crossing Elementary
- Middle School
- Bridgewater Middle
- High School
- Windermere High School
- Pets
- Allowed
- Flood Zone Code
- x
- Parcel ID
- 16-23-27-5852-05-230
- Legal Description
- ORCHARD HILLS PHASE 3 87/142 LOT 523
Listing courtesy of RE/MAX PRIME PROPERTIES. 407-347-4512
Selling Office: THE PROPERTY PROS REAL ESTATE, INC.Mortgage Calculator
StellarMLS is the source of this information via Internet Data Exchange Program. All listing information is deemed reliable but not guaranteed and should be independently verified through personal inspection by appropriate professionals. Listings displayed on this website may be subject to prior sale or removal from sale. Availability of any listing should always be independently verified. Listing information is provided for consumer personal, non-commercial use, solely to identify potential properties for potential purchase. All other use is strictly prohibited and may violate relevant federal and state law. Data last updated on