917 S Oleander Street, Longwood, FL 32750
- $395,000
- 4
- BD
- 2
- BA
- 1,756
- SqFt




- Sold Price
- $395,000
- List Price
- $395,000
- Status
- Sold
- Days on Market
- 3
- Closing Date
- Feb 08, 2024
- MLS#
- O6166197
- Property Style
- Single Family
- Architectural Style
- Ranch
- Year Built
- 1990
- Bedrooms
- 4
- Bathrooms
- 2
- Living Area
- 1,756
- Lot Size
- 9,888
- Acres
- 0.23
- Total Acreage
- 0 to less than 1/4
- Legal Subdivision Name
- West Wildmere
- MLS Area Major
- Longwood East
Property Description
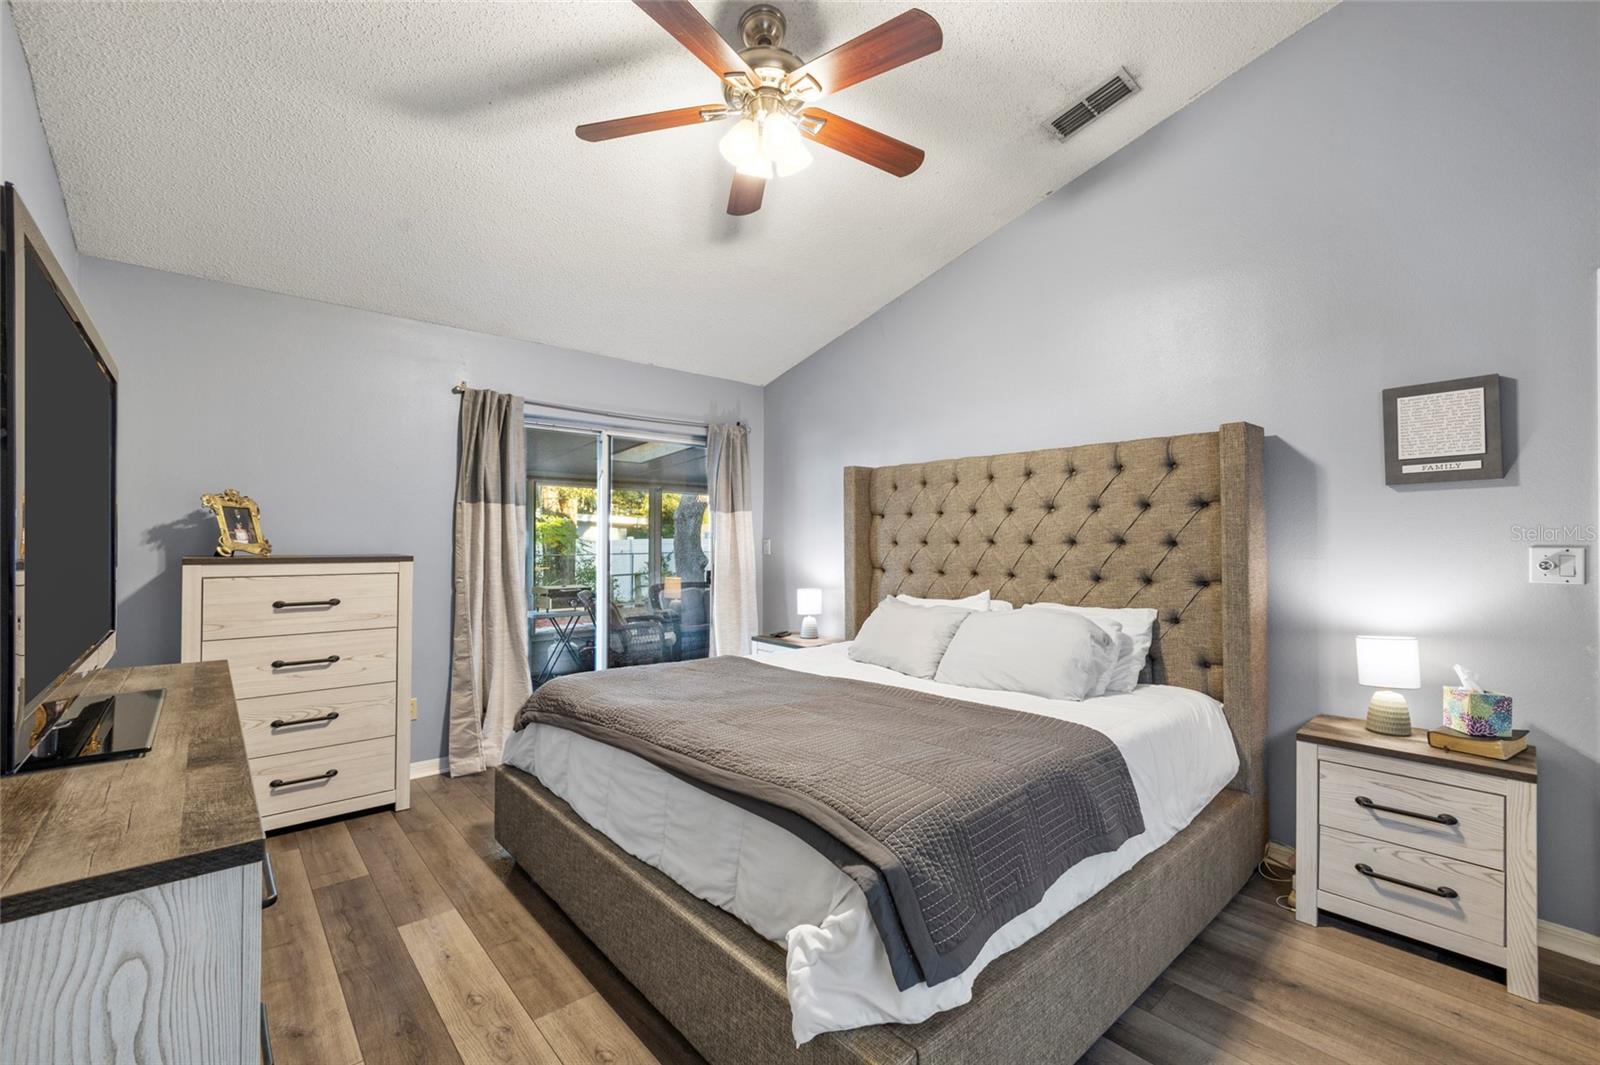
Welcome to this charming residential listing located in a quiet and established neighborhood with NO HOA. This lovely home offers 4 bedrooms and 2 bathrooms, providing ample space for comfortable living. With 1756 square feet, there is plenty of room for the whole family. One of the highlights of this home is the all-new flooring throughout, giving it a fresh and inviting feel. The split floor plan spreads space out very well and includes a 2-car garage providing convenient parking and storage options. Step outside into your backyard oasis, perfect for creating lasting memories with your loved ones. Relax and unwind on the deck or under the shade of the beautiful and mature oak trees. The corner lot offers additional space and privacy. The home also features NEW KITCHEN APPLIANCES ensuring modern convenience for your everyday needs as well as a NEW ROOF to keep your mind at ease. Take advantage of this wonderful opportunity to make this house your home. Schedule a viewing today.
/u.realgeeks.media/homesinorlando/NextHome-Neighborhood-Realty-Logo-Horizontal-OrangeOnWhite-Web-RGB.jpg)
Additional Information
- Taxes
- $1442
- Minimum Lease
- No Minimum
- Location
- Corner Lot, City Limits
- Community Features
- No Deed Restriction
- Property Description
- One Story
- Zoning
- RES
- Interior Layout
- Eat-in Kitchen, High Ceilings, Skylight(s), Split Bedroom, Walk-In Closet(s)
- Interior Features
- Eat-in Kitchen, High Ceilings, Skylight(s), Split Bedroom, Walk-In Closet(s)
- Floor
- Hardwood, Luxury Vinyl, Vinyl
- Appliances
- Dishwasher, Disposal, Electric Water Heater, Microwave, Range, Refrigerator
- Utilities
- Cable Connected, Public
- Heating
- Central, Electric
- Air Conditioning
- Central Air
- Fireplace Description
- Family Room, Wood Burning
- Exterior Construction
- Block, Stucco
- Exterior Features
- Irrigation System, Rain Gutters
- Roof
- Shingle
- Foundation
- Slab
- Pool
- Private
- Pool Type
- Above Ground, Deck
- Garage Carport
- 2 Car Garage
- Garage Spaces
- 2
- Garage Features
- Garage Door Opener
- Elementary School
- Longwood Elementary
- Middle School
- Milwee Middle
- High School
- Lyman High
- Fences
- Fenced
- Flood Zone Code
- X
- Parcel ID
- 05-21-30-510-0300-0010
- Legal Description
- LEG PT OF LOT 1 BEG 95.9 FT S OF NW COR RUN N TO NW COR E TO NE COR S 98.85 FT WLY TO BEG BLK 3 WEST WILDMERE PB 3 PG 58
Listing courtesy of CENTRAL FLORIDA REALTY EXPERTS. 407-542-4403
Selling Office: HYSER LLC.Mortgage Calculator
StellarMLS is the source of this information via Internet Data Exchange Program. All listing information is deemed reliable but not guaranteed and should be independently verified through personal inspection by appropriate professionals. Listings displayed on this website may be subject to prior sale or removal from sale. Availability of any listing should always be independently verified. Listing information is provided for consumer personal, non-commercial use, solely to identify potential properties for potential purchase. All other use is strictly prohibited and may violate relevant federal and state law. Data last updated on