8240 Prestbury Drive, Orlando, FL 32832
- $809,000
- 5
- BD
- 4
- BA
- 2,816
- SqFt








- Sold Price
- $809,000
- List Price
- $809,000
- Status
- Sold
- Days on Market
- 29
- Closing Date
- Mar 15, 2024
- MLS#
- O6166177
- Property Style
- Single Family
- Architectural Style
- Florida, Mediterranean
- Year Built
- 2011
- Bedrooms
- 5
- Bathrooms
- 4
- Baths Half
- 1
- Living Area
- 2,816
- Lot Size
- 6,000
- Acres
- 0.14
- Total Acreage
- 0 to less than 1/4
- Legal Subdivision Name
- Eagle Creek Ph 01c-Vlg D
- MLS Area Major
- Orlando/Moss Park/Lake Mary Jane
Property Description
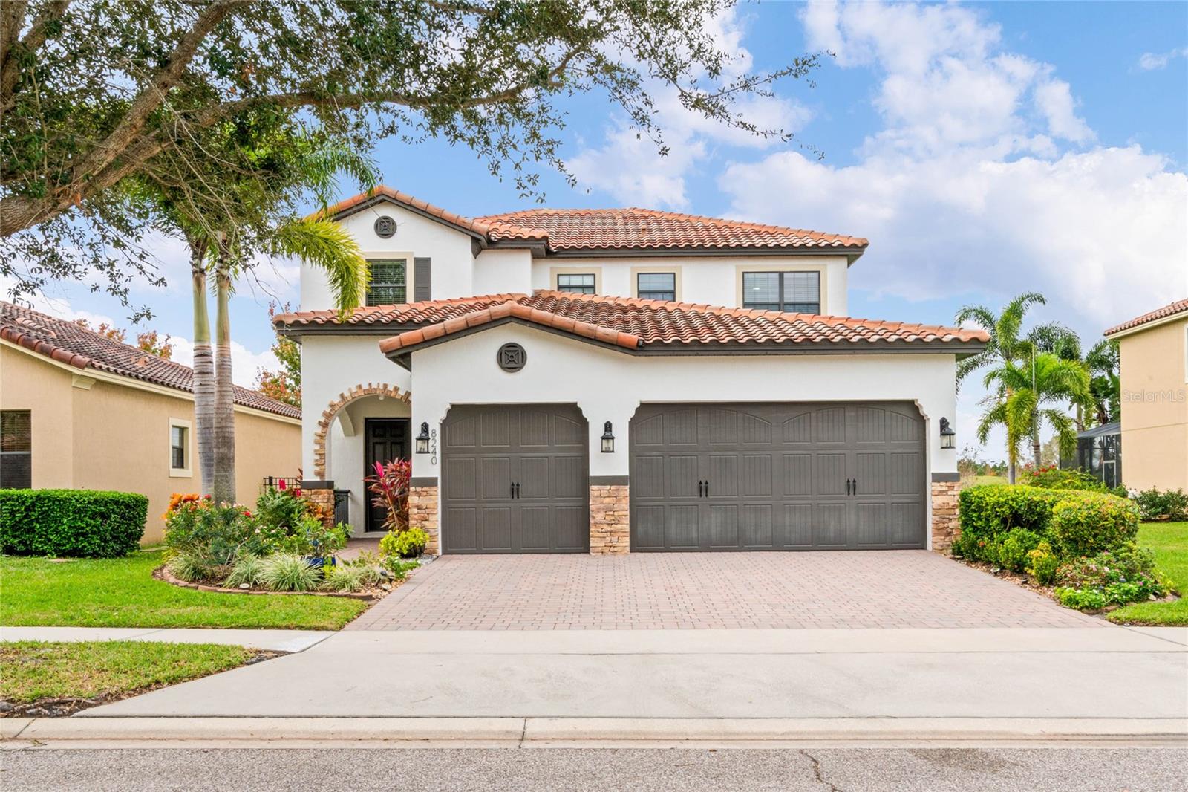
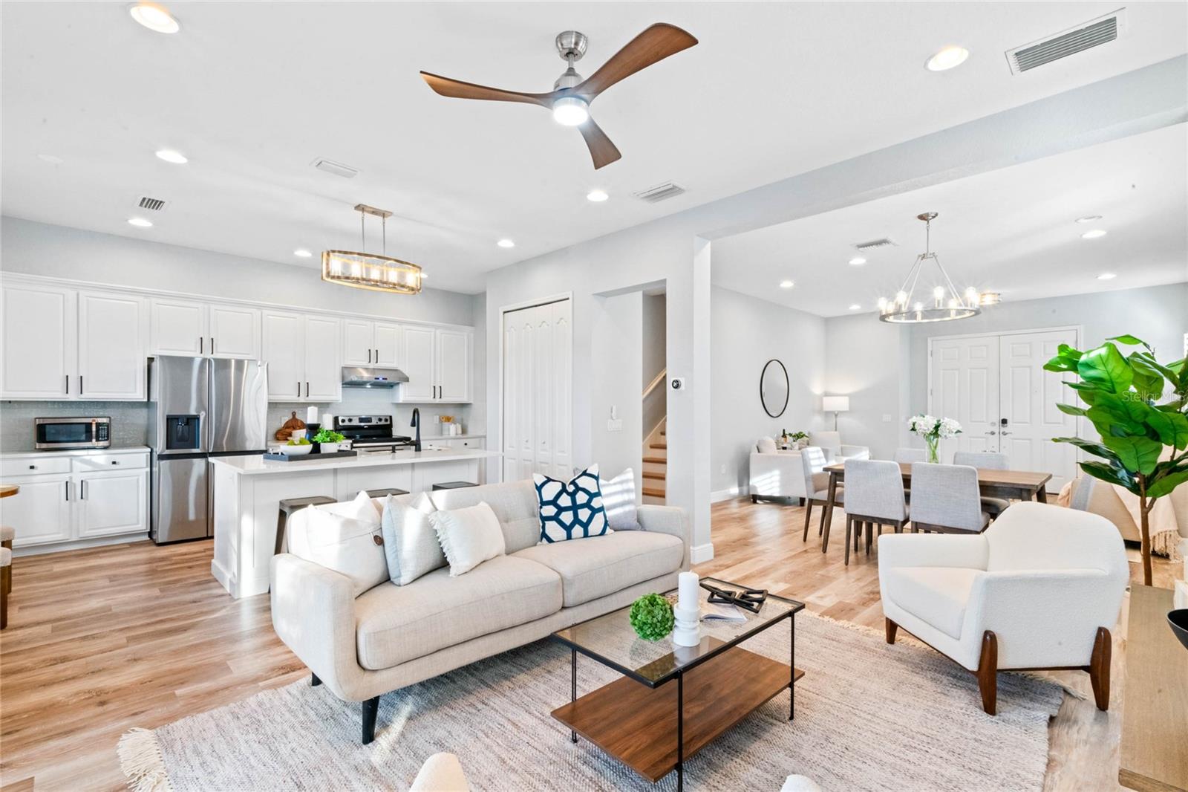
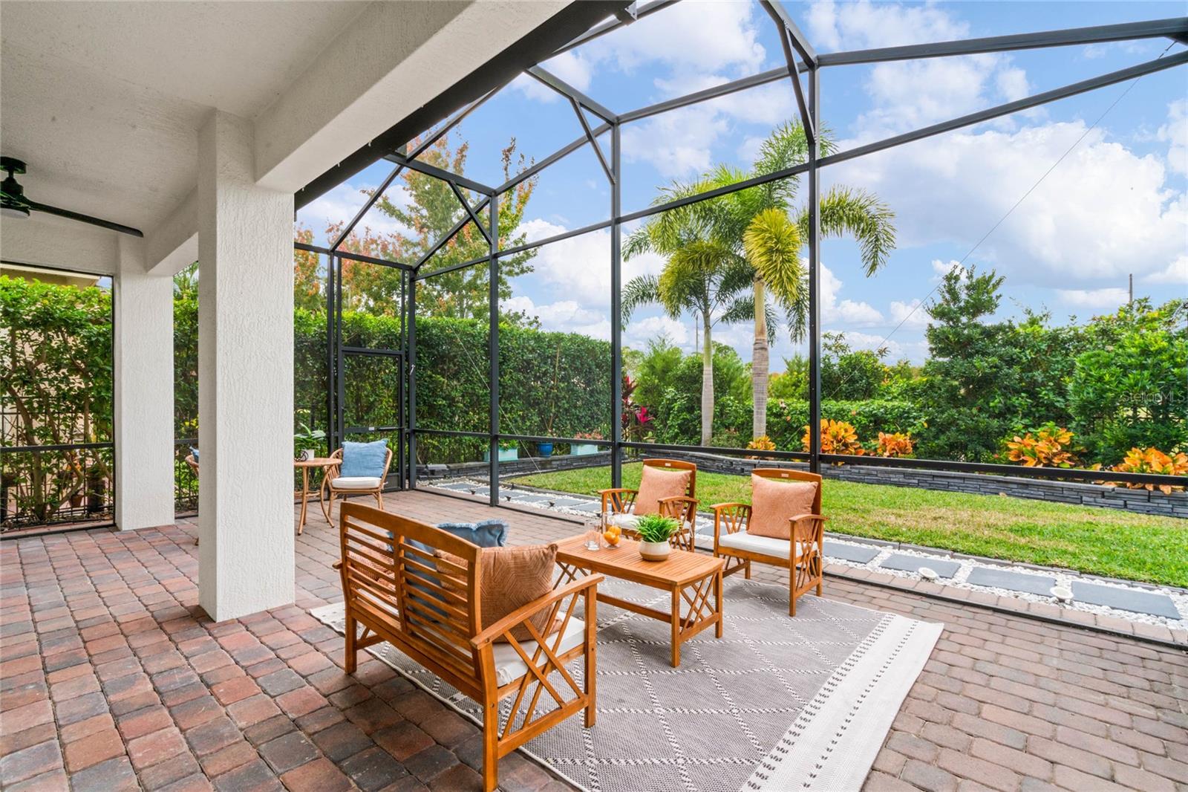
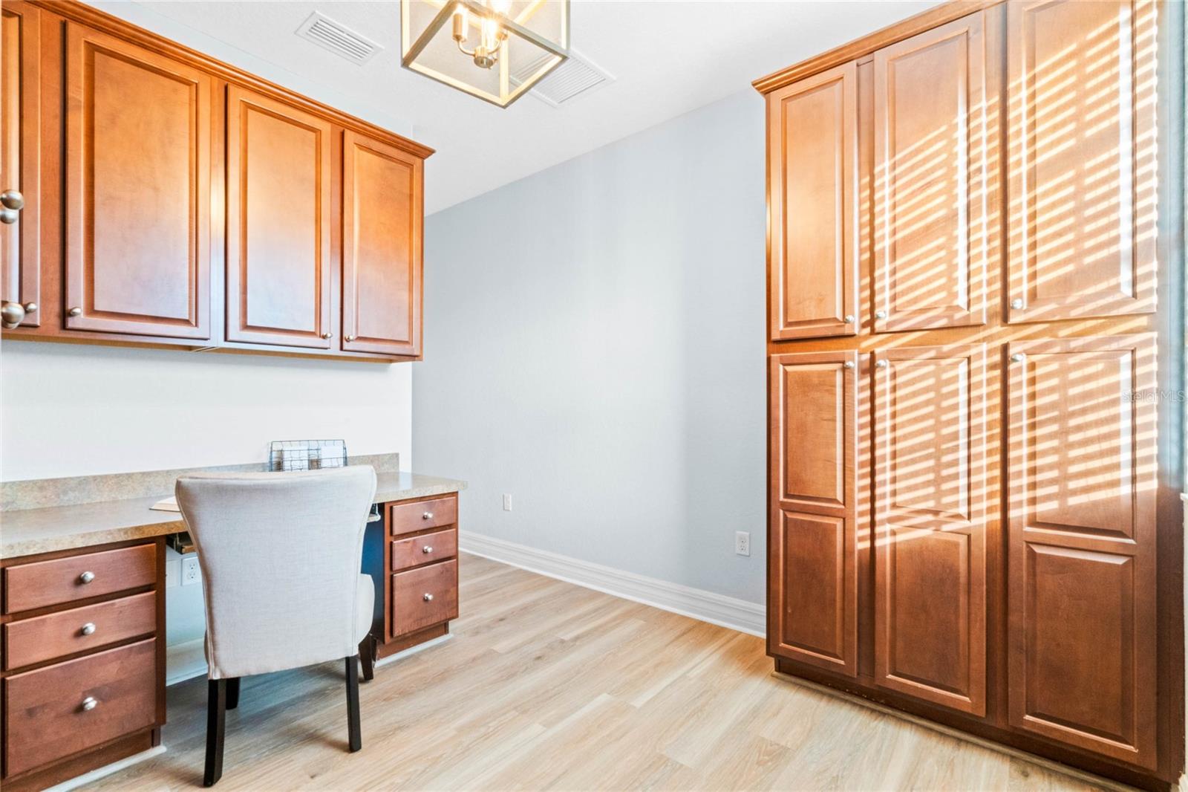
***Multiple offers received. Deadline for "highest and best" offers is Thursday 2/1 at 5 PM.*** Enjoy a luxurious, country club lifestyle with a lush, private garden and golf course frontage in this 5 bedroom, 3.5 bath Mediterranean-inspired home located in the guarded and gated community of Eagle Creek. The brick paver driveway, barrel tile roof, and tropical landscaping give the home great curb appeal. As guests enter through the double front doors, they are welcomed into an open living space with a majestic line of sight directly through the home to the backyard. The interior is filled with natural light, and all living areas throughout have been renovated with gorgeous luxury vinyl plank flooring. Continuing through the foyer, the combination living and dining room overlooks the family room and is a flexible space for entertaining and family gatherings. Adjacent to the covered rear patio, the family room, breakfast nook, and kitchen are the heart of the home, featuring white 42” cabinets with crown molding, stainless steel appliances, farmhouse sink, quartz counters, closet pantry, breakfast bar, fully vented range hood, and glass tile backsplash. A sprawling 1st-floor owner's suite presents two walk-in closets, tray ceiling, and a spacious updated bath with granite counters, dual basin sinks, soaking tub, and separate shower with new tile, a luxurious multi-head system and frameless glass enclosure. The 2nd floor features 4 additional bedrooms (two with adjoining Jack-and-Jill bath) plus a loft with built-in desk and shelving. One of the bedrooms is remarkably spacious, and would also make an ideal game room, home office, or theater. Enjoy Florida living rain or shine under the covered and extended screen-enclosed lanai, gazing over the lush private backyard, listening to the relaxing sound of the breeze through the palms and the golf course beyond. With a 3-car garage, fresh interior and exterior paint, new lighting fixtures and ceiling fans, double-pane windows with plantation shutters, built-in closet storage, 2 HVAC systems, high ceilings with 8-foot doors throughout, and granite counters in all bathrooms, this is an exceptional property in one of Orlando’s most desirable neighborhoods. Property comes with a transferrable home warranty, active through October 2026, providing you peace of mind as the new owner. Located in the fabulous Lake Nona area, residents of Eagle Creek enjoy a variety of amenities, including an impressive clubhouse, community pools, splash park, playground, tennis and basketball courts, and fitness center. Top rated Eagle Creek elementary school is in walking distance, with Lake Nona Middle School and High School just outside the subdivision. Less than 10 minutes from Medical City, 15 from Orlando International Airport, and 25 from Downtown Orlando. Schedule your showing today! Bedroom Closet Type: Walk-in Closet (Primary Bedroom). Bedroom Closet Type: Walk-in Closet (Bonus Room).
/u.realgeeks.media/homesinorlando/NextHome-Neighborhood-Realty-Logo-Horizontal-OrangeOnWhite-Web-RGB.jpg)
Additional Information
- Taxes
- $6269
- Minimum Lease
- 7 Months
- HOA Fee
- $625
- HOA Payment Schedule
- Quarterly
- Maintenance Includes
- Guard - 24 Hour, Pool, Security
- Location
- In County, Landscaped, Level, Near Golf Course, On Golf Course, Sidewalk, Paved
- Community Features
- Clubhouse, Deed Restrictions, Dog Park, Fitness Center, Gated Community - Guard, Golf Carts OK, Golf, Irrigation-Reclaimed Water, No Truck/RV/Motorcycle Parking, Park, Playground, Pool, Restaurant, Sidewalks, Tennis Courts, Golf Community, Security
- Property Description
- Two Story
- Zoning
- P-D
- Interior Layout
- Built-in Features, Ceiling Fans(s), Eat-in Kitchen, High Ceilings, Kitchen/Family Room Combo, Living Room/Dining Room Combo, Open Floorplan, Primary Bedroom Main Floor, Split Bedroom, Stone Counters, Thermostat, Window Treatments
- Interior Features
- Built-in Features, Ceiling Fans(s), Eat-in Kitchen, High Ceilings, Kitchen/Family Room Combo, Living Room/Dining Room Combo, Open Floorplan, Primary Bedroom Main Floor, Split Bedroom, Stone Counters, Thermostat, Window Treatments
- Floor
- Luxury Vinyl
- Appliances
- Dishwasher, Disposal, Dryer, Electric Water Heater, Microwave, Range, Range Hood, Refrigerator, Washer
- Utilities
- BB/HS Internet Available, Cable Available, Electricity Connected, Public, Sewer Connected, Sprinkler Recycled, Street Lights, Underground Utilities, Water Connected
- Heating
- Central, Electric, Zoned
- Air Conditioning
- Central Air, Zoned
- Exterior Construction
- Block, Stucco
- Exterior Features
- Garden, Irrigation System, Lighting, Private Mailbox, Sidewalk
- Roof
- Tile
- Foundation
- Slab
- Pool
- Community
- Garage Carport
- 3 Car Garage
- Garage Spaces
- 3
- Garage Features
- Driveway, Garage Door Opener
- Garage Dimensions
- 27x21
- Elementary School
- Eagle Creek Elementary
- Middle School
- Lake Nona Middle School
- High School
- Lake Nona High
- Fences
- Fenced, Other
- Pets
- Allowed
- Flood Zone Code
- X
- Parcel ID
- 31-24-29-2247-00-280
- Legal Description
- EAGLE CREEK PHASE 1C VILLAGE D 74/58 LOT 28
Listing courtesy of UPWELL REALTY LLC. 407-926-9960
Selling Office: LA ROSA REALTY KISSIMMEE.Mortgage Calculator
StellarMLS is the source of this information via Internet Data Exchange Program. All listing information is deemed reliable but not guaranteed and should be independently verified through personal inspection by appropriate professionals. Listings displayed on this website may be subject to prior sale or removal from sale. Availability of any listing should always be independently verified. Listing information is provided for consumer personal, non-commercial use, solely to identify potential properties for potential purchase. All other use is strictly prohibited and may violate relevant federal and state law. Data last updated on