522 Brightwood Avenue, Orange City, FL 32763
- $227,000
- 3
- BD
- 2
- BA
- 1,048
- SqFt




- Sold Price
- $227,000
- List Price
- $230,000
- Status
- Sold
- Days on Market
- 54
- Closing Date
- Mar 28, 2024
- MLS#
- O6166158
- Property Style
- Single Family
- Year Built
- 1957
- Bedrooms
- 3
- Bathrooms
- 2
- Baths Half
- 1
- Living Area
- 1,048
- Lot Size
- 10,650
- Acres
- 0.24
- Total Acreage
- 0 to less than 1/4
- Legal Subdivision Name
- Shadowlawn
- MLS Area Major
- Orange City
Property Description
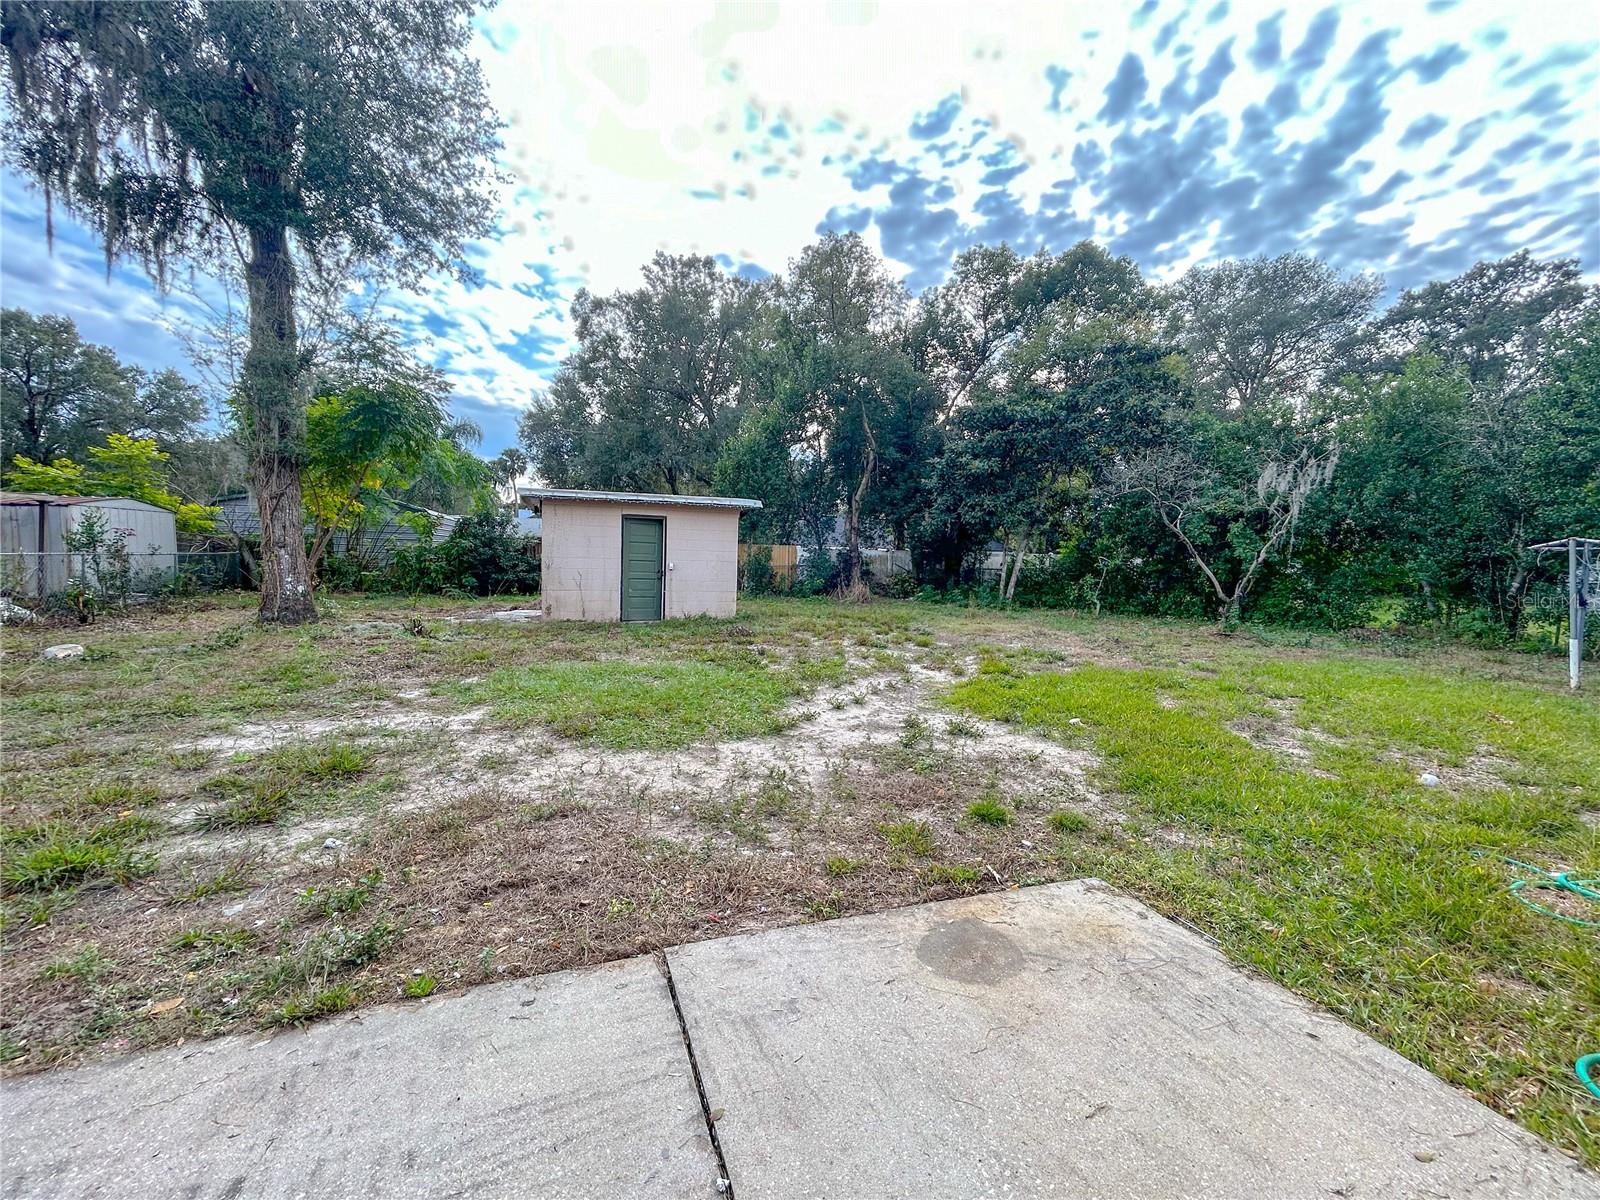
Price Improvement! Welcome to your future home sweet home! Nestled in a serene and quiet neighborhood, this delightful 3-bedroom, 1.5-bathroom solid block single-family home has a lot to offer. First off, this house has gone through recent renovation— a brand NEW ROOF, FRESH PAINT inside and out, and a stylish NEW KITCHEN with Quartz Countertops, NEW SHAKER STYLE CABINETS, Top of the Line, Samsung ALL NEW Stainless Steel Appliances, NEW Windows, NEW Waterproof, Luxury Vinyl Plank flooring throughout, and a Brand NEW WATER HEATER! The Air Conditioning system is about 8 years old, so you'll stay cool in the summer and toasty in the winter. Picture yourself sipping coffee or chilling out on the front covered porch—it's screened in for bonus comfort. And guess what? The converted 3rd bedroom has another separate entrance, which has a potential to GENERATE INCOME as a rental. The spacious backyard is a perfect place for weekend BBQ, gardening, or just soaking up some sun. The septic tank is only 5 years old, making everything run smoothly. Tucked away in a quiet neighborhood, great schools nearby. Convenient location - everything you need just a hop, skip, and a jump away. Plus, Blue Spring State Park is practically in your backyard for some nature vibes. Ready to make this your home? Come take a look and see if it's the perfect fit for you!
/u.realgeeks.media/homesinorlando/NextHome-Neighborhood-Realty-Logo-Horizontal-OrangeOnWhite-Web-RGB.jpg)
Additional Information
- Taxes
- $1974
- Minimum Lease
- 8-12 Months
- Community Features
- No Deed Restriction
- Property Description
- One Story
- Zoning
- 12R1
- Interior Layout
- Ceiling Fans(s)
- Interior Features
- Ceiling Fans(s)
- Floor
- Luxury Vinyl, Tile
- Appliances
- Dishwasher, Microwave, Range, Refrigerator
- Utilities
- Cable Available, Electricity Connected, Water Available
- Heating
- Central
- Air Conditioning
- Central Air
- Exterior Construction
- Block
- Exterior Features
- Sidewalk
- Roof
- Shingle
- Foundation
- Block
- Pool
- No Pool
- Flood Zone Code
- X
- Parcel ID
- 2367351
- Legal Description
- LOT 12 SHADOWLAWN SUB MB 19 PG 102 PER OR 4678 PGS 3165-3166 PER OR 6113 PG 0201 PER D/C 6474 PG 2150 PER OR 6676 PG 4396 PER OR 6838 PG 309 PER OR 7584 PG 1171
Listing courtesy of UNITED REAL ESTATE PREFERRED. 407-243-8840
Selling Office: CHARLES RUTENBERG REALTY ORLANDO.Mortgage Calculator
StellarMLS is the source of this information via Internet Data Exchange Program. All listing information is deemed reliable but not guaranteed and should be independently verified through personal inspection by appropriate professionals. Listings displayed on this website may be subject to prior sale or removal from sale. Availability of any listing should always be independently verified. Listing information is provided for consumer personal, non-commercial use, solely to identify potential properties for potential purchase. All other use is strictly prohibited and may violate relevant federal and state law. Data last updated on