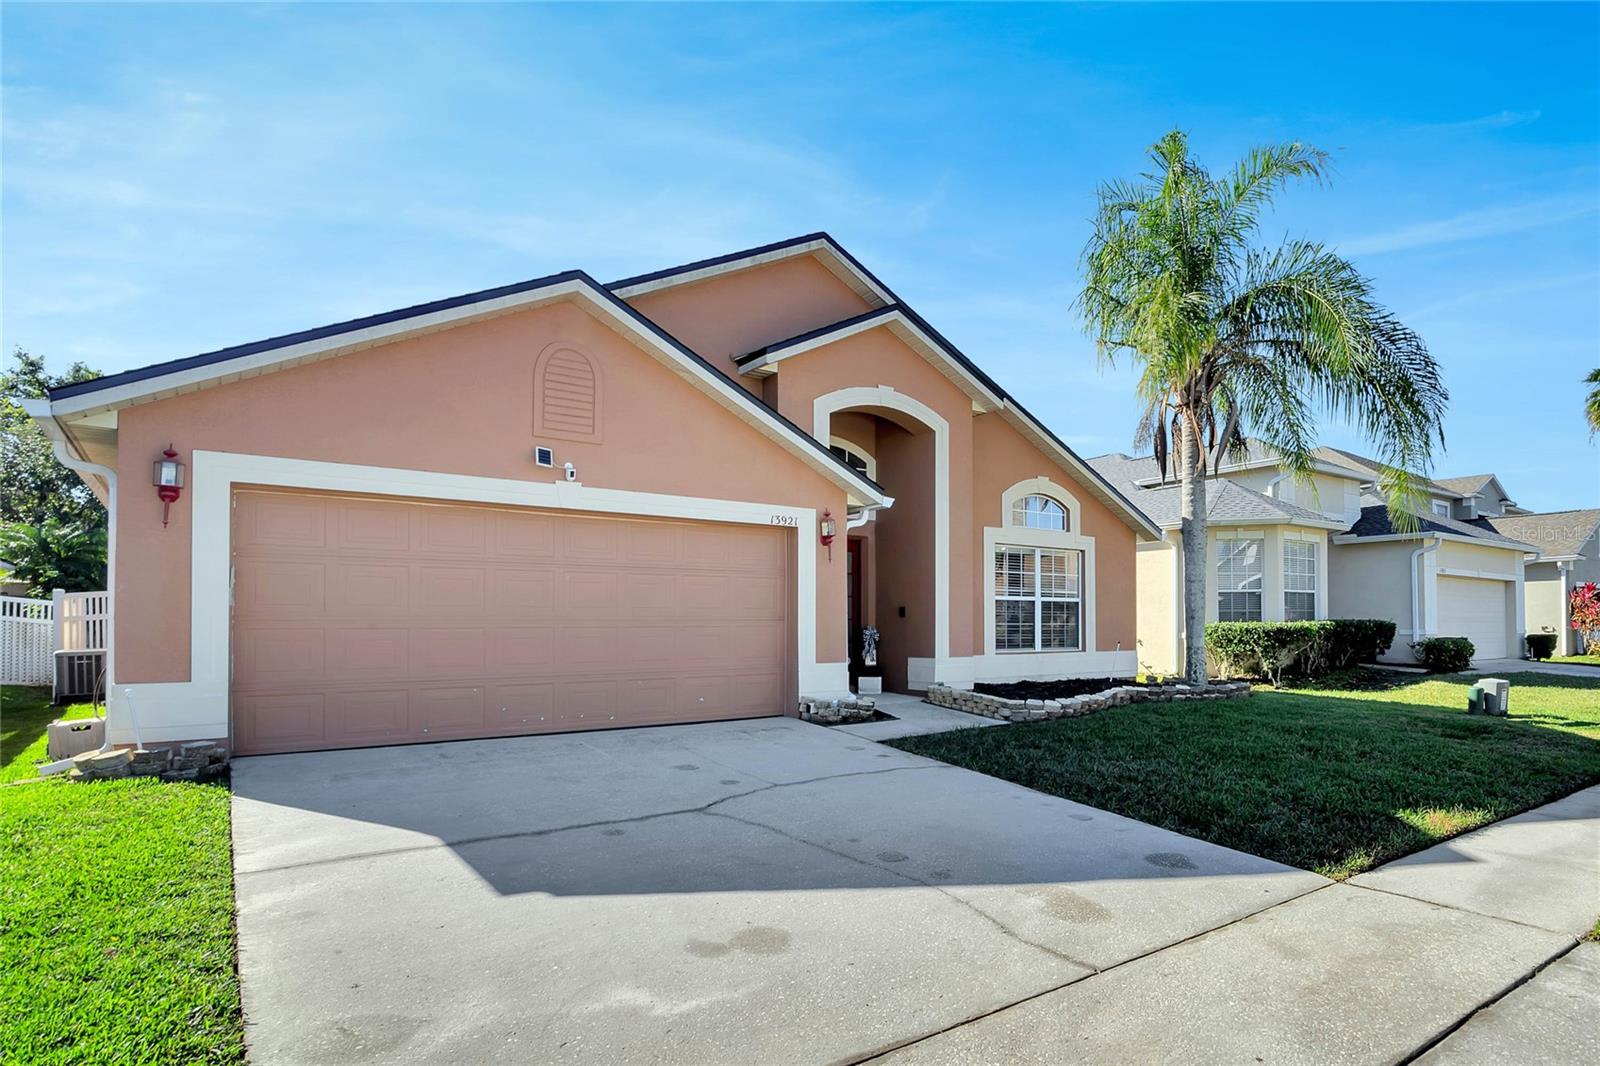
13921 Morning Frost Drive, Orlando, FL 32828
- $460,000
- 4
- BD
- 2
- BA
- 2,164
- SqFt



- Sold Price
- $460,000
- List Price
- $450,000
- Status
- Sold
- Days on Market
- 5
- Closing Date
- Jan 30, 2024
- MLS#
- O6166093
- Property Style
- Single Family
- Architectural Style
- Traditional
- Year Built
- 2005
- Bedrooms
- 4
- Bathrooms
- 2
- Living Area
- 2,164
- Lot Size
- 5,499
- Acres
- 0.13
- Total Acreage
- 0 to less than 1/4
- Legal Subdivision Name
- Avalon Lakes Ph 03 Village C
- MLS Area Major
- Orlando/Alafaya/Waterford Lakes
Property Description
Welcome to this beautiful 4 bedroom, 2 bathroom home located in the gated community of Avalon Lakes. This home features high-quality laminate flooring in the main areas and two of the bedrooms have carpet that is only a few years old. As soon as you walk in, you'll notice the custom trim work in the living and dining area. The kitchen features a breakfast bar overlooking the family room, stainless steel appliances, and nickel finishes. The primary bedroom is very big with an extended small room, which is considered the 4th bedroom by county records. The backyard is fenced and is spacious enough to host friends and family. Roof replaced April 2022. This community offers many amenities; such as a community pool, splash area for kids, a fitness gym with a children's playroom, a playground, basketball courts, sand volleyball courts, tennis courts, outdoor exercise machines and even a party room that can be rented. This property is close to shopping centers, Starbucks, Avalon Park downtown, the 408, the 528 and the airport. Also a 45 minute drive to the beach.
/u.realgeeks.media/homesinorlando/NextHome-Neighborhood-Realty-Logo-Horizontal-OrangeOnWhite-Web-RGB.jpg)
Additional Information
- Taxes
- $3670
- Minimum Lease
- 1-2 Years
- HOA Fee
- $103
- HOA Payment Schedule
- Monthly
- Location
- In County, Near Public Transit, Sidewalk, Paved
- Community Features
- No Deed Restriction
- Property Description
- One Story
- Zoning
- P-D
- Interior Layout
- Ceiling Fans(s), High Ceilings, Living Room/Dining Room Combo, Open Floorplan, Primary Bedroom Main Floor, Solid Wood Cabinets, Walk-In Closet(s)
- Interior Features
- Ceiling Fans(s), High Ceilings, Living Room/Dining Room Combo, Open Floorplan, Primary Bedroom Main Floor, Solid Wood Cabinets, Walk-In Closet(s)
- Floor
- Carpet, Ceramic Tile, Laminate
- Appliances
- Dishwasher, Microwave, Range, Refrigerator
- Utilities
- Cable Available, Cable Connected, Electricity Available, Electricity Connected, Public, Street Lights
- Heating
- Central
- Air Conditioning
- Central Air
- Exterior Construction
- Block, Stucco
- Exterior Features
- Lighting, Sidewalk, Sliding Doors
- Roof
- Shingle
- Foundation
- Slab
- Pool
- No Pool
- Garage Carport
- 2 Car Garage
- Garage Spaces
- 2
- Garage Features
- Driveway
- Garage Dimensions
- 20x20
- Elementary School
- Timber Lakes Elementary
- Middle School
- Timber Springs Middle
- High School
- Timber Creek High
- Pets
- Allowed
- Flood Zone Code
- X
- Parcel ID
- 31-22-32-0535-00-540
- Legal Description
- AVALON LAKES PHASE 3 VILLAGE C 59/44 LOT54
Listing courtesy of EXP REALTY LLC. 888-883-8509
Selling Office: EXP REALTY LLC.Mortgage Calculator
StellarMLS is the source of this information via Internet Data Exchange Program. All listing information is deemed reliable but not guaranteed and should be independently verified through personal inspection by appropriate professionals. Listings displayed on this website may be subject to prior sale or removal from sale. Availability of any listing should always be independently verified. Listing information is provided for consumer personal, non-commercial use, solely to identify potential properties for potential purchase. All other use is strictly prohibited and may violate relevant federal and state law. Data last updated on