1670 Shallcross Avenue, Orlando, FL 32828
- $415,000
- 3
- BD
- 4
- BA
- 1,723
- SqFt










- Sold Price
- $415,000
- List Price
- $415,000
- Status
- Sold
- Days on Market
- 7
- Closing Date
- Feb 11, 2024
- MLS#
- O6165912
- Property Style
- Townhouse
- Year Built
- 2007
- Bedrooms
- 3
- Bathrooms
- 4
- Baths Half
- 1
- Living Area
- 1,723
- Lot Size
- 3,941
- Acres
- 0.09
- Total Acreage
- 0 to less than 1/4
- Legal Subdivision Name
- Spring Isle
- MLS Area Major
- Orlando/Alafaya/Waterford Lakes
Property Description
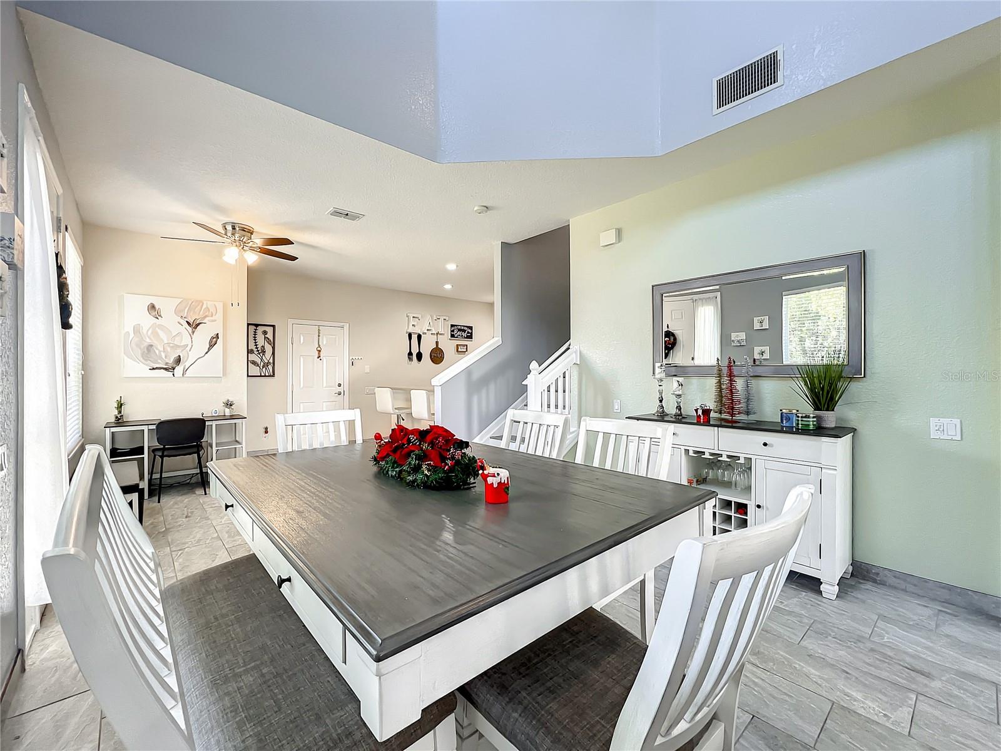
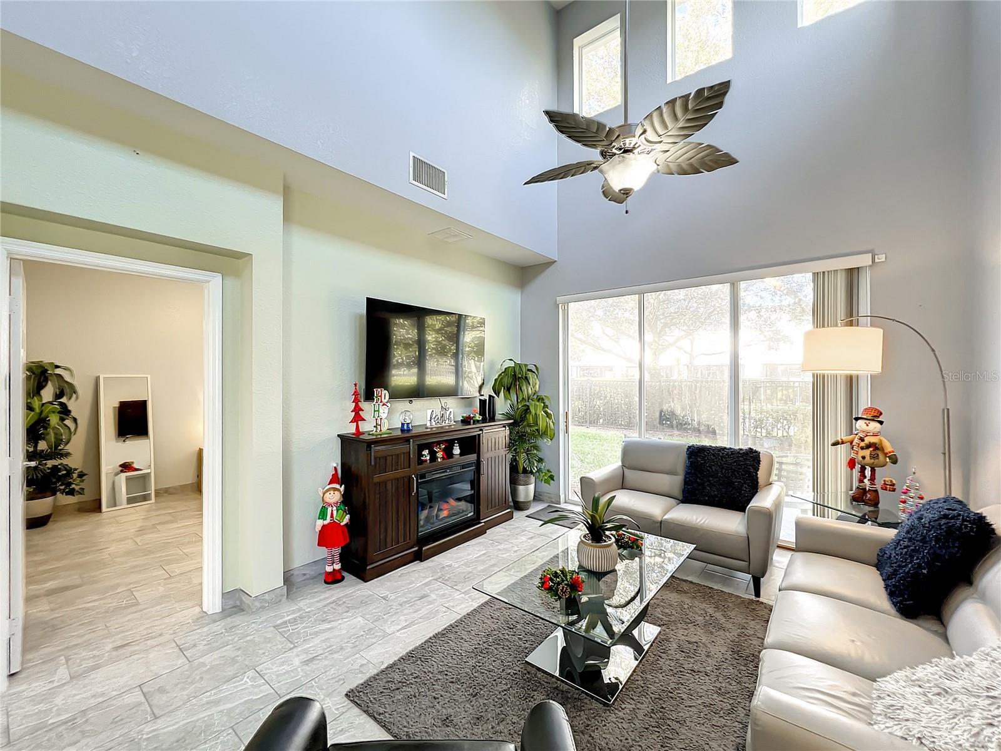
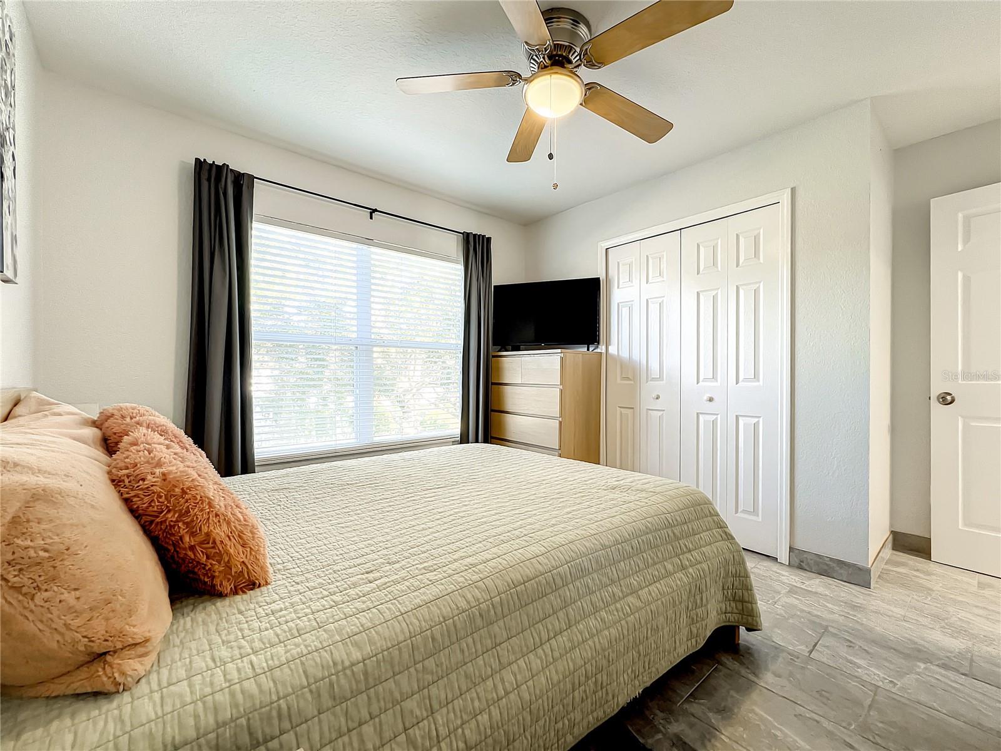
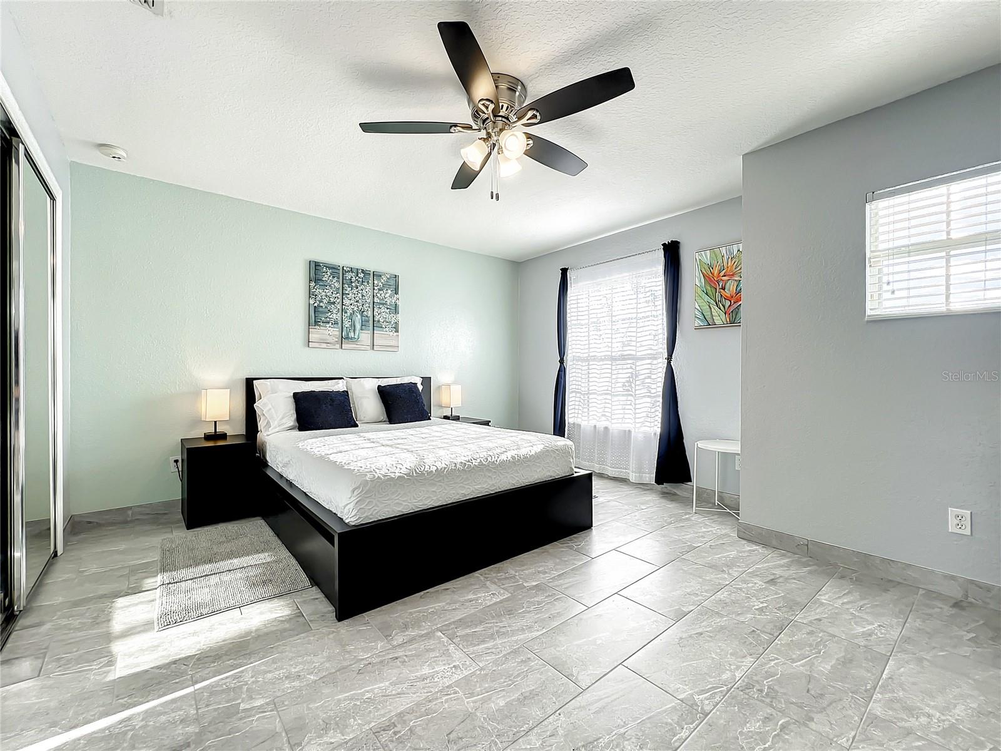
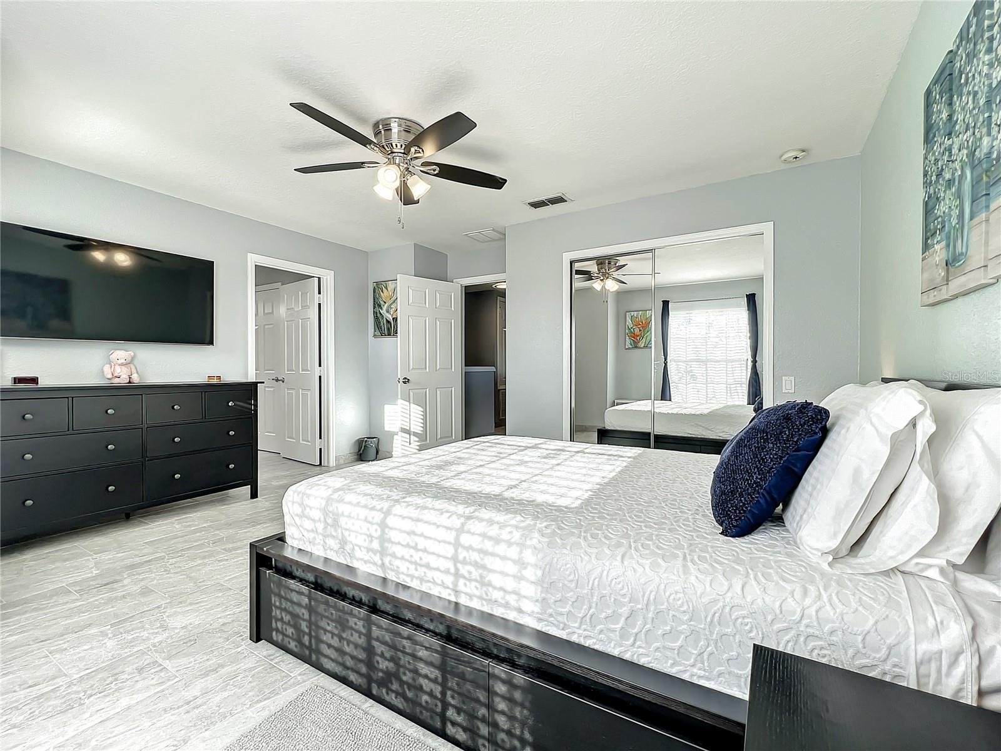
Welcome to 1670 Shallcross Avenue in the esteemed Spring Isles Community, an exquisite retreat where luxury harmonizes with comfort and serenity in this MOVE-IN READY, 3-bedroom, 3.5-bathroom corner lot townhome boasting a 2-car garage, and spanning a grand total of 2133 Sq Ft! It's our pleasure to showcase this impeccably maintained residence, an immaculate fusion of opulence and practical living within the esteemed community. Feel welcome with a sunlit, open-concept living space adorned with chic ceramic tile flooring that spans the entire house. The open-concept living space sets the stage for relaxation and entertainment. The chef-inspired kitchen is ready for you to prepare culinary masterpieces. The kitchen is outfitted with top-tier appliances, sleek countertops, and ample storage, all catering to the most discerning of tastes. This exquisite townhome boasts not just one, but three master bedrooms with en suite bathrooms, each offering unmatched comfort and seclusion. The first-floor master suite, complete with a sizable walk-in closet, embodies convenience and luxury, while the second-floor masters offer serene retreats in their own right. The expanded back porch seamlessly extends the entertainment area, offering an ideal ambiance for gatherings beneath Florida's expansive skies. Step out onto your secluded patio, immersing yourself in the warmth of the Florida sun, creating picturesque moments for serene mornings and vibrant evening social gatherings. Embrace the opulent yet low-maintenance lifestyle this residence provides, enabling you to cherish each moment without the hassle of extensive maintenance. Additionally, as part of this vibrant community, residents gain exclusive access to a state-of-the-art clubhouse, expansive pool, playground, and a myriad of engaging community activities. Picture yourself enjoying these amenities, including frequent community events where delectable treats like pizza and popcorn await! Nestled conveniently in Orlando, this home provides effortless access to entertainment, dining, shopping, and renowned theme parks. Embrace the allure of downtown Orlando, featuring Avalon Park's top-rated schools and a vibrant tapestry of community events. This townhome epitomizes contemporary luxury, functional design, and an enviable location, making it the ultimate choice for those seeking an upscale yet convenient lifestyle in the heart of Orlando, FL. Come experience the pinnacle of luxury living at 1670 Shallcross Avenue! Don't wait, act now, reach out to us before it's gone!!!
/u.realgeeks.media/homesinorlando/NextHome-Neighborhood-Realty-Logo-Horizontal-OrangeOnWhite-Web-RGB.jpg)
Additional Information
- Taxes
- $2708
- Minimum Lease
- No Minimum
- Hoa Fee
- $223
- HOA Payment Schedule
- Monthly
- Maintenance Includes
- Guard - 24 Hour, Common Area Taxes, Pool, Maintenance Structure, Maintenance Grounds, Management, Pool, Recreational Facilities
- Community Features
- Association Recreation - Owned, Buyer Approval Required, Clubhouse, Community Mailbox, Deed Restrictions, Fitness Center, Gated Community - Guard, Irrigation-Reclaimed Water, Park, Playground, Pool, Special Community Restrictions, Maintenance Free, Security
- Property Description
- Two Story
- Zoning
- P-D
- Interior Layout
- Accessibility Features, Ceiling Fans(s), Eat-in Kitchen, High Ceilings, Kitchen/Family Room Combo, Living Room/Dining Room Combo, Open Floorplan, Primary Bedroom Main Floor, Solid Surface Counters, Solid Wood Cabinets, Split Bedroom, Stone Counters, Thermostat, Walk-In Closet(s)
- Interior Features
- Accessibility Features, Ceiling Fans(s), Eat-in Kitchen, High Ceilings, Kitchen/Family Room Combo, Living Room/Dining Room Combo, Open Floorplan, Primary Bedroom Main Floor, Solid Surface Counters, Solid Wood Cabinets, Split Bedroom, Stone Counters, Thermostat, Walk-In Closet(s)
- Floor
- Tile, Vinyl
- Appliances
- Dishwasher, Disposal, Dryer, Electric Water Heater, Microwave, Refrigerator, Washer
- Utilities
- Cable Connected, Electricity Connected, Phone Available, Public, Sewer Connected, Sprinkler Well, Street Lights, Underground Utilities, Water Connected
- Heating
- Central, Electric
- Air Conditioning
- Central Air
- Exterior Construction
- Block
- Exterior Features
- Courtyard, Garden, Irrigation System, Rain Gutters, Sidewalk, Sliding Doors
- Roof
- Shingle
- Foundation
- Slab
- Pool
- Community
- Garage Carport
- 2 Car Garage
- Garage Spaces
- 2
- Garage Features
- Driveway, Garage Door Opener, Ground Level, Guest, Off Street, Parking Pad
- Garage Dimensions
- 22X22
- Elementary School
- Timber Lakes Elementary
- Middle School
- Timber Springs Middle
- High School
- Timber Creek High
- Pets
- Allowed
- Max Pet Weight
- 100
- Pet Size
- Large (61-100 Lbs.)
- Flood Zone Code
- X
- Parcel ID
- 30-22-32-7897-03-790
- Legal Description
- SPRING ISLE UNIT 3 62/102 LOT 379
Listing courtesy of EXP REALTY LLC. 888-883-8509
Selling Office: FONTS STATEWIDE REALTY INC..Mortgage Calculator
StellarMLS is the source of this information via Internet Data Exchange Program. All listing information is deemed reliable but not guaranteed and should be independently verified through personal inspection by appropriate professionals. Listings displayed on this website may be subject to prior sale or removal from sale. Availability of any listing should always be independently verified. Listing information is provided for consumer personal, non-commercial use, solely to identify potential properties for potential purchase. All other use is strictly prohibited and may violate relevant federal and state law. Data last updated on