704 Crestwood Way, Winter Springs, FL 32708
- $326,900
- 3
- BD
- 2
- BA
- 1,366
- SqFt








- Sold Price
- $326,900
- List Price
- $326,900
- Status
- Sold
- Days on Market
- 189
- Closing Date
- Aug 09, 2024
- MLS#
- O6165890
- Property Style
- Single Family
- Architectural Style
- Ranch
- Year Built
- 1979
- Bedrooms
- 3
- Bathrooms
- 2
- Living Area
- 1,366
- Lot Size
- 7,792
- Acres
- 0.18
- Total Acreage
- 0 to less than 1/4
- Legal Subdivision Name
- Wildwood
- MLS Area Major
- Casselberrry/Winter Springs / Tuscawilla
Property Description
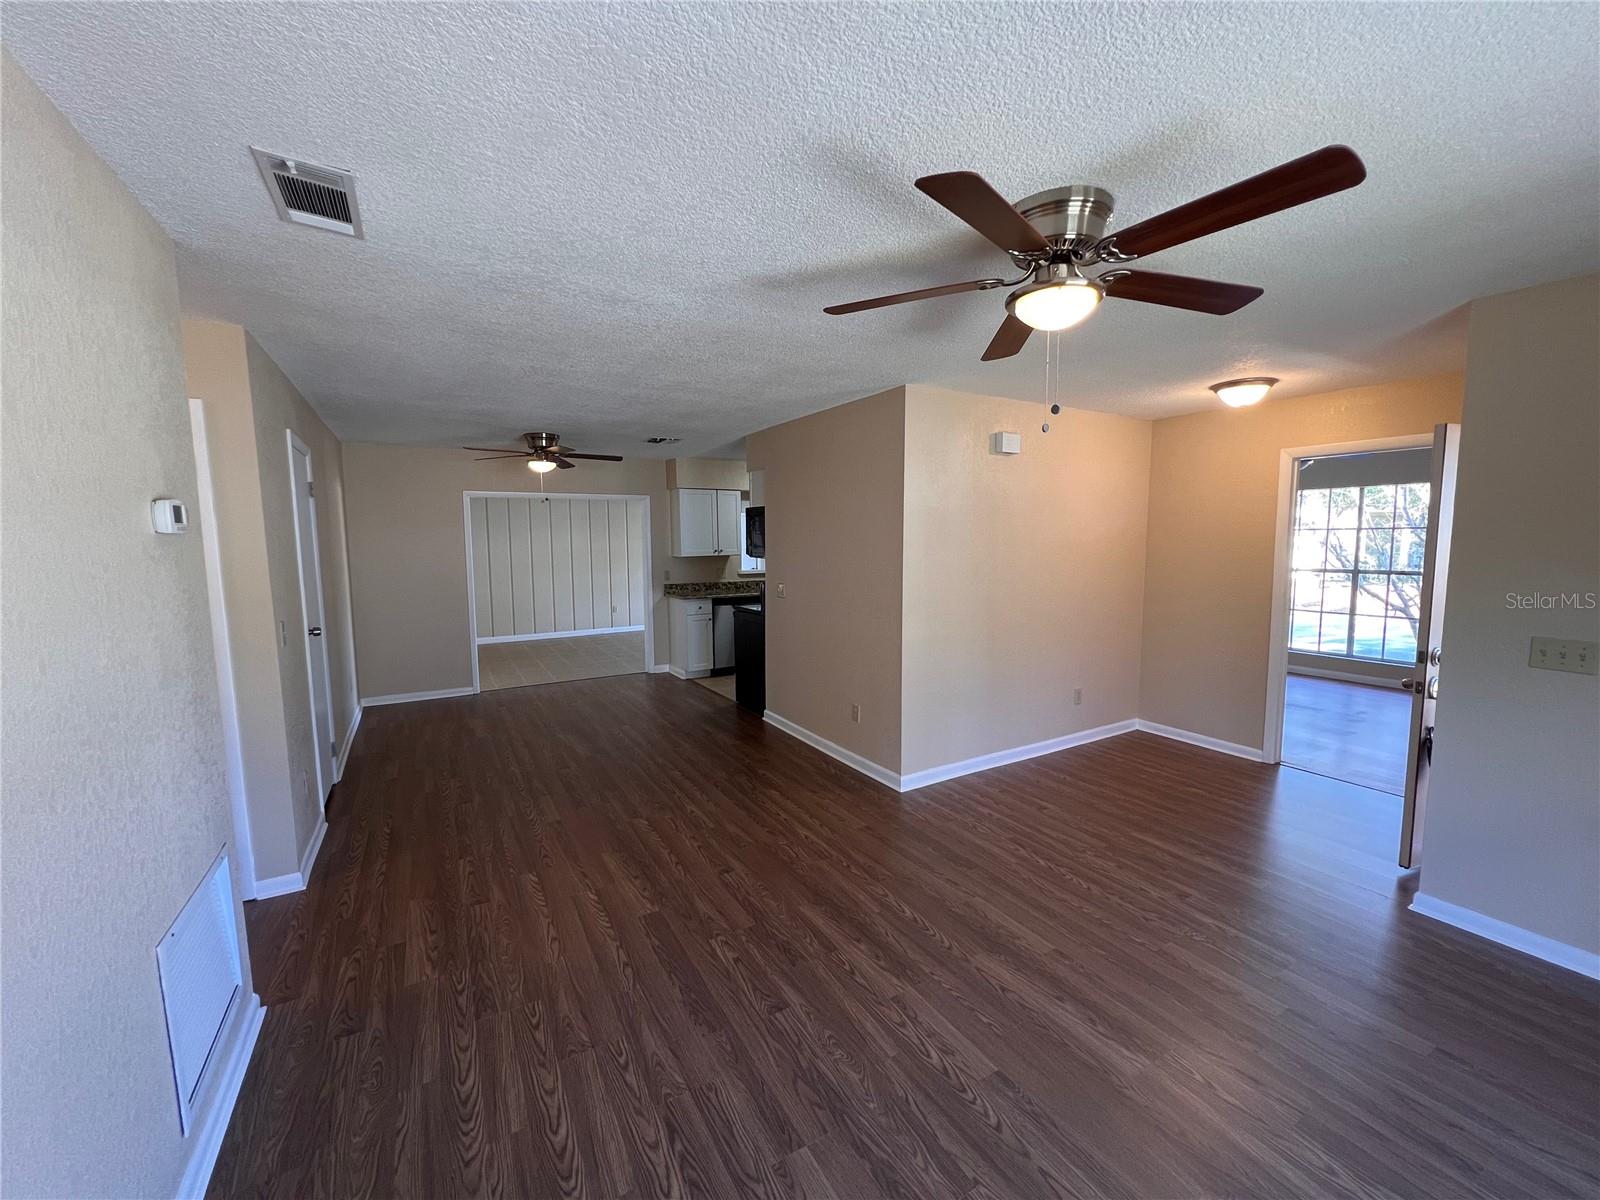
Beautiful updated 3 Bedroom Home, 2 Bath, 1 car garage home with a large yard partially fence on a cul de sac. This home has been totally updated in late 2023 from Roof to the flooring you walk on when you enter this home. The home has a separate family room, an L Shape Dining/Living Room with a split floor plan with updated laminated flooring. The Master Bedroom has laminated flooring, textured walls, ceiling fan and a bathroom attached which has been updated from tile flooring, new toilet, new cabinet, new mirror, new tile shower with all new fixtures. The main bathroom has new tile flooring, new tile around new tub and shower, new toilet, new mirror, light and fixtures. The kitchen has brand new cabinets, new granite counters, new stainless steel microwave, dishwasher, stove, new refrigerator and lighting. The other two bedrooms have updated laminated flooring, two closets in both rooms, ceiling fan and more. Enjoy your large family room with new tile flooring and ceiling fan attached to the screened in florida room and one car garage. The entire house has been freshly textured, painted inside and out, AC unit 2016 cleaned and inspected. new roof, new hot water heater, all new fixtures throughout and more. The house is partially enclosed with 6 ft wooden fence. Enjoy sitting on your country porch with lots of privacy. Fridge in garage will be removed. Some pics have house virtually staged so they can see room sizes. This house can go FHA, VA, Conventional and Cash Buyers. Buyer is to verify room sizes, school districts and front exposure direction.
/u.realgeeks.media/homesinorlando/NextHome-Neighborhood-Realty-Logo-Horizontal-OrangeOnWhite-Web-RGB.jpg)
Additional Information
- Taxes
- $2758
- Minimum Lease
- No Minimum
- HOA Fee
- $88
- HOA Payment Schedule
- Monthly
- Location
- Corner Lot
- Community Features
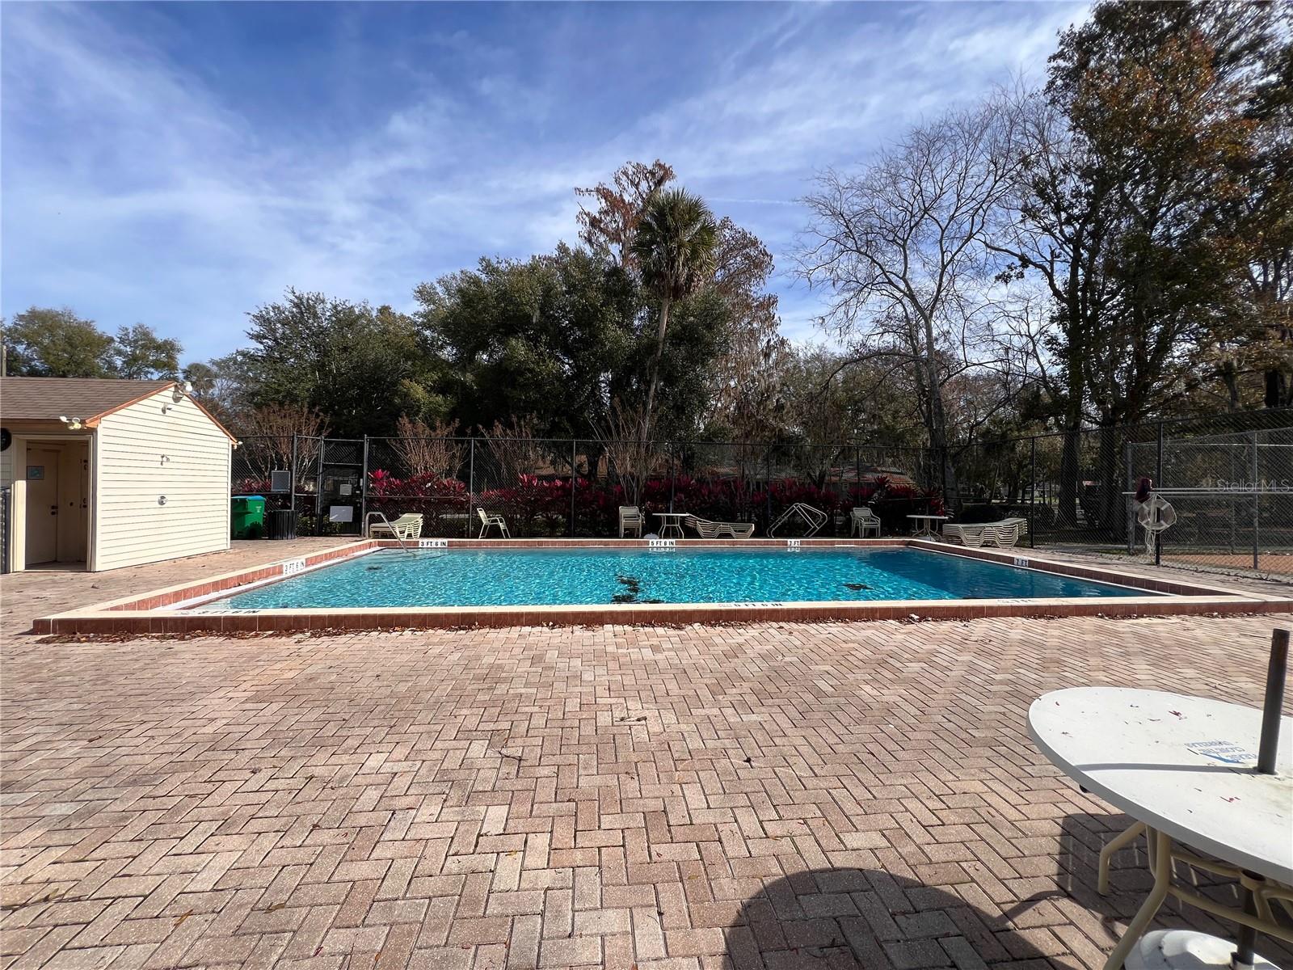
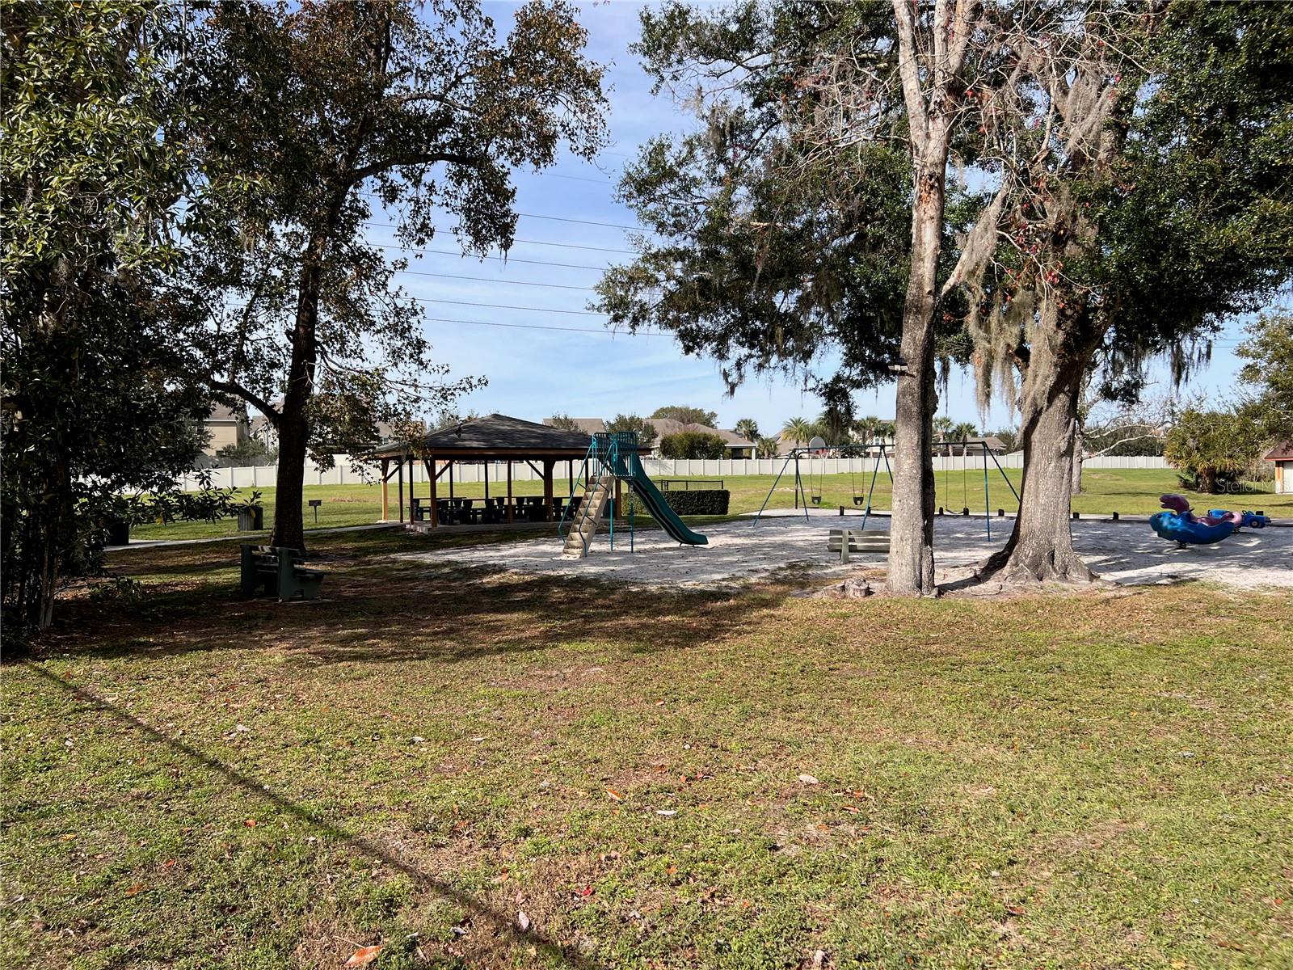
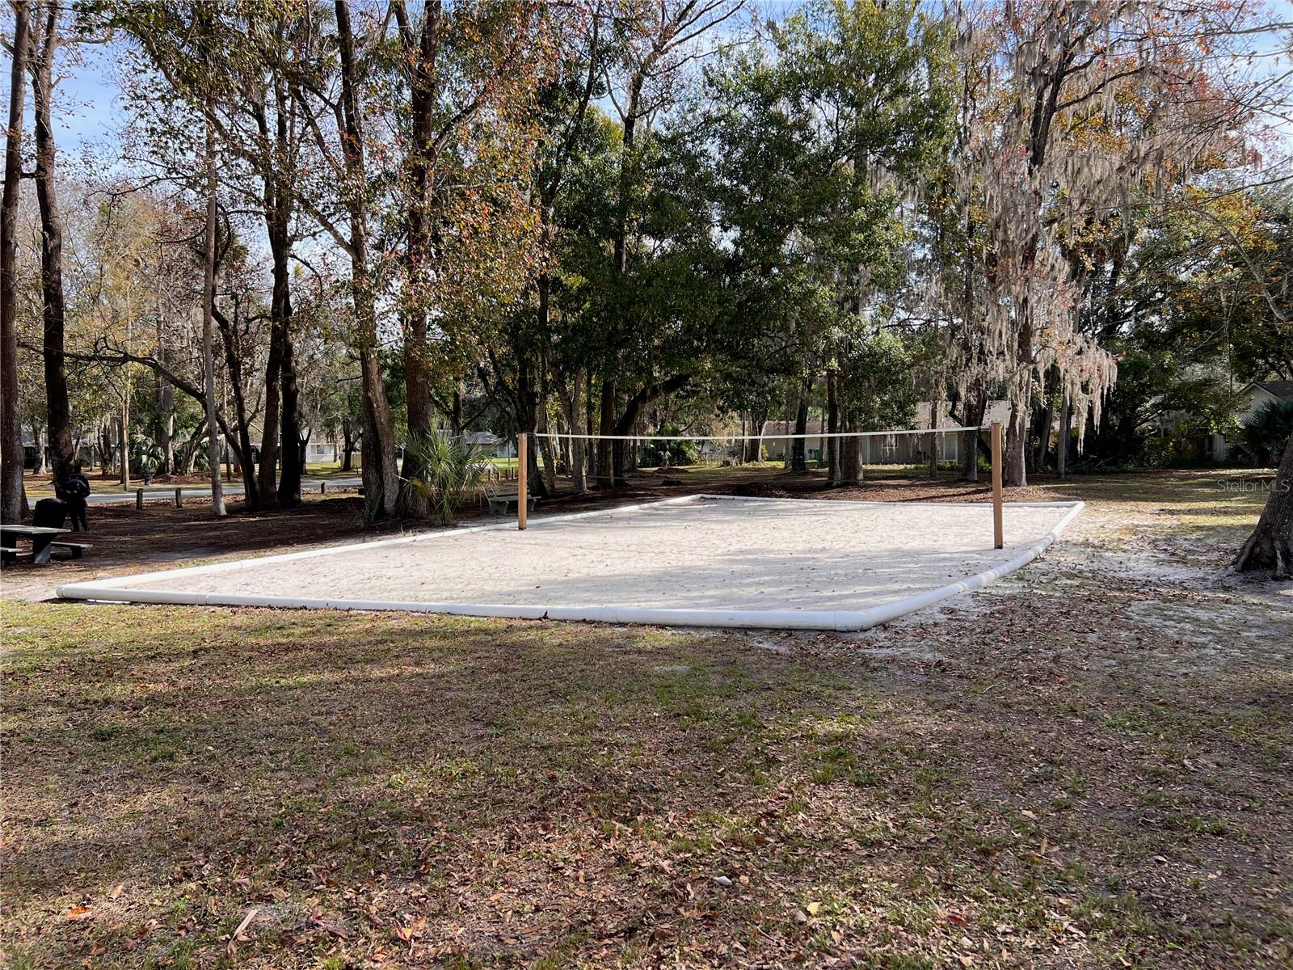
- Pool, No Deed Restriction
- Property Description
- One Story
- Zoning
- PUD
- Interior Layout
- Ceiling Fans(s)
- Interior Features
- Ceiling Fans(s)
- Floor
- Ceramic Tile, Laminate
- Appliances
- Dishwasher, Dryer, Electric Water Heater, Microwave, Range, Washer
- Utilities
- Electricity Connected
- Heating
- Central
- Air Conditioning
- Central Air
- Exterior Construction
- Wood Frame
- Exterior Features
- Lighting
- Roof
- Shingle
- Foundation
- Other
- Pool
- Community
- Garage Carport
- 1 Car Garage
- Garage Spaces
- 1
- Fences
- Wood
- Pets
- Allowed
- Flood Zone Code
- x
- Parcel ID
- 28-20-30-5DL-0000-0230
- Legal Description
- LOT 23 WILDWOOD PB 19 PGS 7 TO 10
Listing courtesy of SELL FAST REALTY, LLC. 407-888-3433
Selling Office: COLDWELL BANKER REALTY.Mortgage Calculator
StellarMLS is the source of this information via Internet Data Exchange Program. All listing information is deemed reliable but not guaranteed and should be independently verified through personal inspection by appropriate professionals. Listings displayed on this website may be subject to prior sale or removal from sale. Availability of any listing should always be independently verified. Listing information is provided for consumer personal, non-commercial use, solely to identify potential properties for potential purchase. All other use is strictly prohibited and may violate relevant federal and state law. Data last updated on