13660 Cygnus Drive, Orlando, FL 32828
- $365,000
- 3
- BD
- 3
- BA
- 1,804
- SqFt







- Sold Price
- $365,000
- List Price
- $380,000
- Status
- Sold
- Days on Market
- 96
- Closing Date
- Apr 17, 2024
- MLS#
- O6165883
- Property Style
- Townhouse
- Year Built
- 2007
- Bedrooms
- 3
- Bathrooms
- 3
- Baths Half
- 1
- Living Area
- 1,804
- Lot Size
- 2,100
- Acres
- 0.05
- Total Acreage
- 0 to less than 1/4
- Building Name
- 13660
- Legal Subdivision Name
- Avalon Park Northwest Village Ph 05 R
- MLS Area Major
- Orlando/Alafaya/Waterford Lakes
Property Description
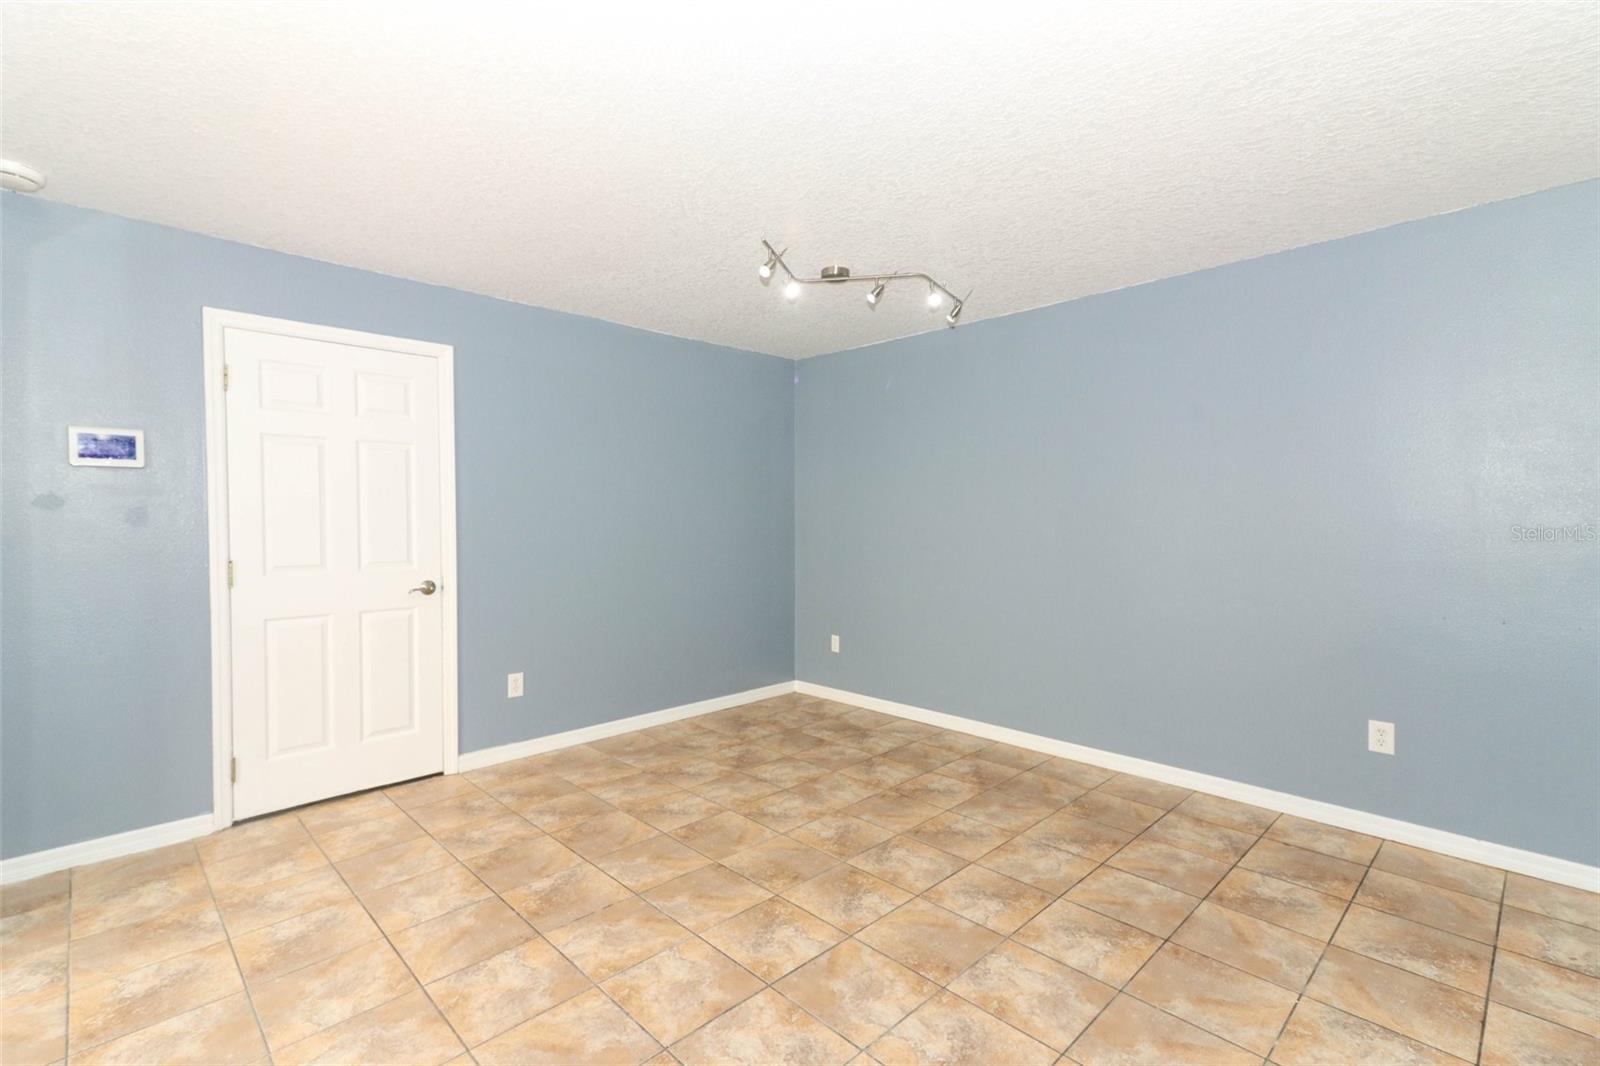
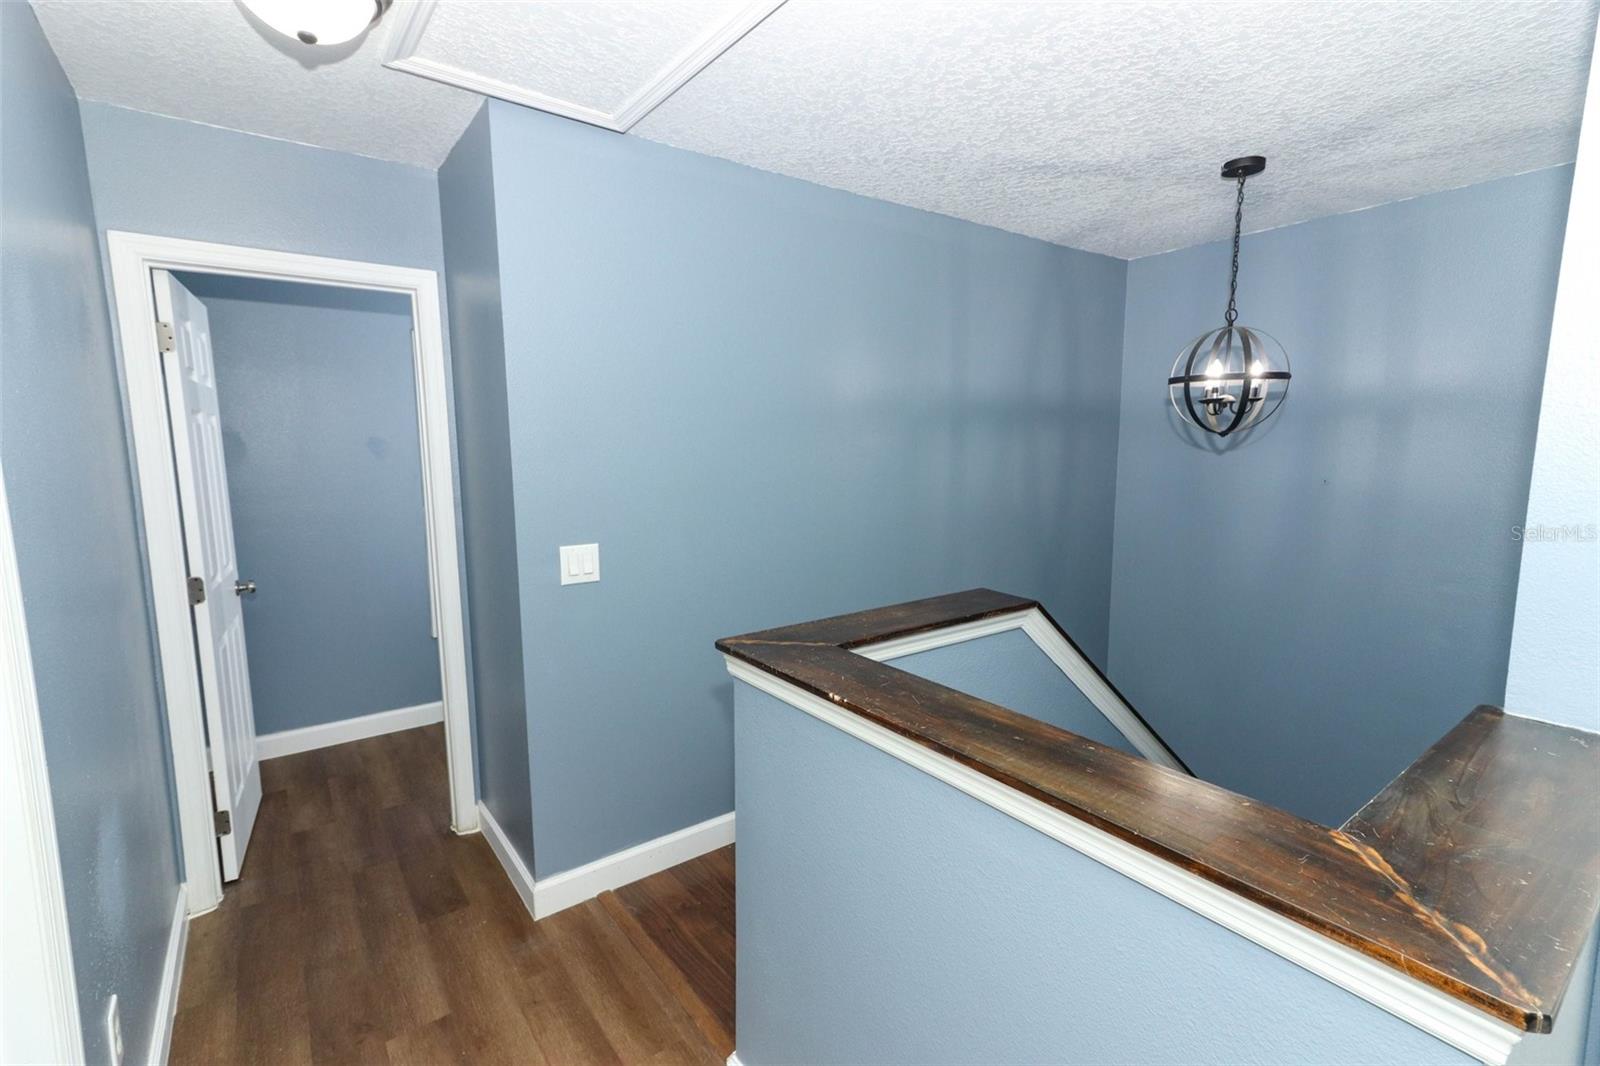
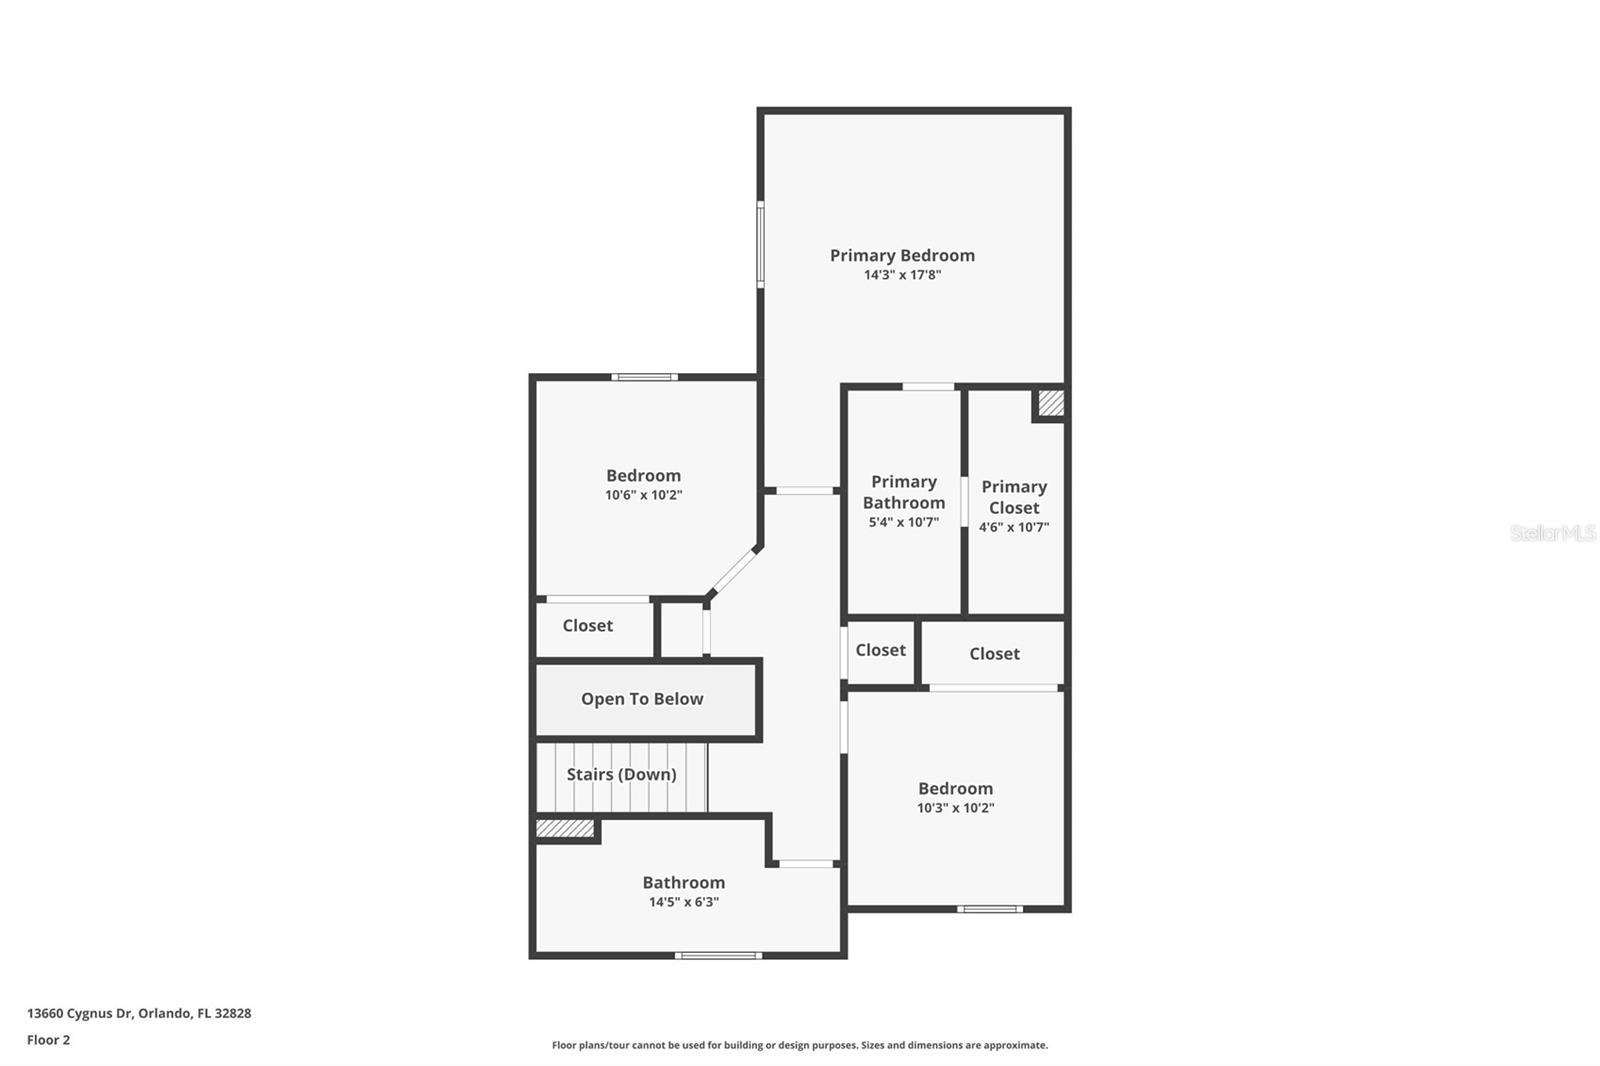
Freshly painted interior. Gorgeous new laminate throughout the entire home with some tile in the downstairs kitchen and dining area. Kitchen has BRAND NEW stainless steel appliances including range, microwave, dishwasher, and side by side refrigerator with icemaker and lots of space for cooking and for entertaining guests. Walk in-pantry / laundry room off the kitchen. Brand new water heater installed in 2024. The HOA just installed a new roof in 2023. Beautiful townhome in the heart of Avalon Park. Great layout with living room, dining room, kitchen, laundry room, and half bathroom downstairs. 3 bedrooms and 2 bathrooms upstairs including a spacious owner's suite. Fenced courtyard gives you a private exterior oasis. Large 2-car garage on the back side. Plus they maintain the building exterior and lawn to make your living experience care free. This home is walking distance to parks, local restaurants, shopping, Stone Lake Elementary school, and the community pool. You can literally walk to Publix, 711, and nearly a dozen restaurants. Just a few minutes drive to Highway 408, 417, the Beachline, and the Waterford Lakes Town Center. This is a must see property. Let's make a deal.
/u.realgeeks.media/homesinorlando/NextHome-Neighborhood-Realty-Logo-Horizontal-OrangeOnWhite-Web-RGB.jpg)
Additional Information
- Taxes
- $440
- Minimum Lease
- 7 Months
- Hoa Fee
- $734
- HOA Payment Schedule
- Quarterly
- Maintenance Includes
- Pool, Escrow Reserves Fund, Maintenance Structure, Maintenance Grounds
- Location
- In County, Landscaped, Level, Sidewalk, Paved
- Community Features
- Clubhouse, Deed Restrictions, Park, Playground, Pool, Sidewalks
- Property Description
- Two Story, Attached
- Zoning
- P-D
- Interior Layout
- Ceiling Fans(s), Open Floorplan, Thermostat, Walk-In Closet(s)
- Interior Features
- Ceiling Fans(s), Open Floorplan, Thermostat, Walk-In Closet(s)
- Floor
- Laminate, Tile
- Appliances
- Dishwasher, Disposal, Electric Water Heater, Ice Maker, Microwave, Range, Refrigerator
- Utilities
- BB/HS Internet Available, Electricity Connected, Public, Sewer Connected, Street Lights, Water Connected
- Heating
- Central, Electric, Heat Pump
- Air Conditioning
- Central Air
- Exterior Construction
- Block, Concrete, Stucco
- Exterior Features
- Courtyard, Sidewalk
- Roof
- Shingle
- Foundation
- Slab
- Pool
- Community
- Garage Carport
- 2 Car Garage
- Garage Spaces
- 2
- Garage Features
- Garage Door Opener, Garage Faces Rear
- Garage Dimensions
- 20x20
- Elementary School
- Stone Lake Elem
- Middle School
- Avalon Middle
- High School
- Timber Creek High
- Fences
- Vinyl
- Pets
- Allowed
- Flood Zone Code
- X
- Parcel ID
- 06-23-32-1009-00-650
- Legal Description
- AVALON PARK NORTHWEST VILLAGE PHASE 5 REPLAT 66/13 LOT 65
Listing courtesy of SAND DOLLAR REALTY GROUP INC. 407-389-7318
Selling Office: THE WILKINS WAY LLC.Mortgage Calculator
StellarMLS is the source of this information via Internet Data Exchange Program. All listing information is deemed reliable but not guaranteed and should be independently verified through personal inspection by appropriate professionals. Listings displayed on this website may be subject to prior sale or removal from sale. Availability of any listing should always be independently verified. Listing information is provided for consumer personal, non-commercial use, solely to identify potential properties for potential purchase. All other use is strictly prohibited and may violate relevant federal and state law. Data last updated on