3967 Lancashire Lane Unit 1602, Longwood, FL 32779
- $325,000
- 2
- BD
- 2
- BA
- 1,427
- SqFt


- Sold Price
- $325,000
- List Price
- $329,900
- Status
- Sold
- Days on Market
- 14
- Closing Date
- Feb 09, 2024
- MLS#
- O6165861
- Property Style
- Condo
- Architectural Style
- Contemporary, Courtyard
- Year Built
- 1987
- Bedrooms
- 2
- Bathrooms
- 2
- Living Area
- 1,427
- Building Name
- 3967
- Legal Subdivision Name
- Wekiva Hunt Club Condo
- MLS Area Major
- Longwood/Wekiva Springs
Property Description
Beautiful, desirable, quiet and immaculate, one-story condominium with pleasant view of a unique courtyard garden area near the detached garage and front door entry area. Extra strong, well-constructed and extreme soundproofing designed into the construction. Enter the covered porch area through the storm door to a spacious living room with a fireplace. An open floor plan with a beautiful gourmet, eat-in kitchen with granite countertops, upgraded stainless steel appliances, and nearly new French door refrigerator, which includes ice and water in the door. Plus, a tastefully done tile backsplash. There are matching granite breakfast bars that passes into the dining area. The angular design is most appealing and unique. The living room area overlooks the screen-covered porch, which has a ceramic tile floor and a view of a beautiful scenic courtyard. The home has an indoor laundry area, and the washer and dryer are included. There is a spacious one-car garage with an auto garage door opener. The ceiling fan in the primary bedroom was a special gift and the seller will be exchanging it for another ceiling fan. A great value and a must-see. Call your REALTOR® to schedule a showing of this beautiful home.
/u.realgeeks.media/homesinorlando/NextHome-Neighborhood-Realty-Logo-Horizontal-OrangeOnWhite-Web-RGB.jpg)
Additional Information
- Taxes
- $828
- Minimum Lease
- 8-12 Months
- Hoa Fee
- $490
- HOA Payment Schedule
- Monthly
- Maintenance Includes
- Common Area Taxes, Pool, Maintenance Structure, Management, Pool
- Other Fees Term
- Monthly
- Location
- In County, Landscaped, Level, Near Golf Course, Sidewalk
- Community Features
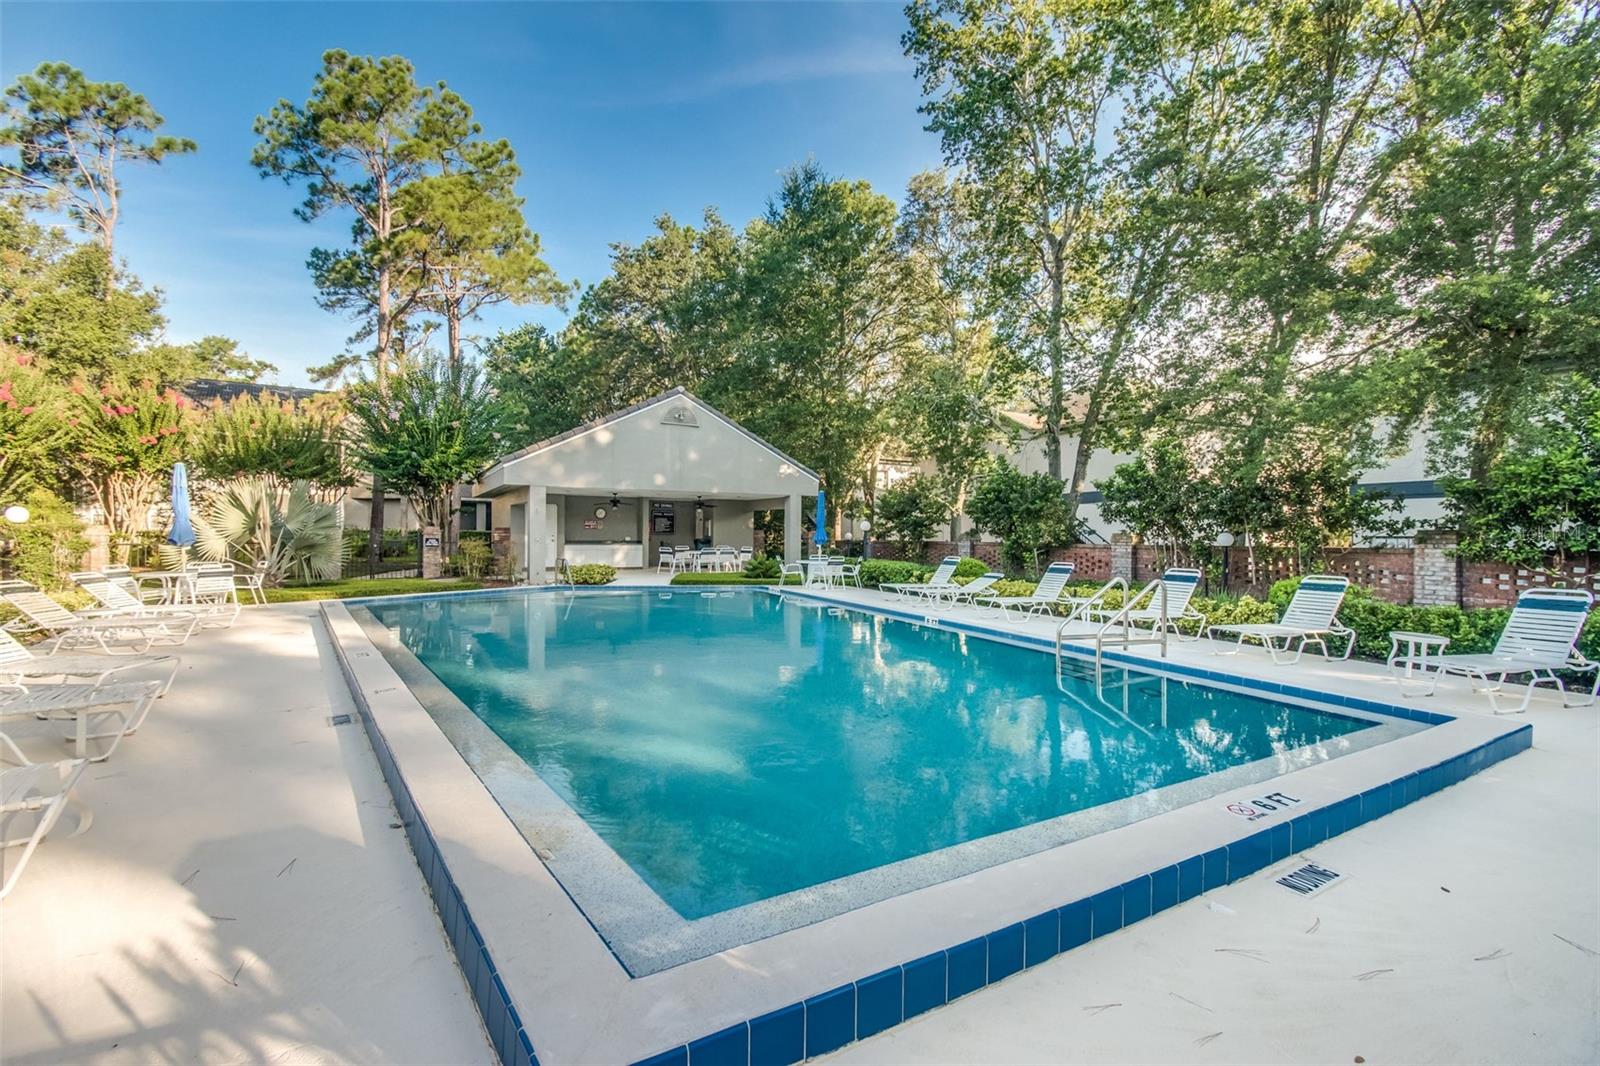
- Deed Restrictions, Pool, Sidewalks, Maintenance Free
- Property Description
- One Story
- Zoning
- PUD
- Interior Layout
- Ceiling Fans(s)
- Interior Features
- Ceiling Fans(s)
- Floor
- Carpet, Ceramic Tile
- Appliances
- Dishwasher, Disposal, Dryer, Electric Water Heater, Microwave, Range, Range Hood, Refrigerator, Washer
- Utilities
- BB/HS Internet Available, Cable Available, Cable Connected, Electricity Available, Electricity Connected, Phone Available, Public, Sewer Available, Underground Utilities, Water Available, Water Connected
- Heating
- Electric, Heat Pump
- Air Conditioning
- Central Air
- Fireplace
- Yes
- Fireplace Description
- Wood Burning
- Exterior Construction
- Block, Concrete, Stucco, Wood Frame
- Exterior Features
- Courtyard, Garden, Irrigation System, Sidewalk, Sliding Doors, Tennis Court(s)
- Roof
- Tile
- Foundation
- Concrete Perimeter, Slab
- Pool
- Community
- Garage Carport
- 1 Car Garage
- Garage Spaces
- 1
- Garage Dimensions
- 15x20
- Pets
- Allowed
- Max Pet Weight
- 35
- Floor Number
- 1
- Flood Zone Code
- x
- Parcel ID
- 06-21-29-519-0000-3967
- Legal Description
- UNIT 3967 WEKIVA HUNT CLUB CONDO ORB 1602 PG 1012
Listing courtesy of PREMIER SOTHEBYS INT'L REALTY. 407-581-7888
Selling Office: KELLER WILLIAMS HERITAGE REALTY.Mortgage Calculator
StellarMLS is the source of this information via Internet Data Exchange Program. All listing information is deemed reliable but not guaranteed and should be independently verified through personal inspection by appropriate professionals. Listings displayed on this website may be subject to prior sale or removal from sale. Availability of any listing should always be independently verified. Listing information is provided for consumer personal, non-commercial use, solely to identify potential properties for potential purchase. All other use is strictly prohibited and may violate relevant federal and state law. Data last updated on