110 Park Hurst Lane, Deland, FL 32724
- $383,000
- 3
- BD
- 2
- BA
- 1,894
- SqFt




- Sold Price
- $383,000
- List Price
- $388,600
- Status
- Sold
- Days on Market
- 38
- Closing Date
- Mar 08, 2024
- MLS#
- O6165846
- Property Style
- Single Family
- Year Built
- 2014
- Bedrooms
- 3
- Bathrooms
- 2
- Living Area
- 1,894
- Lot Size
- 7,440
- Acres
- 0.17
- Total Acreage
- 0 to less than 1/4
- Legal Subdivision Name
- Country Club Village
- MLS Area Major
- Deland
Property Description
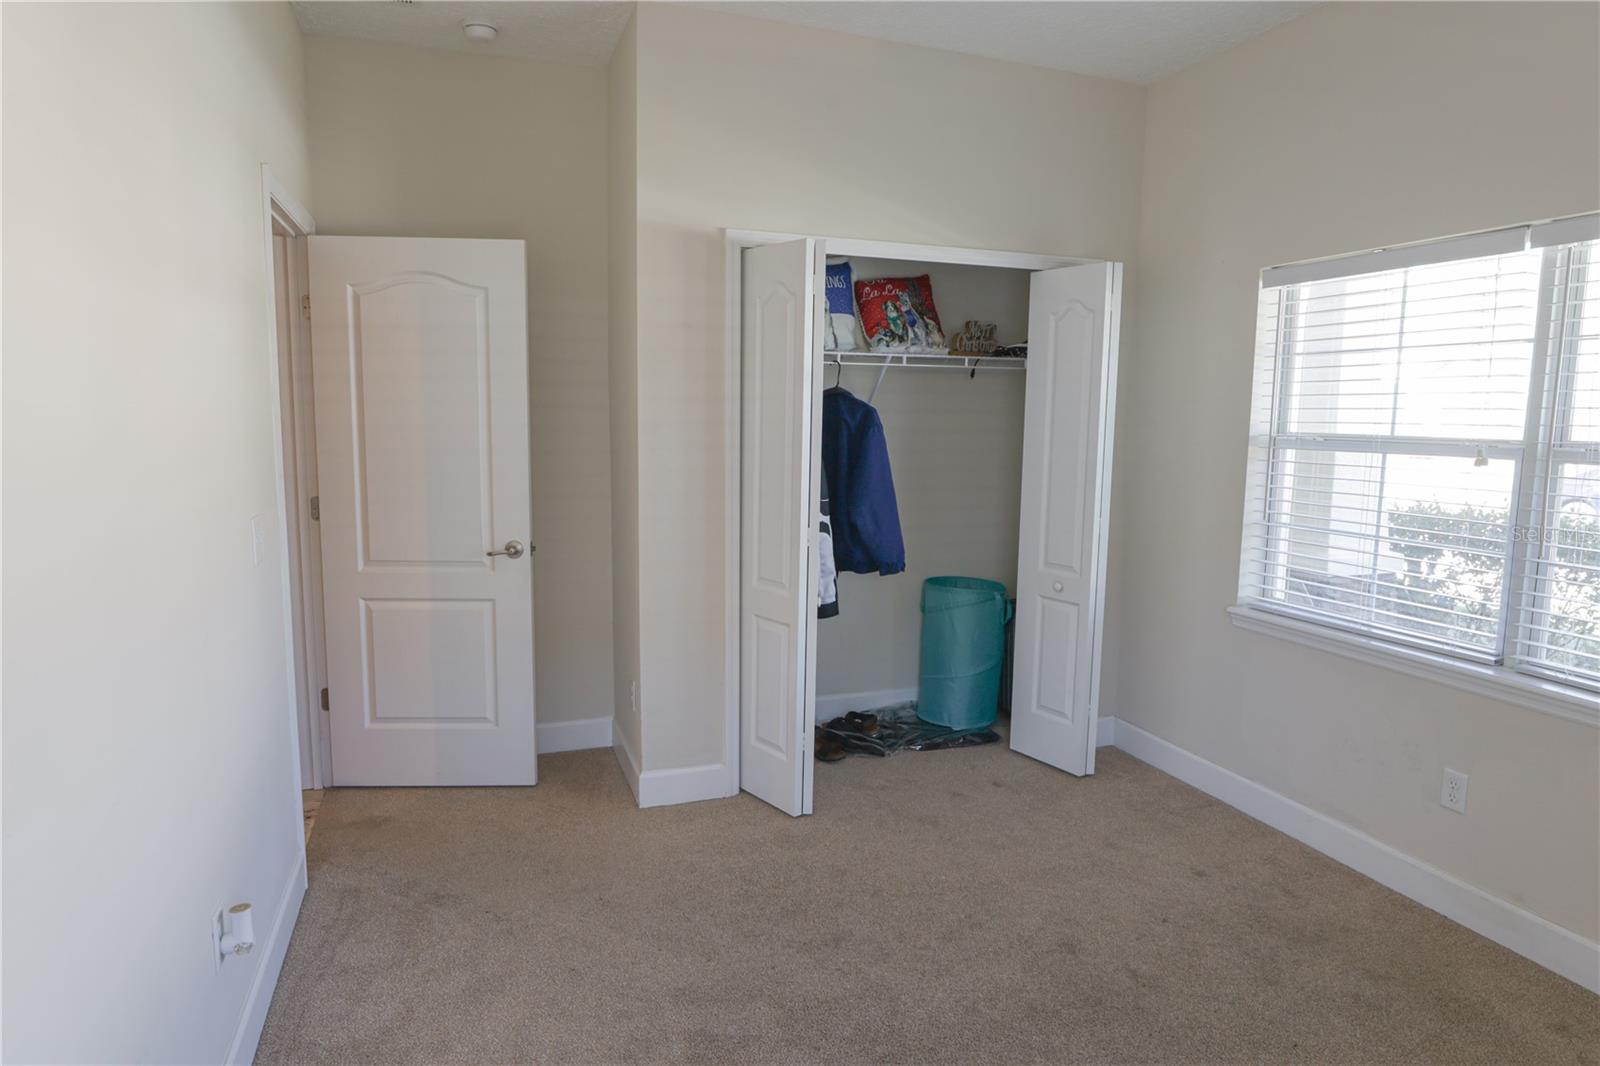
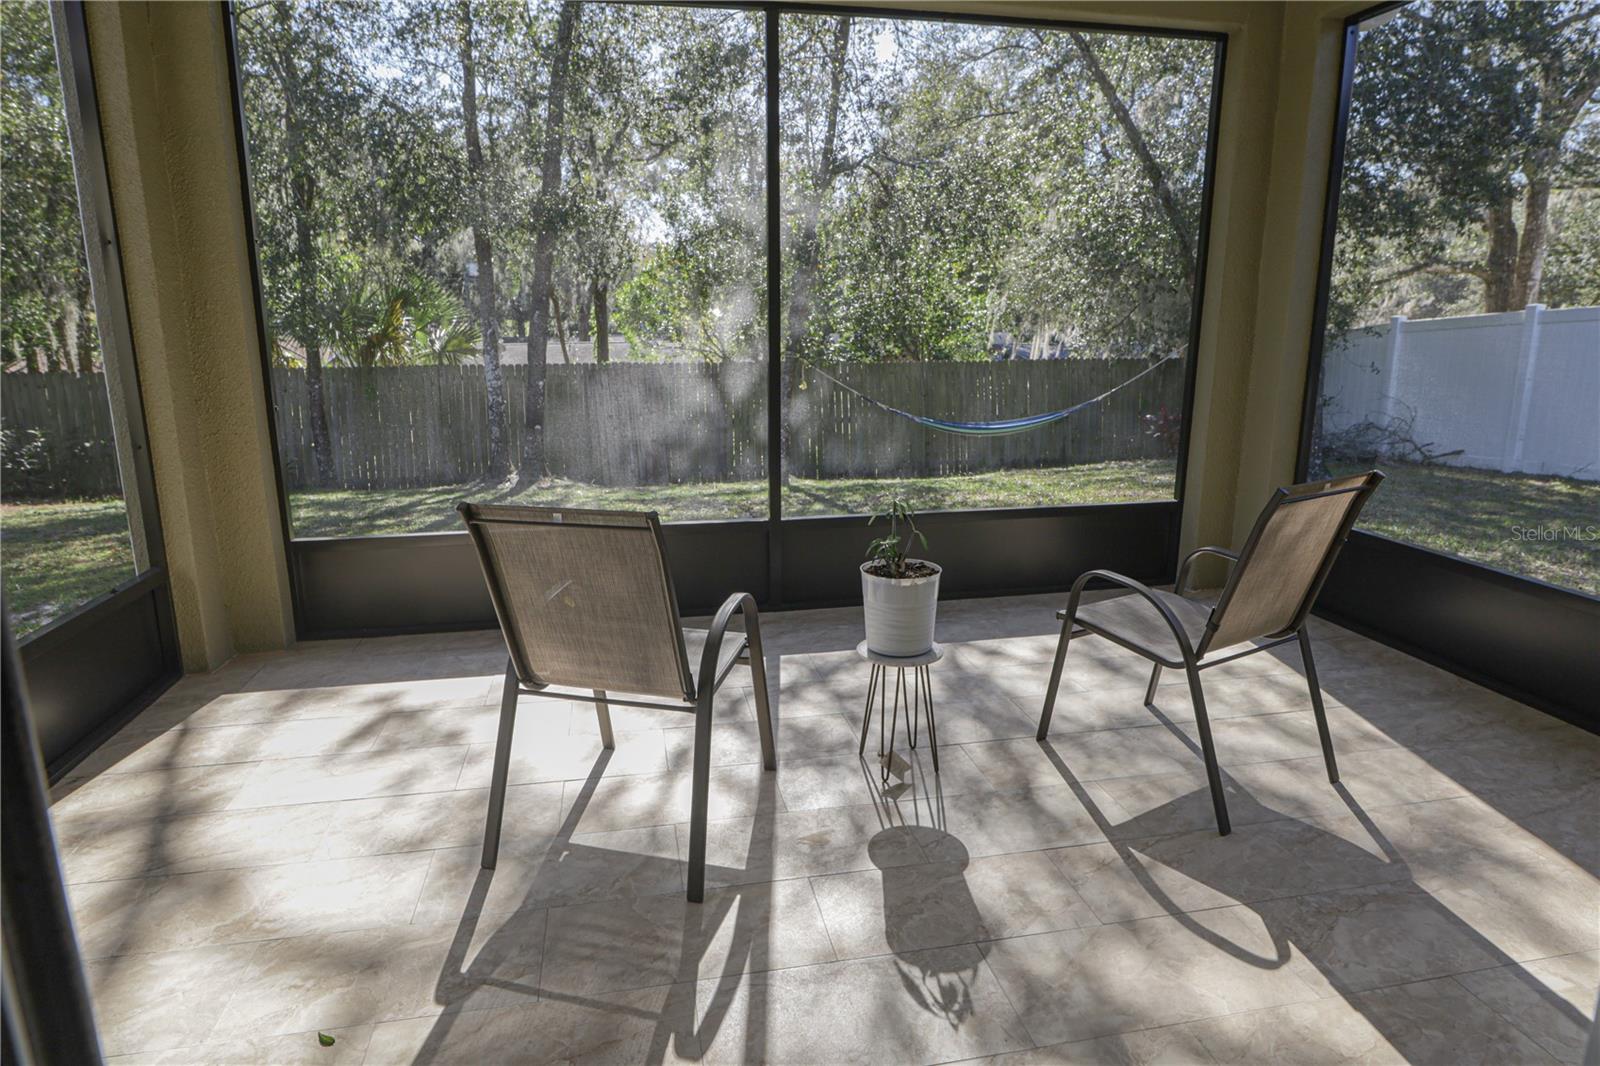
WELCOME HOME. This property is ready for its new owners and already has many upgrades. The kitchen comes equipped with granite countertops and a breakfast bar, cherry wood cabinets, a spacious pantry, and stainless steel appliances. Through the home you will notice a spacious open concept and realize the common areas are floored in Travertine flooring. The bedrooms are cozy and have carpet. The master bedroom feels large, it also has a walk in closet, and the master bathroom has a designated shower and bathtub, the toilet is private too. The home also has a laundry room and comes with washer and dryer. The shaded backyard is a perfect place to enjoy the day while staying cool. This home has a convenient location between the beaches (Daytona, New Smyrna, etc.) and the big city (Orlando) both being 25 minutes. Schedule your showing today! This home won't last long.
/u.realgeeks.media/homesinorlando/NextHome-Neighborhood-Realty-Logo-Horizontal-OrangeOnWhite-Web-RGB.jpg)
Additional Information
- Taxes
- $2222
- Minimum Lease
- No Minimum
- HOA Fee
- $240
- HOA Payment Schedule
- Semi-Annually
- Location
- In County, Street Dead-End, Street One Way, Paved
- Community Features
- No Deed Restriction
- Property Description
- One Story
- Zoning
- R
- Interior Layout
- Ceiling Fans(s), Eat-in Kitchen, Kitchen/Family Room Combo, Walk-In Closet(s)
- Interior Features
- Ceiling Fans(s), Eat-in Kitchen, Kitchen/Family Room Combo, Walk-In Closet(s)
- Floor
- Carpet, Travertine
- Appliances
- Dishwasher, Disposal, Electric Water Heater, Microwave, Refrigerator
- Utilities
- Cable Available, Fire Hydrant, Street Lights
- Heating
- Central
- Air Conditioning
- Central Air
- Exterior Construction
- Block, Stucco
- Exterior Features
- Irrigation System, Rain Gutters, Sidewalk
- Roof
- Shingle
- Foundation
- Slab
- Pool
- No Pool
- Garage Carport
- 2 Car Garage
- Garage Spaces
- 2
- Garage Features
- Garage Door Opener
- Garage Dimensions
- 24x24
- Pets
- Allowed
- Flood Zone Code
- X
- Parcel ID
- 28-17-30-15-00-0170
- Legal Description
- LOT 17 COUNTRY CLUB VILLAGE MB 54 PGS 130-131 INC PER OR 6519 PG 2065 PER OR 6689 PG 1031 PER OR 7017 PG 2953 PER OR 7566 PG 4225
Listing courtesy of LPT REALTY. 877-366-2213
Selling Office: LPT REALTY.Mortgage Calculator
StellarMLS is the source of this information via Internet Data Exchange Program. All listing information is deemed reliable but not guaranteed and should be independently verified through personal inspection by appropriate professionals. Listings displayed on this website may be subject to prior sale or removal from sale. Availability of any listing should always be independently verified. Listing information is provided for consumer personal, non-commercial use, solely to identify potential properties for potential purchase. All other use is strictly prohibited and may violate relevant federal and state law. Data last updated on