15266 Sugargrove Way, Orlando, FL 32828
- $559,900
- 6
- BD
- 4
- BA
- 3,514
- SqFt



- Sold Price
- $559,900
- List Price
- $559,900
- Status
- Sold
- Days on Market
- 13
- Closing Date
- Jan 29, 2024
- MLS#
- O6165807
- Property Style
- Single Family
- Architectural Style
- Contemporary
- Year Built
- 2003
- Bedrooms
- 6
- Bathrooms
- 4
- Living Area
- 3,514
- Lot Size
- 8,193
- Acres
- 0.19
- Total Acreage
- 0 to less than 1/4
- Legal Subdivision Name
- Waterford Chase East Ph 02 Village D
- MLS Area Major
- Orlando/Alafaya/Waterford Lakes
Property Description
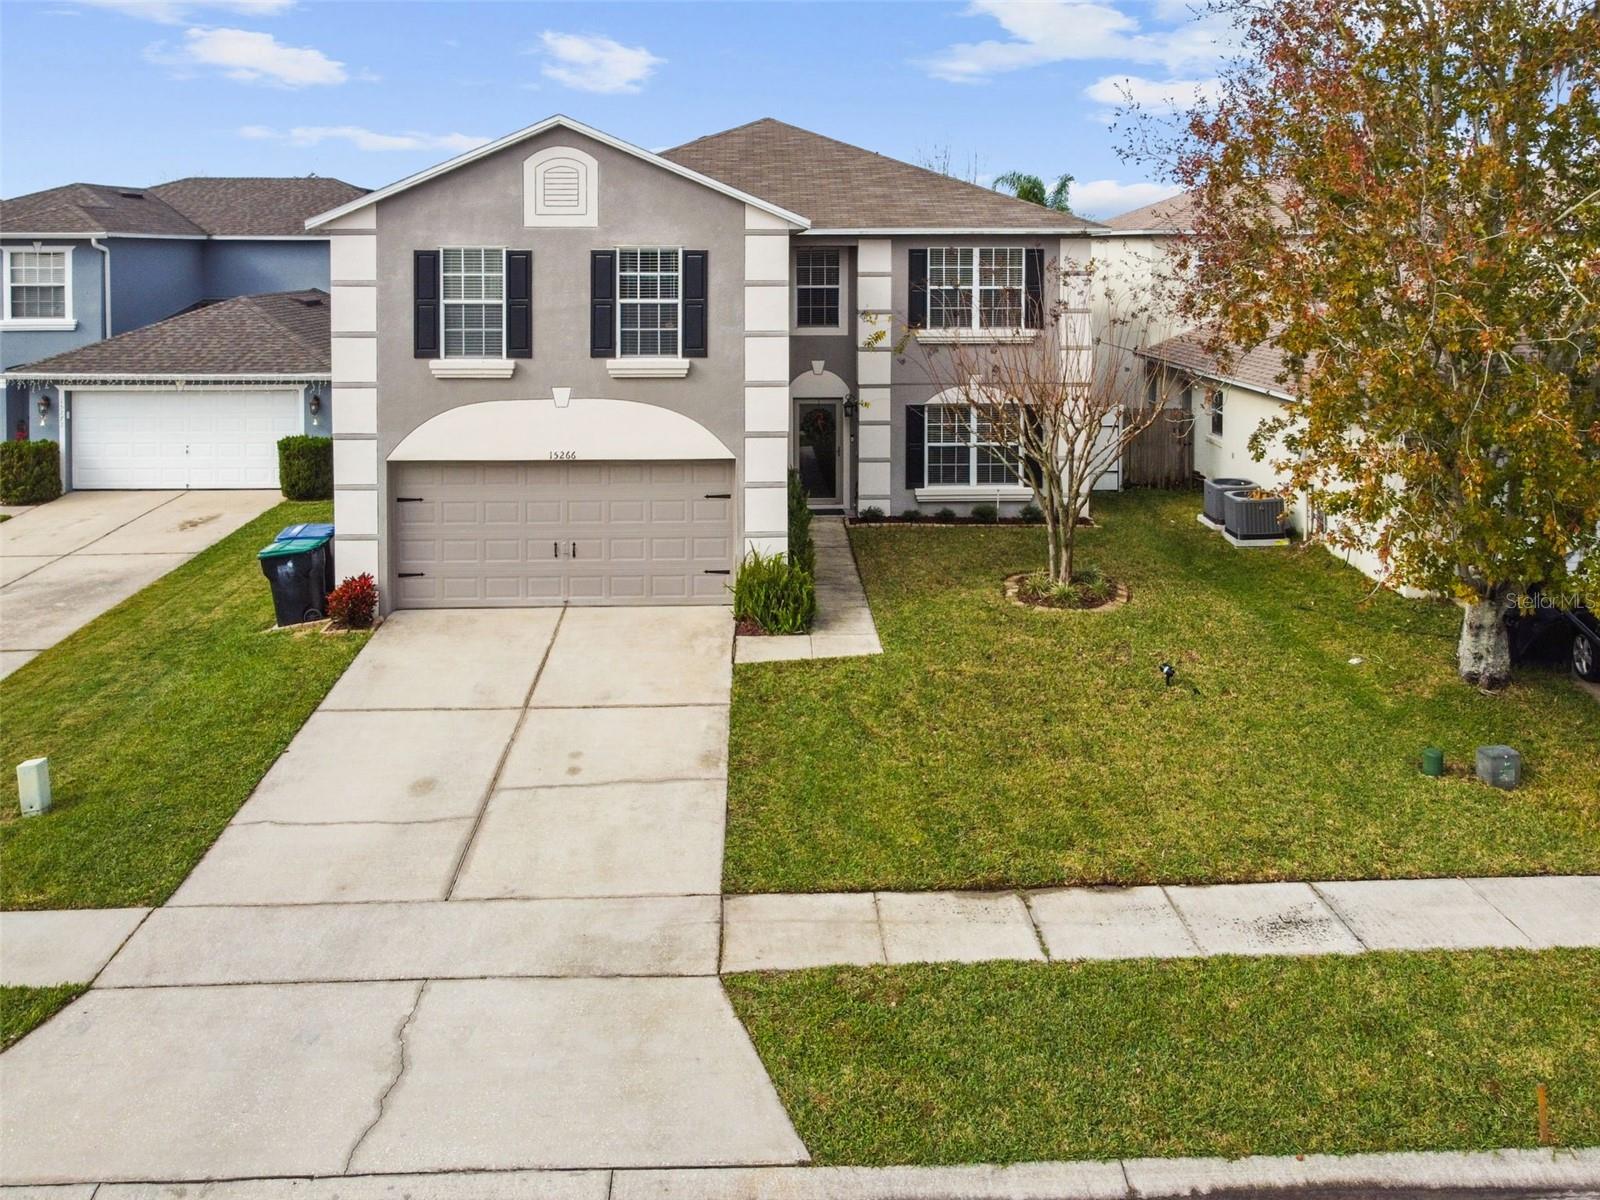
Beautiful 6-bedroom 4 bath pool home in desirable Waterford Chase on an oversized lot. Positioned on a quiet cul-de-sac with no cut-through traffic. Pride of ownership shows here! These meticulous sellers have cared for this house for the last two decades with exceptional attention to details. Kitchen boasts of a custom solid oak island, crown molding on the cabinets, stylish diagonal ceramic tile flooring and stainless-steel appliances. Each of the three guest bathrooms display modern charm with updated vanities, solid-surface countertops, and contemporary fixtures. The master bath offers a sleek black granite countertop, a newer vanity and faucet, and oversized garden tub. Ascend the hickory wood stairs to the second floor, where five generously proportioned bedrooms, three full baths, and a second family room await. Recent upgrades include a brand-new roof in 2022 and a resurfaced pool. Top-rated schools: Camelot Elementary, Timber Springs Middle, and Timber Creek High. Conveniently located near shops & restaurants and 50 minutes to East coast beaches. The community's park features two basketball courts, a tennis court, three playgrounds, and a picturesque picnic gazebo. This home will not last. Call for a private tour and make it yours today!
/u.realgeeks.media/homesinorlando/NextHome-Neighborhood-Realty-Logo-Horizontal-OrangeOnWhite-Web-RGB.jpg)
Additional Information
- Taxes
- $7499
- Minimum Lease
- 7 Months
- HOA Fee
- $175
- HOA Payment Schedule
- Quarterly
- Location
- Cul-De-Sac
- Community Features
- No Deed Restriction
- Property Description
- Two Story
- Zoning
- P-D
- Interior Layout
- Ceiling Fans(s), Kitchen/Family Room Combo
- Interior Features
- Ceiling Fans(s), Kitchen/Family Room Combo
- Floor
- Carpet, Ceramic Tile, Laminate
- Appliances
- Dishwasher, Disposal, Microwave, Range
- Utilities
- Cable Available, Sewer Connected, Underground Utilities
- Heating
- Central
- Air Conditioning
- Central Air
- Exterior Construction
- Block
- Exterior Features
- Sidewalk
- Roof
- Shingle
- Foundation
- Slab
- Pool
- Private
- Pool Type
- Gunite, Indoor
- Garage Carport
- 2 Car Garage
- Garage Spaces
- 2
- Garage Dimensions
- 19x23
- Elementary School
- Camelot Elem
- Middle School
- Timber Springs Middle
- High School
- Timber Creek High
- Pets
- Allowed
- Flood Zone Code
- x
- Parcel ID
- 30-22-32-9006-00-530
- Legal Description
- WATERFORD CHASE EAST PH 2 VILLAGE D 50/19 LOT 53
Listing courtesy of CHARLES RUTENBERG REALTY ORLANDO. 407-622-2122
Selling Office: HYSER LLC.Mortgage Calculator
StellarMLS is the source of this information via Internet Data Exchange Program. All listing information is deemed reliable but not guaranteed and should be independently verified through personal inspection by appropriate professionals. Listings displayed on this website may be subject to prior sale or removal from sale. Availability of any listing should always be independently verified. Listing information is provided for consumer personal, non-commercial use, solely to identify potential properties for potential purchase. All other use is strictly prohibited and may violate relevant federal and state law. Data last updated on