14219 Ludgate Hill Lane, Orlando, FL 32828
- $827,000
- 4
- BD
- 3
- BA
- 3,812
- SqFt






- Sold Price
- $827,000
- List Price
- $869,000
- Status
- Sold
- Days on Market
- 12
- Closing Date
- Feb 20, 2024
- MLS#
- O6165751
- Property Style
- Single Family
- Year Built
- 1998
- Bedrooms
- 4
- Bathrooms
- 3
- Living Area
- 3,812
- Lot Size
- 10,096
- Acres
- 0.23
- Total Acreage
- 0 to less than 1/4
- Legal Subdivision Name
- Stoneybrook
- Complex/Comm Name
- Teton Stone Run
- MLS Area Major
- Orlando/Alafaya/Waterford Lakes
Property Description
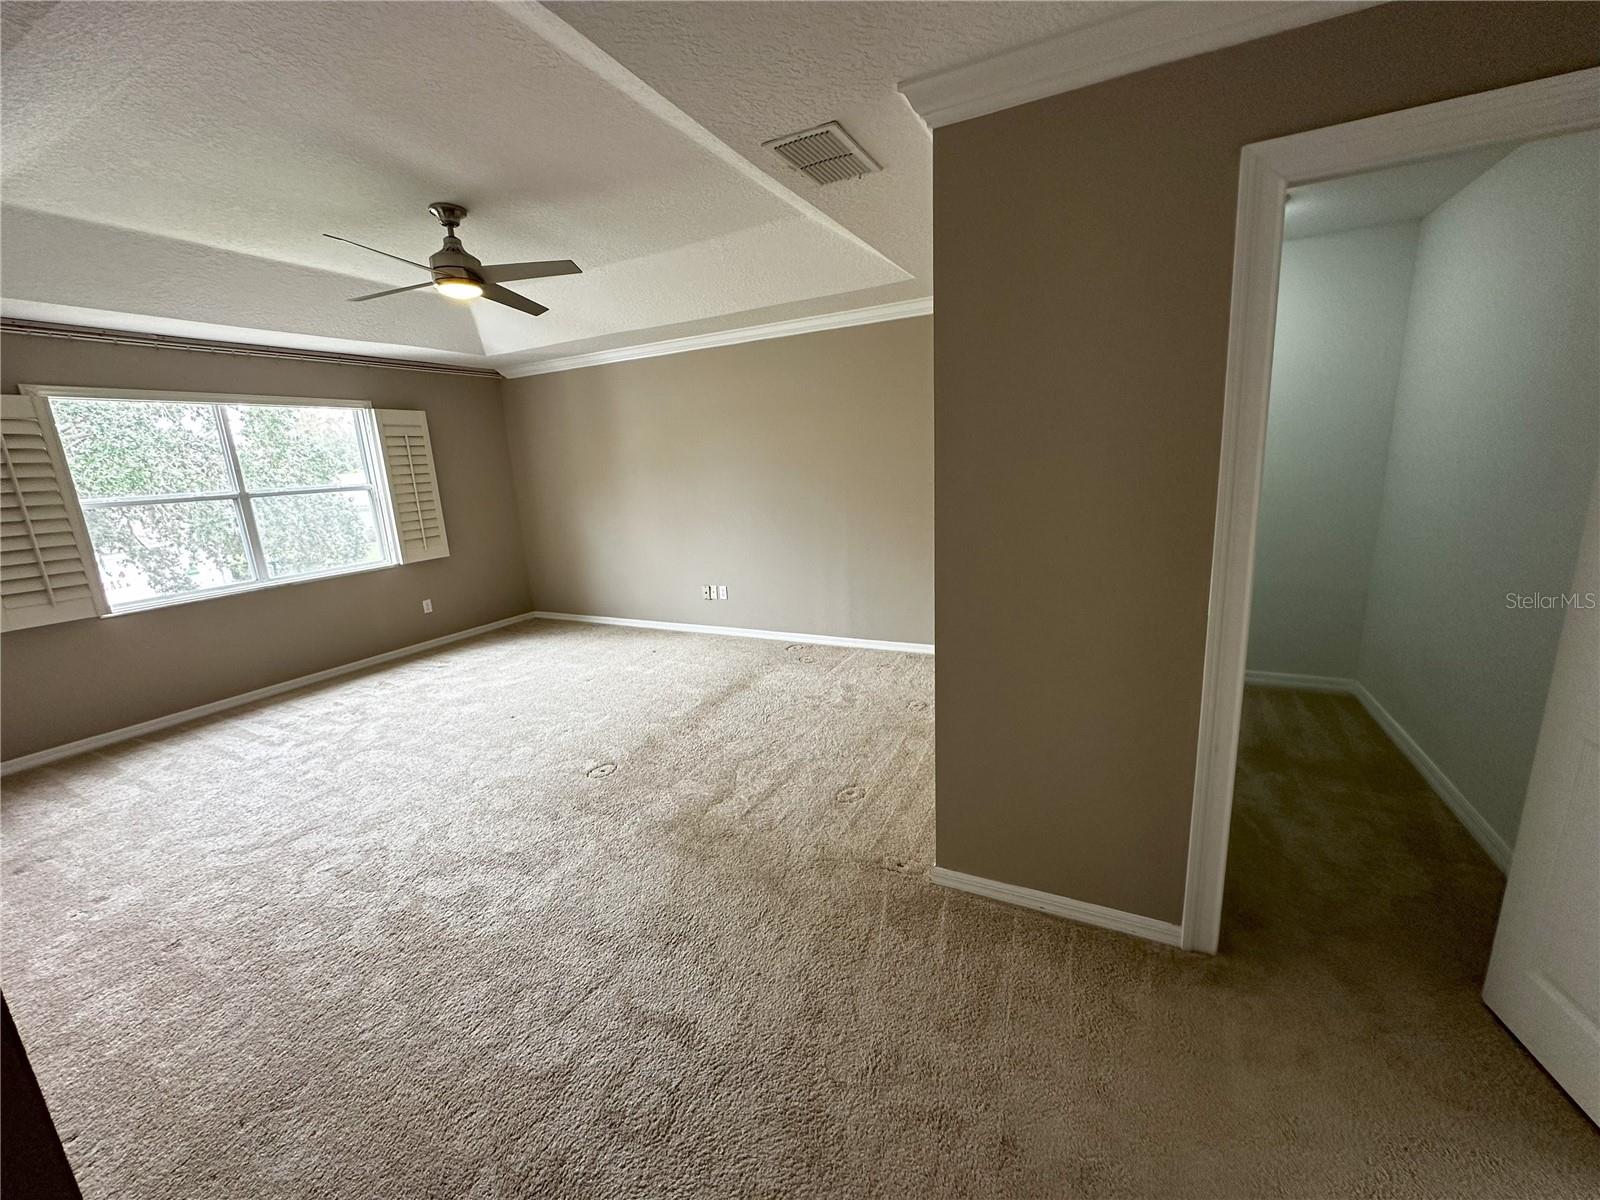
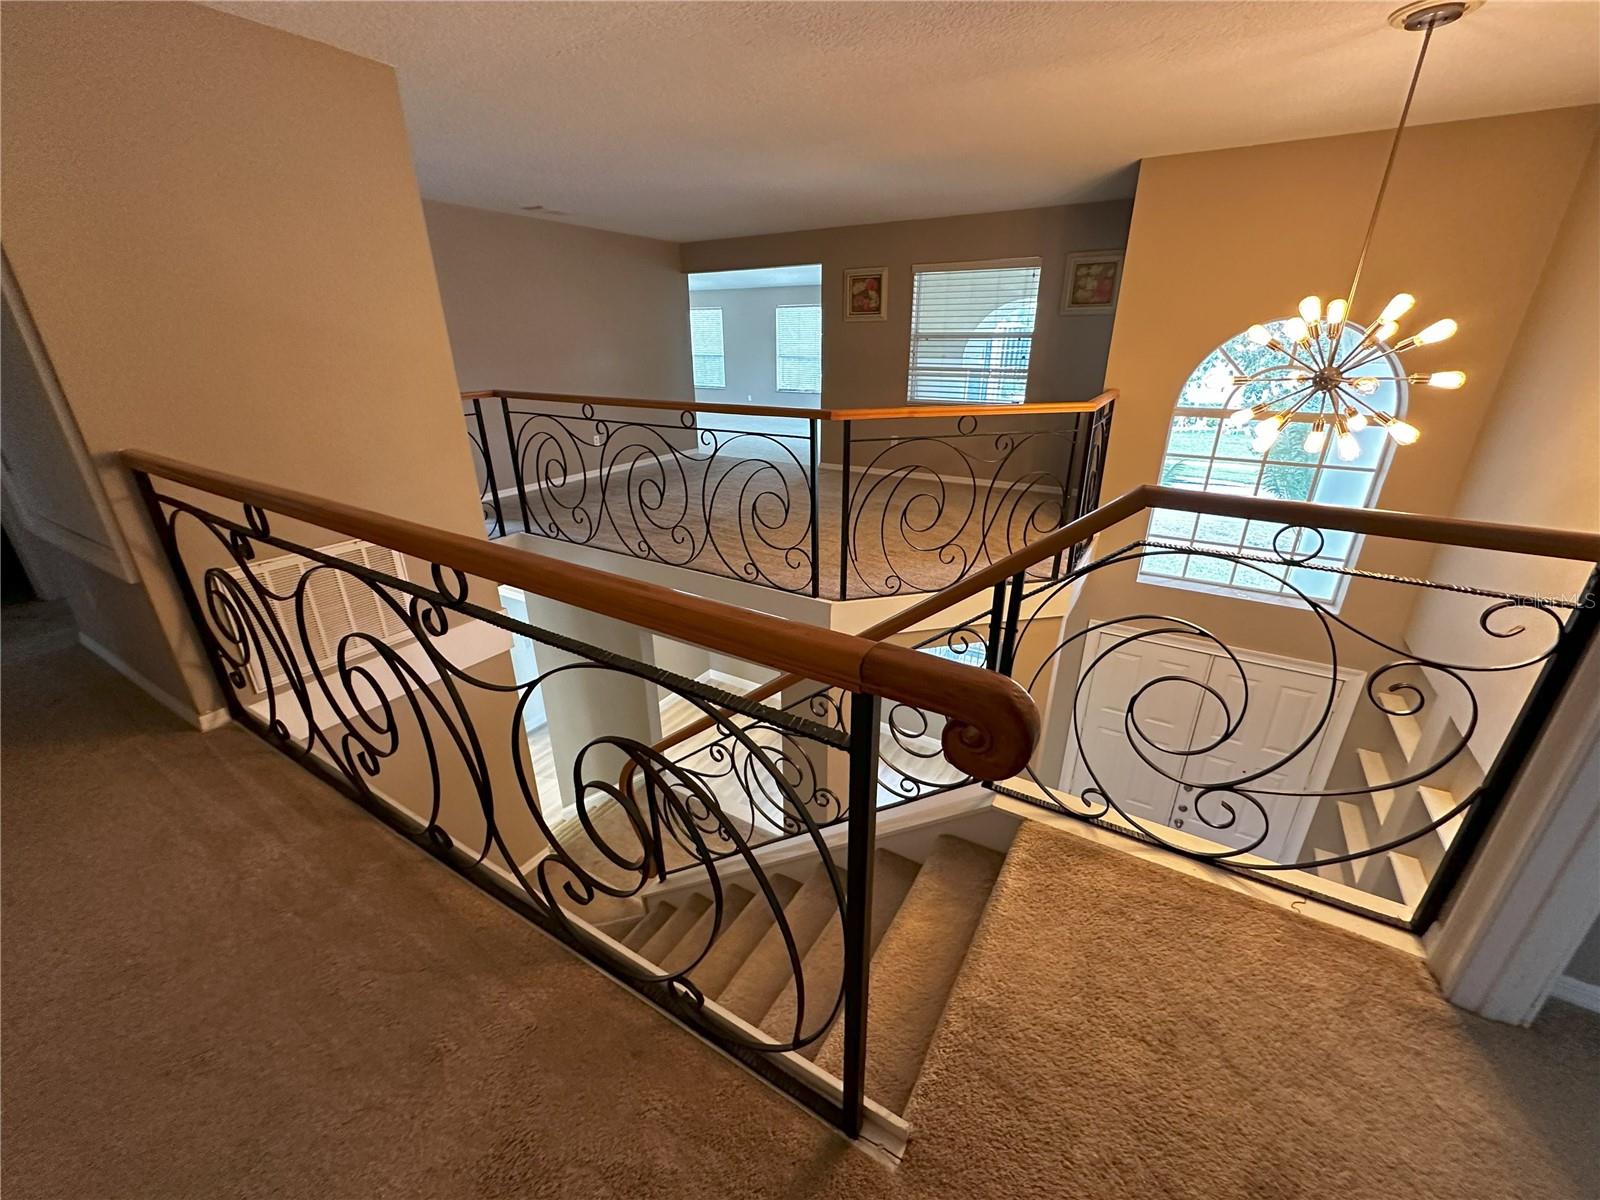
Welcome to your new dream home! This fantastic house located Within the desirable Teton Stone Run community of StoneyBrook, a gated golf community, offers a spacious lifestyle with a waterfront view and a preserve behind that to create your own Oasis! Arrive on your pavers driveway to the three car garage. Enter into the home and find a large open space that will accommodate kitchen dining and cooking in a gourmet kitchen with center block prep area. Brand new waterproof wood look vinyl throughout the first floor provides a modern look with the elegance of crown molding throughout the entire space. Behind the double doored entrance you will find a large office and additional bedroom with a remodeled gorgeous full bath. Custom raw iron railings will lead you upstairs Where you will find a large master bedroom and bathroom fit for a king and queen! This luxury bathroom offers a jacuzzi tub separate from a remodeled and gorgeous shower stall adorned with double vanities and a walk-in closet that's just out of this world! The second floor also offers a large patio area within the screen enclosure to enjoy your evenings as the sun goes down admiring the beautiful view in serene lake. Down the open hallway you will find two additional bedrooms and one additional full bath with marble accents that opens up into a loft area perfect for a second social gathering space or work area. There is a tremendous multi-purpose room with plumbing set in place for a sink. This space could be used for many different purposes including an at home theater or game room. The back screened area offers an outstanding, large patio area perfect for barbecues and entertaining with a one of a kind 65 foot lap pool complete with a heated spa and even a private outdoor shower! This home offers space, elegance, and exceptional options! Come see it today and make it your home!
/u.realgeeks.media/homesinorlando/NextHome-Neighborhood-Realty-Logo-Horizontal-OrangeOnWhite-Web-RGB.jpg)
Additional Information
- Taxes
- $8119
- Minimum Lease
- 1-2 Years
- HOA Fee
- $636
- HOA Payment Schedule
- Quarterly
- Community Features
- No Deed Restriction
- Property Description
- Two Story
- Zoning
- P-D
- Interior Layout
- Ceiling Fans(s), Crown Molding, High Ceilings
- Interior Features
- Ceiling Fans(s), Crown Molding, High Ceilings
- Floor
- Carpet, Ceramic Tile, Luxury Vinyl
- Appliances
- Dryer, Range, Washer
- Utilities
- Cable Connected
- Heating
- Central
- Air Conditioning
- Central Air
- Exterior Construction
- Block
- Exterior Features
- Balcony, Irrigation System, Lighting, Outdoor Shower
- Roof
- Shingle
- Foundation
- Slab
- Pool
- Private
- Pool Type
- Heated, In Ground, Pool Sweep, Screen Enclosure
- Garage Carport
- 3 Car Garage
- Garage Spaces
- 3
- Elementary School
- Stone Lake Elem
- Middle School
- Avalon Middle
- High School
- Timber Creek High
- Water Frontage
- Lake
- Pets
- Allowed
- Flood Zone Code
- X
- Parcel ID
- 02-23-31-1980-50-380
- Legal Description
- STONEYBROOK UNIT 1 37/140 LOT 38 BLK 5 SEE 6302/2236
Listing courtesy of TIG REALTY LLC. 561-515-2686
Selling Office: KELLER WILLIAMS AT THE PARKS.Mortgage Calculator
StellarMLS is the source of this information via Internet Data Exchange Program. All listing information is deemed reliable but not guaranteed and should be independently verified through personal inspection by appropriate professionals. Listings displayed on this website may be subject to prior sale or removal from sale. Availability of any listing should always be independently verified. Listing information is provided for consumer personal, non-commercial use, solely to identify potential properties for potential purchase. All other use is strictly prohibited and may violate relevant federal and state law. Data last updated on