3501 Santa Monica Drive, Orlando, FL 32822
- $375,000
- 3
- BD
- 2
- BA
- 1,644
- SqFt












- Sold Price
- $375,000
- List Price
- $389,900
- Status
- Sold
- Days on Market
- 7
- Closing Date
- Jan 26, 2024
- MLS#
- O6165641
- Property Style
- Single Family
- Architectural Style
- Florida
- Year Built
- 1993
- Bedrooms
- 3
- Bathrooms
- 2
- Living Area
- 1,644
- Lot Size
- 7,131
- Acres
- 0.16
- Total Acreage
- 0 to less than 1/4
- Legal Subdivision Name
- Ventura Reserve
- Complex/Comm Name
- Ventura Reserve
- MLS Area Major
- Orlando/Ventura
Property Description
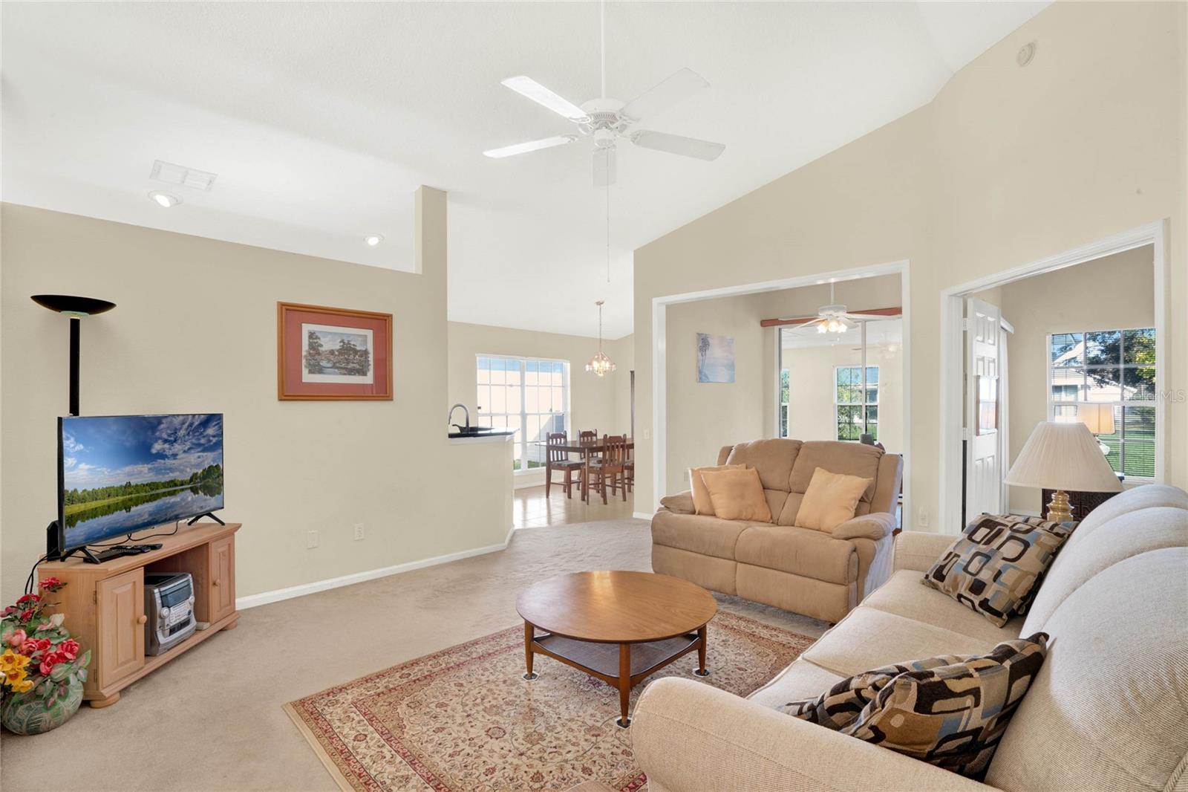
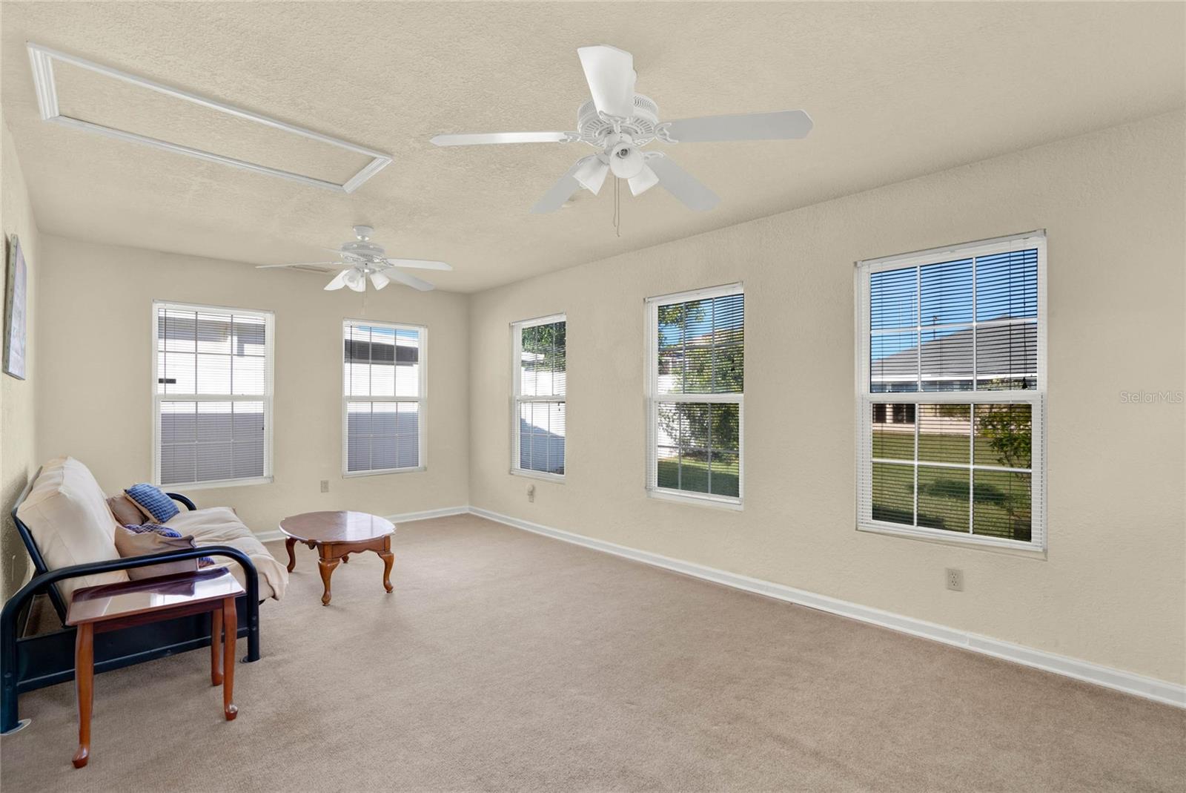
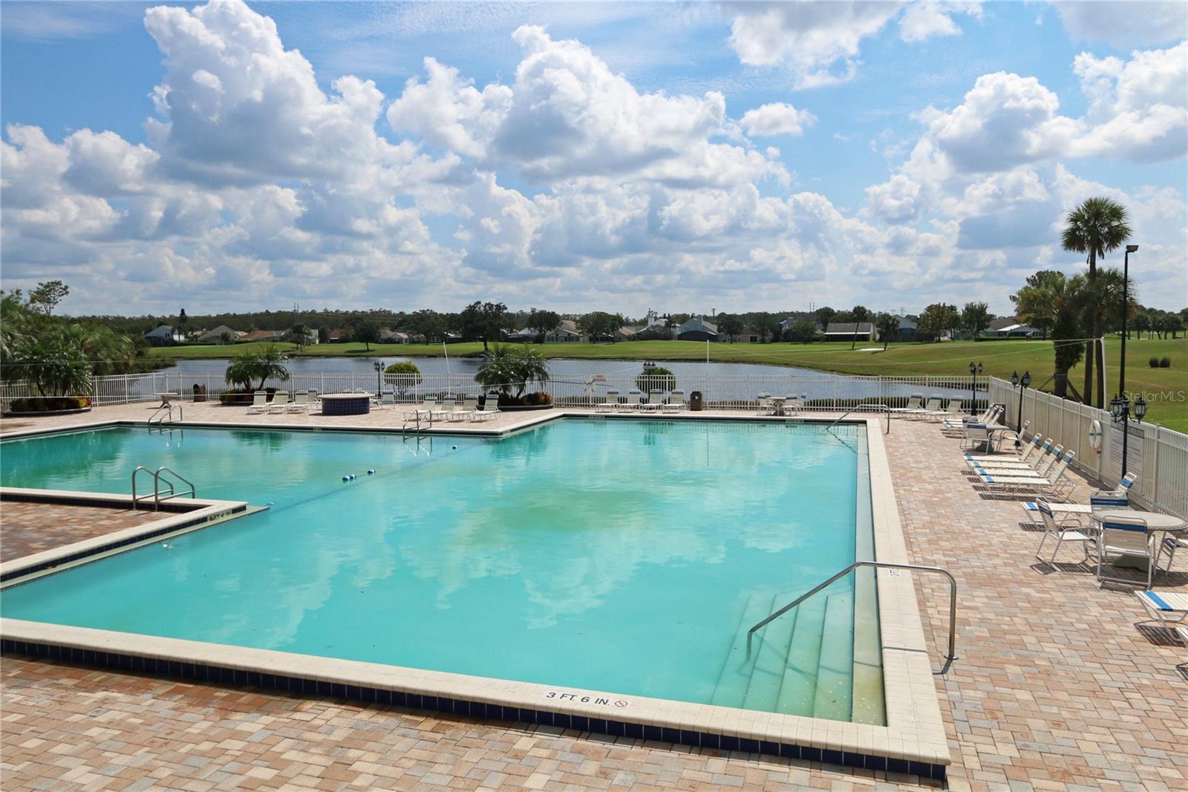
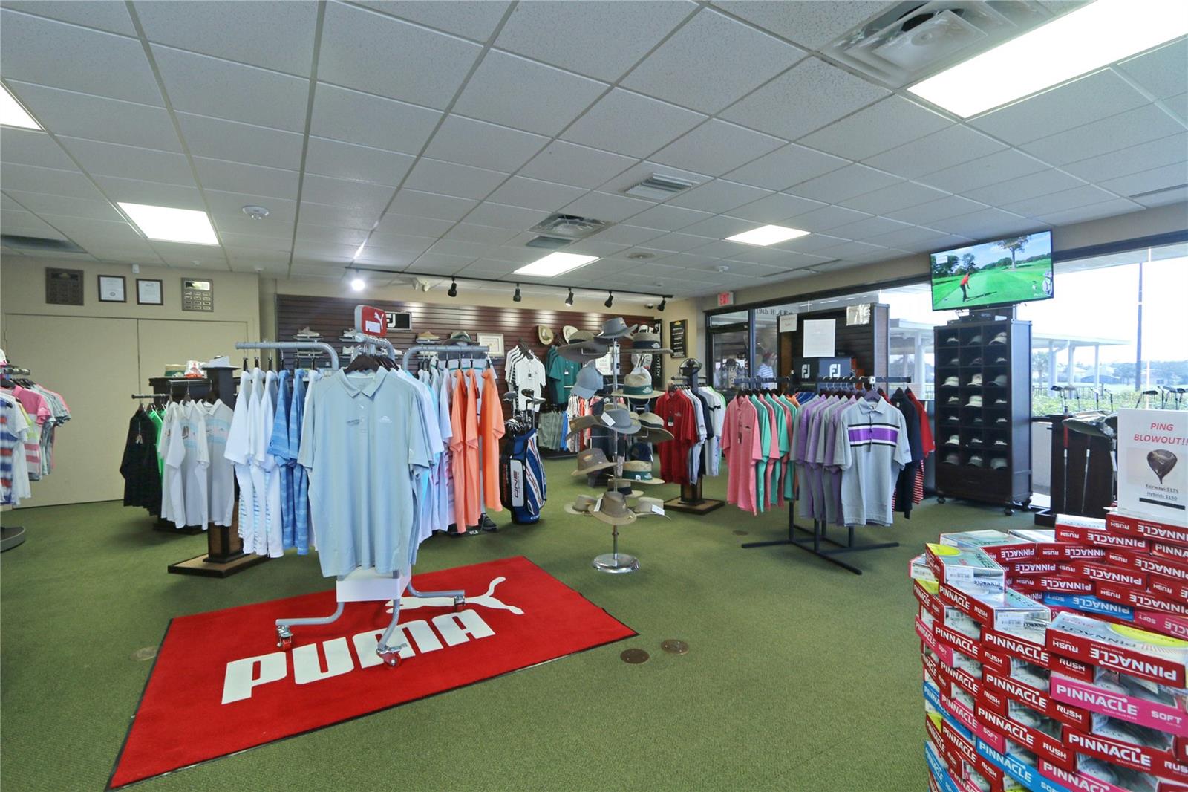
In beautiful Ventura golfing community awaits you this cozy 3 bedroom, 2 bath home with a large yard ready for you to use your horticultural talent. Off the Great Room there are double doors leading you into the primary bedroom suite with granite counter, walk in shower and walk in closet. The work kitchen with its granite counter has an open area for a dinette set plus entrance to the inside laundry room. As you walk thru the study/office there are sliding double doors to the Florida room overlooking the yard. ROOF replaced 2022! Ventura is a great, GATED golf community with 24/7 manned security, 19th hole bar/restaurant overlooking the Olympic size pool, spacious ball room. Library, craft room, golf shop, walking paths, expanded exercise room. The golf course was just upgraded. Close to 408 and 417, downtown Orlando, parks and shopping. 10 minutes to Orlando International Airport. Buyer to verify room measurements.
/u.realgeeks.media/homesinorlando/NextHome-Neighborhood-Realty-Logo-Horizontal-OrangeOnWhite-Web-RGB.jpg)
Additional Information
- Taxes
- $2067
- Minimum Lease
- 8-12 Months
- HOA Fee
- $198
- HOA Payment Schedule
- Monthly
- Maintenance Includes
- Guard - 24 Hour, Common Area Taxes, Pool, Escrow Reserves Fund, Management, Pool, Private Road, Recreational Facilities, Security
- Community Features
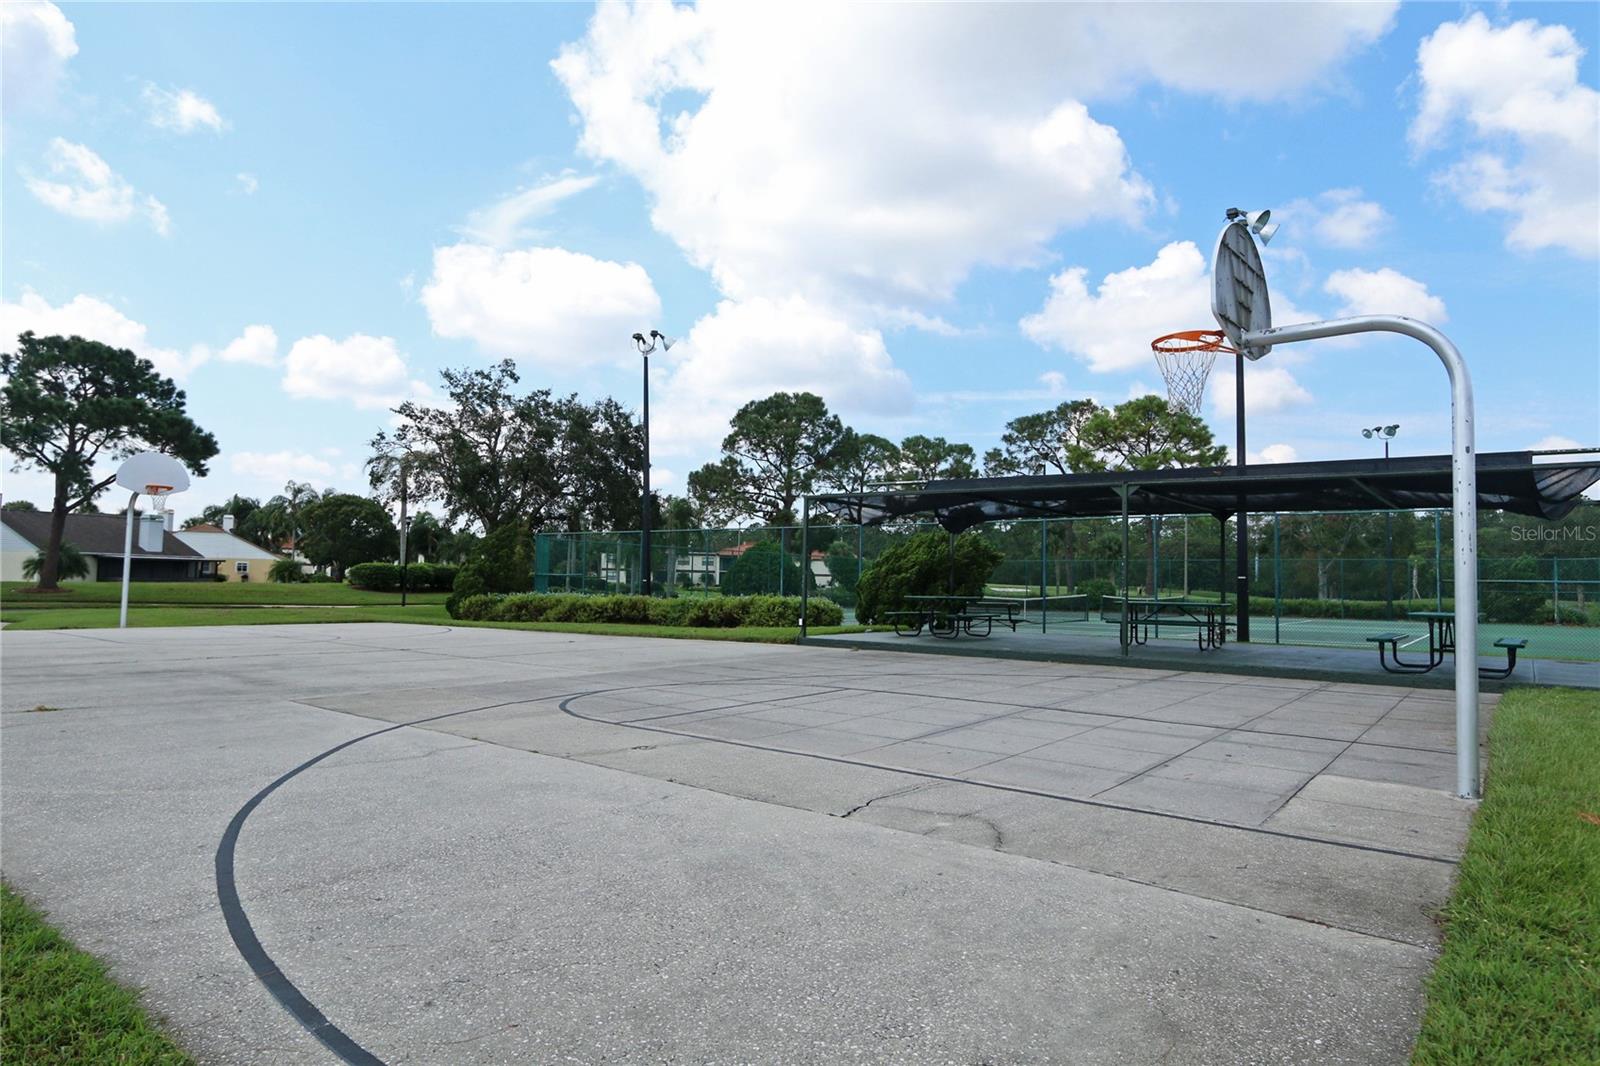
- Clubhouse, Deed Restrictions, Fitness Center, Gated Community - Guard, Golf Carts OK, Golf, Irrigation-Reclaimed Water, Playground, Pool, Restaurant, Sidewalks, Special Community Restrictions, Tennis Courts, Golf Community, Security
- Property Description
- One Story
- Zoning
- PD/AN
- Interior Layout
- Ceiling Fans(s), Eat-in Kitchen, Kitchen/Family Room Combo, Living Room/Dining Room Combo, Open Floorplan, Primary Bedroom Main Floor, Thermostat, Walk-In Closet(s)
- Interior Features
- Ceiling Fans(s), Eat-in Kitchen, Kitchen/Family Room Combo, Living Room/Dining Room Combo, Open Floorplan, Primary Bedroom Main Floor, Thermostat, Walk-In Closet(s)
- Floor
- Carpet, Tile
- Appliances
- Dishwasher, Disposal, Dryer, Gas Water Heater, Microwave, Range, Refrigerator, Washer
- Utilities
- BB/HS Internet Available, Public, Underground Utilities
- Heating
- Gas
- Air Conditioning
- Central Air
- Exterior Construction
- Block, Stucco
- Exterior Features
- Private Mailbox, Sidewalk
- Roof
- Shingle
- Foundation
- Slab
- Pool
- Community
- Garage Carport
- 2 Car Garage
- Garage Spaces
- 2
- Garage Dimensions
- 18x19
- Elementary School
- Ventura Elem
- Middle School
- Stonewall Jackson Middle
- High School
- Colonial High
- Water Access
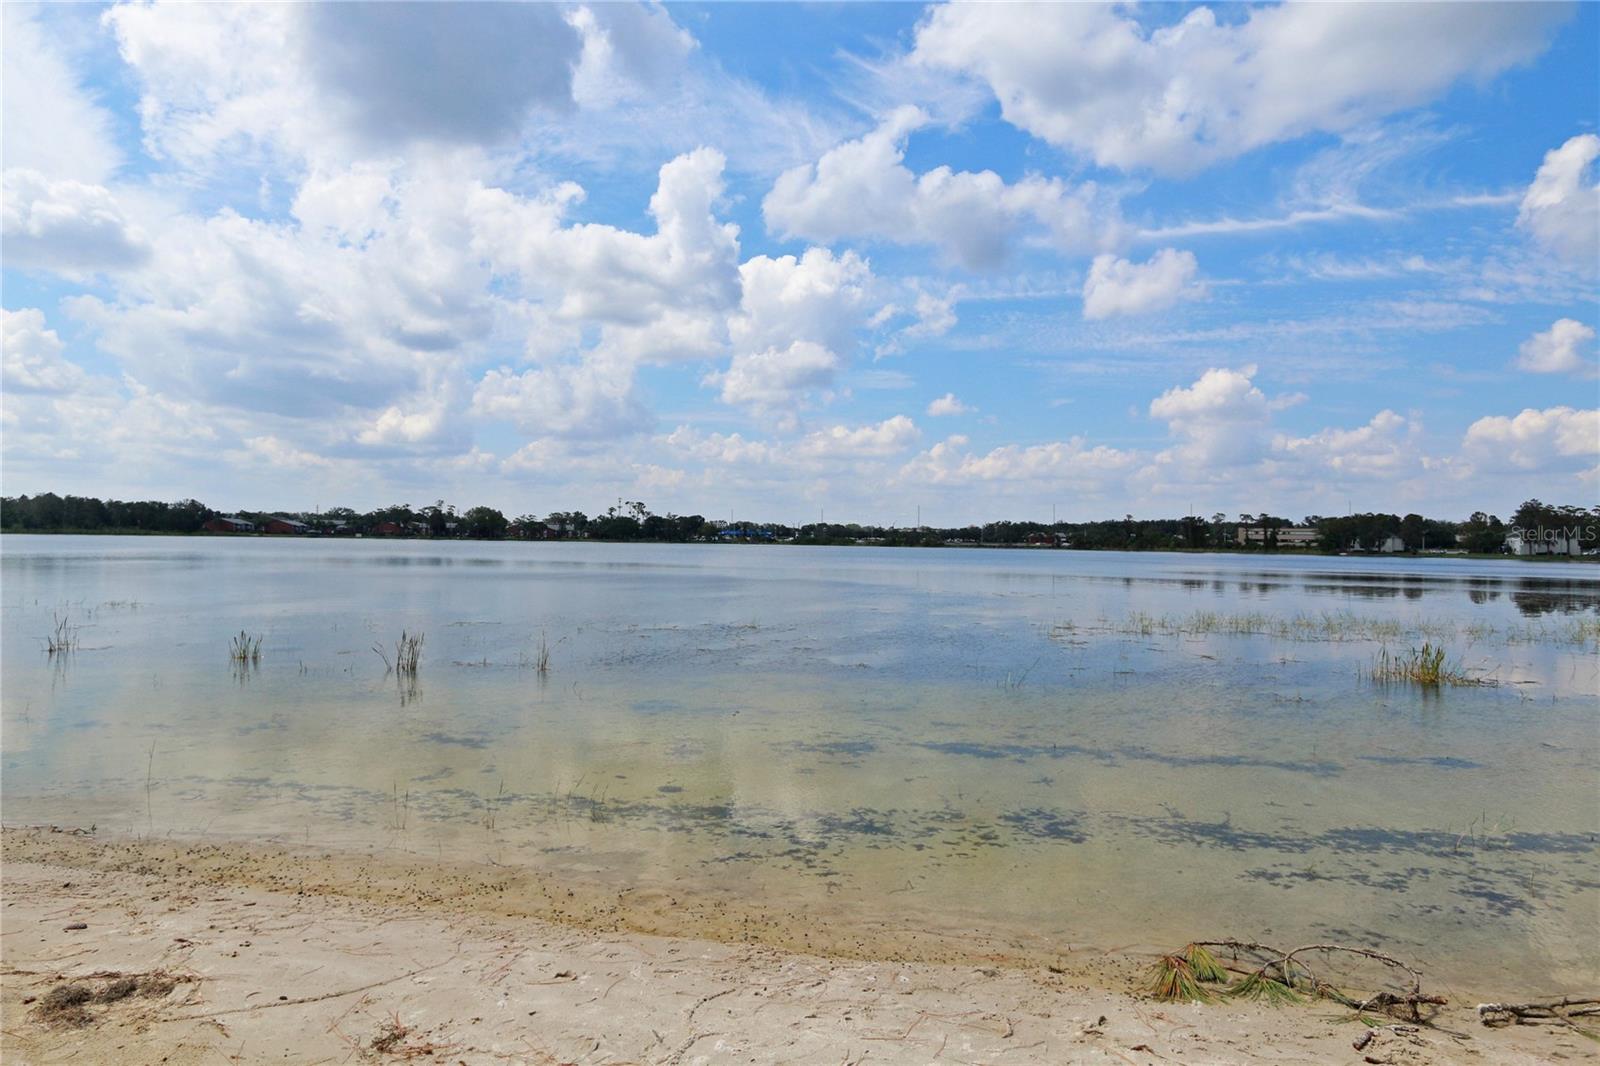
- Lake
- Pets
- Allowed
- Pet Size
- Large (61-100 Lbs.)
- Flood Zone Code
- X
- Parcel ID
- 10-23-30-8867-00-050
- Legal Description
- VENTURA RESERVE PHASE 1 30/37 LOT 5
Listing courtesy of INDEPENDENCE REALTY GROUP LLC. 407-574-5780
Selling Office: EXP REALTY LLC.Mortgage Calculator
StellarMLS is the source of this information via Internet Data Exchange Program. All listing information is deemed reliable but not guaranteed and should be independently verified through personal inspection by appropriate professionals. Listings displayed on this website may be subject to prior sale or removal from sale. Availability of any listing should always be independently verified. Listing information is provided for consumer personal, non-commercial use, solely to identify potential properties for potential purchase. All other use is strictly prohibited and may violate relevant federal and state law. Data last updated on