1266 Civitas Way, Oakland, FL 34787
- $1,050,000
- 4
- BD
- 3
- BA
- 2,914
- SqFt




- Sold Price
- $1,050,000
- List Price
- $1,050,000
- Status
- Sold
- Days on Market
- 49
- Closing Date
- Apr 09, 2024
- MLS#
- O6165591
- Property Style
- Single Family
- New Construction
- Yes
- Year Built
- 2023
- Bedrooms
- 4
- Bathrooms
- 3
- Living Area
- 2,914
- Lot Size
- 6,468
- Acres
- 0.15
- Total Acreage
- 0 to less than 1/4
- Legal Subdivision Name
- Oakland Park
- MLS Area Major
- Winter Garden/Oakland
Property Description
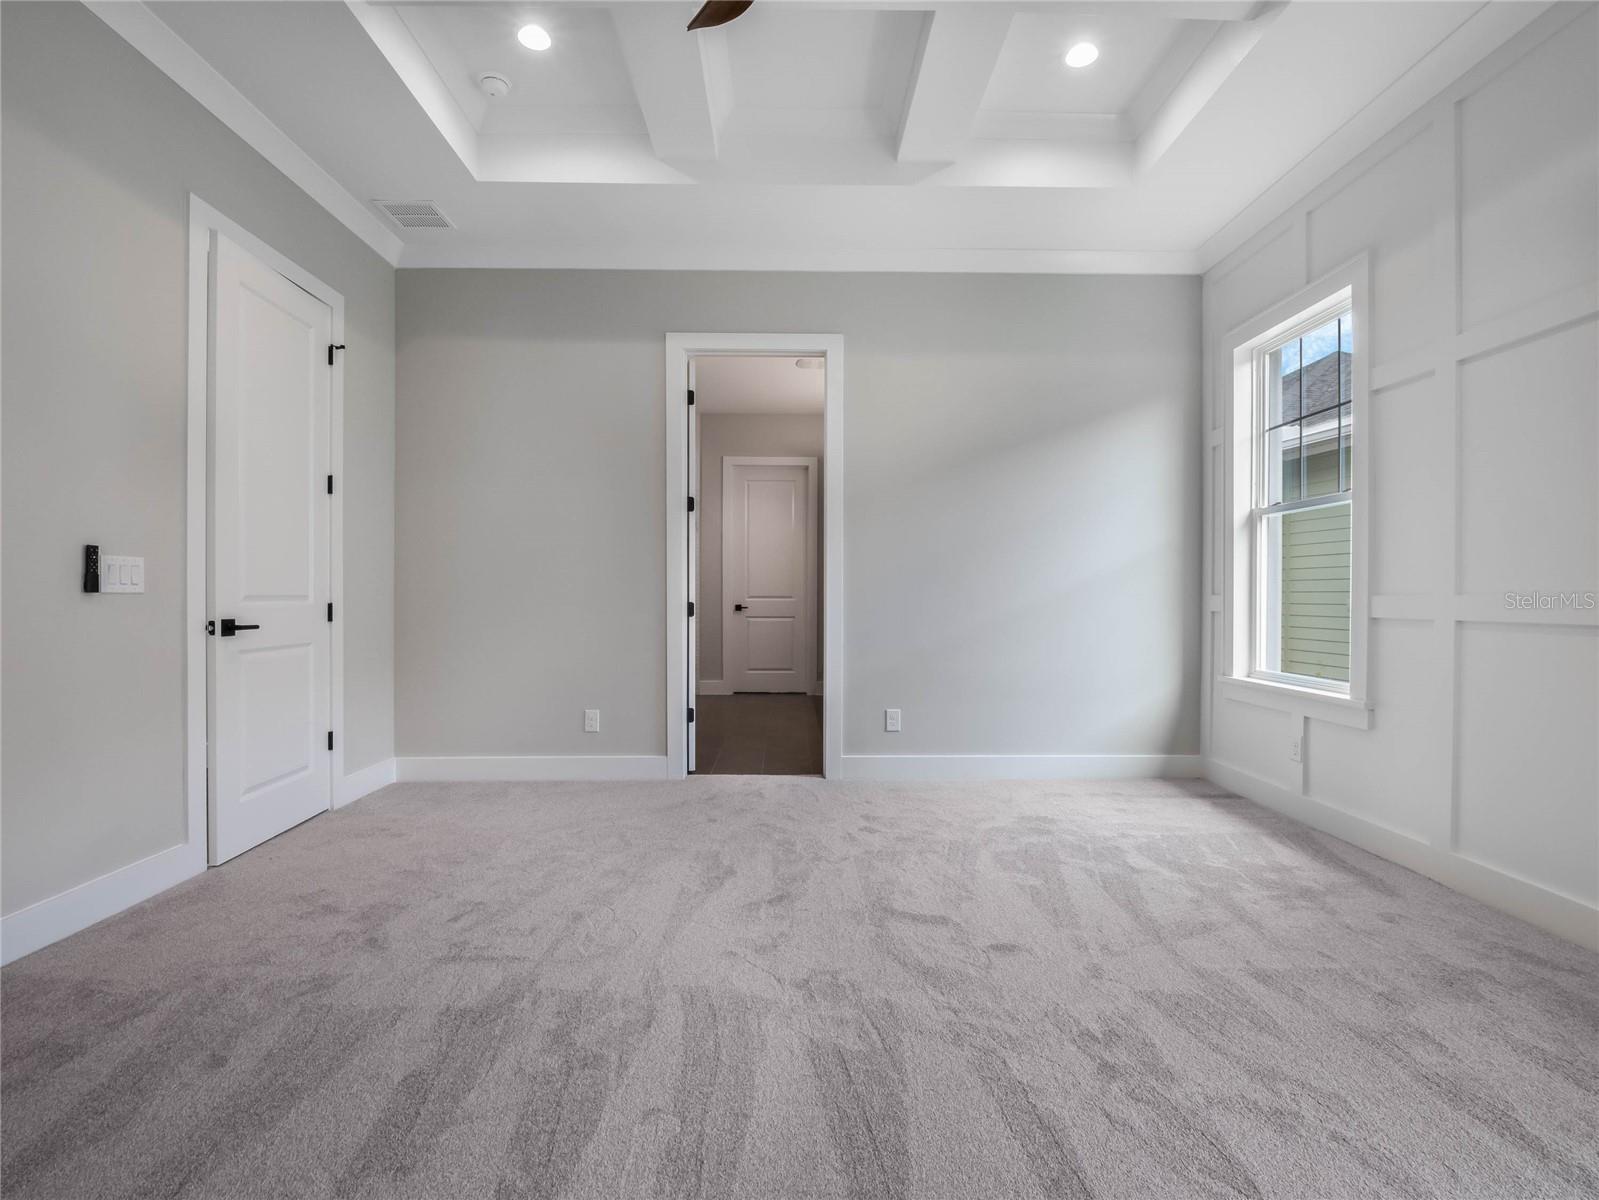
Welcome to this stunning RCB custom new build 4-bedroom, 3-bathroom home nestled in the heart of Oakland Park, Oakland, Florida. Boasting 2,914 square feet of luxury living space, this residence offers a perfect blend of modern elegance and timeless charm. As you step inside, you are greeted by the rich allure of wood tile flooring that leads you through the open and inviting layout. The home features a comfortable owners suite, providing a serene retreat with ample space and natural light. The well-appointed kitchen is a culinary delight with custom solid wood cabinets, granite and quartz countertops, and top-of-the-line stainless steel appliances, creating an ideal space for both cooking and entertaining. The exterior of the home is equally impressive, with an extra-large front porch where you can unwind and enjoy the beautiful surroundings, as well as a spacious side patio perfect for al fresco dining and relaxation. Conveniently located just minutes away from downtown Winter Garden, this home is situated in the coveted golf cart district, allowing for easy access to all the amenities the area has to offer. Additionally, the home is just a stone's throw away from the West Orange Trail, providing endless opportunities for outdoor recreation and leisure. Don't miss the opportunity to make this exquisite property your new home. Residents can take advantage of the neighborhood amenities, including parks, walking trails, and recreational facilities. Additionally, the Winter Garden area offers a plethora of dining, shopping, and entertainment options to explore. Schedule a showing today and experience the epitome of luxury living in Oakland Park, Oakland, Florida. ***Professional Photos Coming Soon***
/u.realgeeks.media/homesinorlando/NextHome-Neighborhood-Realty-Logo-Horizontal-OrangeOnWhite-Web-RGB.jpg)
Additional Information
- Taxes
- $2754
- Minimum Lease
- 6 Months
- HOA Fee
- $601
- HOA Payment Schedule
- Quarterly
- Maintenance Includes
- Pool, Pool, Recreational Facilities
- Location
- City Limits, Landscaped, Sidewalk, Paved
- Community Features
- Clubhouse, Community Mailbox, Deed Restrictions, Dog Park, Golf Carts OK, Irrigation-Reclaimed Water, Park, Playground, Pool, Sidewalks
- Property Description
- Two Story
- Zoning
- PUD
- Interior Layout
- Ceiling Fans(s), Eat-in Kitchen, Kitchen/Family Room Combo, Open Floorplan, Primary Bedroom Main Floor, Solid Surface Counters, Solid Wood Cabinets, Stone Counters, Tray Ceiling(s), Walk-In Closet(s)
- Interior Features
- Ceiling Fans(s), Eat-in Kitchen, Kitchen/Family Room Combo, Open Floorplan, Primary Bedroom Main Floor, Solid Surface Counters, Solid Wood Cabinets, Stone Counters, Tray Ceiling(s), Walk-In Closet(s)
- Floor
- Carpet, Tile
- Appliances
- Dishwasher, Gas Water Heater, Microwave, Range, Range Hood, Refrigerator
- Utilities
- BB/HS Internet Available, Cable Available, Electricity Available, Natural Gas Available, Sewer Available, Street Lights, Underground Utilities, Water Available
- Heating
- Central, Electric, Exhaust Fan, Zoned
- Air Conditioning
- Central Air, Zoned
- Exterior Construction
- Block, Stucco, Wood Frame
- Exterior Features
- Irrigation System, Sidewalk, Sliding Doors
- Roof
- Shingle
- Foundation
- Block, Stem Wall
- Pool
- Community
- Garage Carport
- 3 Car Garage
- Garage Spaces
- 3
- Garage Features
- Alley Access, Curb Parking, Garage Door Opener, Garage Faces Rear, On Street, Parking Pad
- Elementary School
- Tildenville Elem
- Middle School
- Lakeview Middle
- High School
- West Orange High
- Pets
- Allowed
- Flood Zone Code
- X
- Parcel ID
- 21-22-27-6103-00-590
- Legal Description
- OAKLAND PARK UNIT 6B-2 106/46 LOT 59
Listing courtesy of COMPASS FLORIDA, LLC.
Selling Office: COMPASS FLORIDA, LLC.Mortgage Calculator
StellarMLS is the source of this information via Internet Data Exchange Program. All listing information is deemed reliable but not guaranteed and should be independently verified through personal inspection by appropriate professionals. Listings displayed on this website may be subject to prior sale or removal from sale. Availability of any listing should always be independently verified. Listing information is provided for consumer personal, non-commercial use, solely to identify potential properties for potential purchase. All other use is strictly prohibited and may violate relevant federal and state law. Data last updated on