2204 Cairns Court, Orlando, FL 32835
- $1,158,000
- 5
- BD
- 5
- BA
- 5,459
- SqFt




- Sold Price
- $1,158,000
- List Price
- $1,290,000
- Status
- Sold
- Days on Market
- 16
- Closing Date
- Feb 15, 2024
- MLS#
- O6165551
- Property Style
- Single Family
- Architectural Style
- French Provincial
- Year Built
- 1993
- Bedrooms
- 5
- Bathrooms
- 5
- Baths Half
- 2
- Living Area
- 5,459
- Lot Size
- 15,786
- Acres
- 0.36
- Total Acreage
- 1/4 to less than 1/2
- Legal Subdivision Name
- Palma Vista
- Complex/Comm Name
- Palma Vista
- MLS Area Major
- Orlando/Metrowest/Orlo Vista
Property Description
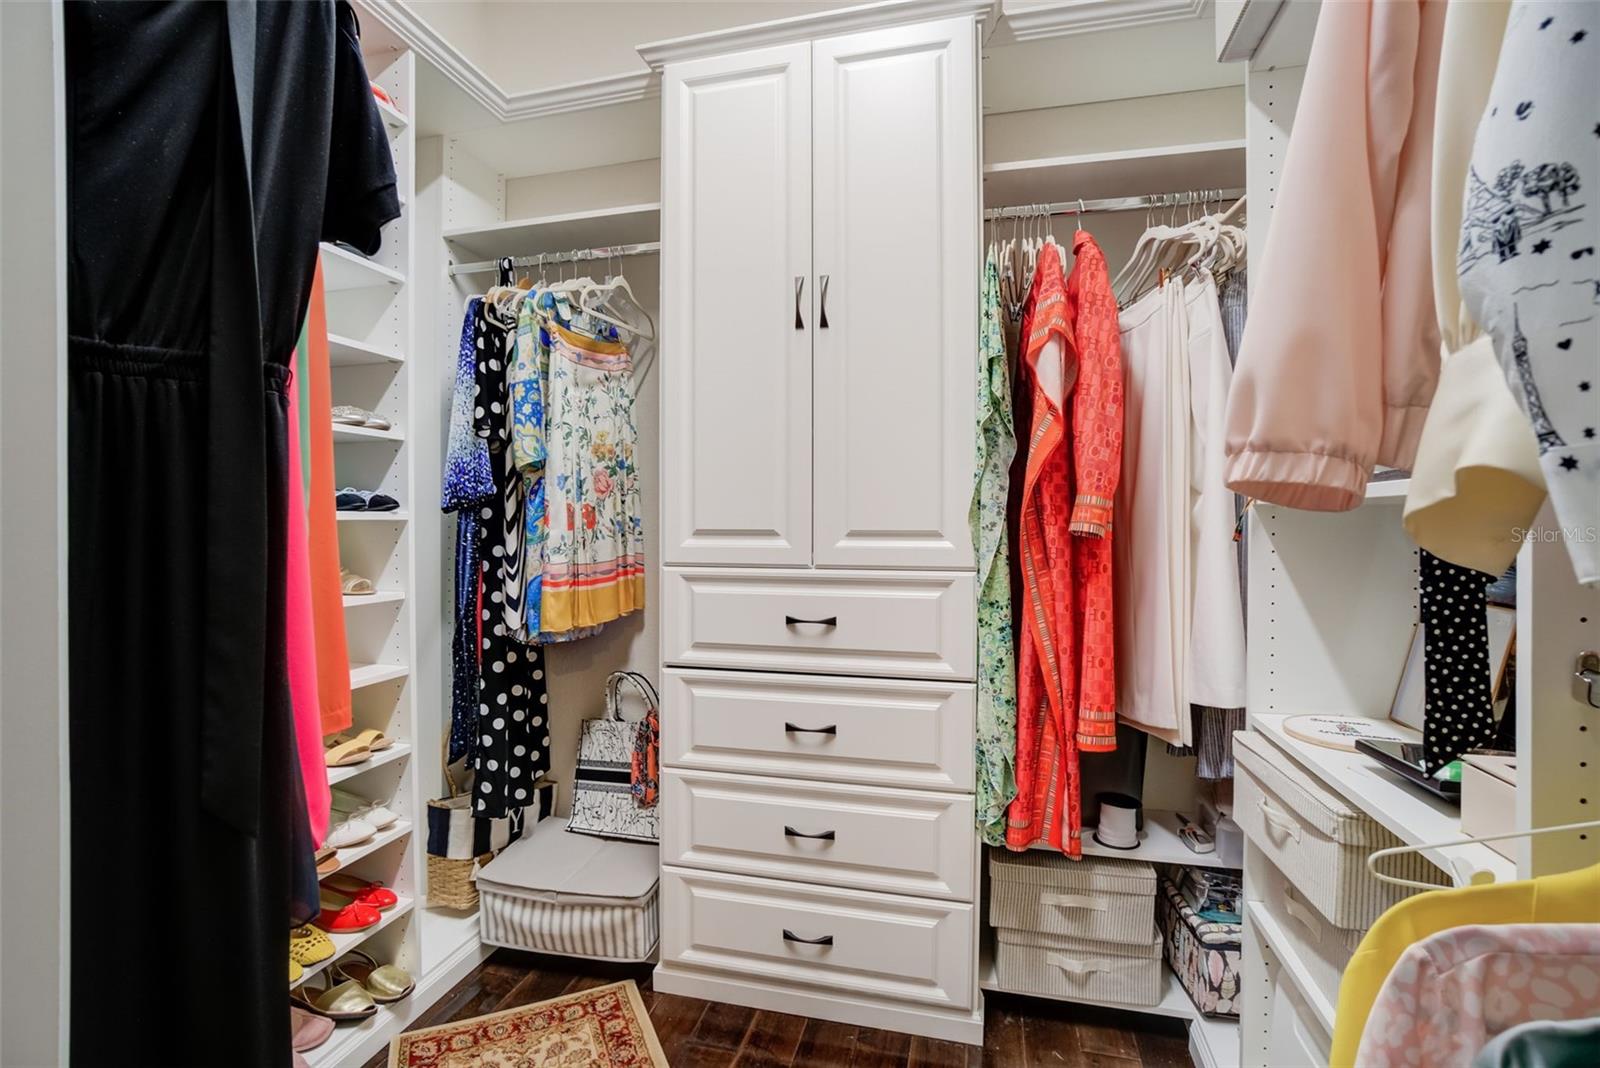
Welcome to this exquisite five-bedroom with a stunning pool. This elegant property was recently remodeled, ensuring a modern and sophisticated living experience. As you step inside, you will be captivated by the grandeur of the living room, dining room, and foyer, adorned with magnificent Swarovski chandeliers, creating a truly luxurious ambiance. The beautiful wood floors add a touch of warmth and elegance throughout the house. At the same time, the travertine floor in the kitchen and family room adds a unique and stylish element. The remodeled bathrooms showcase exquisite craftsmanship and attention to detail, providing a serene and spa-like retreat in the comfort of your home. The master bedroom on the first floor with a fireplace on his and her California closets creates a luxurious and cozy ambiance. The extra room downstairs has excellent potential to be transformed into a wine cellar. The gourmet kitchen in this home is truly exceptional. It features top-of-the-line appliances that are perfect for any culinary enthusiast. The custom cabinetry adds a touch of elegance and provides ample storage for all your kitchen essentials. The breakfast nook is a cozy spot to enjoy your morning coffee or have a quick meal with a beautiful view of the yard and pool area. An office at mid-level with an excellent yard view and wood floors would be a fantastic working environment.
/u.realgeeks.media/homesinorlando/NextHome-Neighborhood-Realty-Logo-Horizontal-OrangeOnWhite-Web-RGB.jpg)
Additional Information
- Taxes
- $11980
- Minimum Lease
- 8-12 Months
- HOA Fee
- $540
- HOA Payment Schedule
- Quarterly
- Maintenance Includes
- Private Road
- Location
- Cul-De-Sac, City Limits, Landscaped, Near Public Transit, Oversized Lot, Sidewalk, Street Dead-End, Paved, Private
- Community Features
- Deed Restrictions, Gated Community - No Guard, Sidewalks
- Property Description
- Two Story
- Zoning
- PD
- Interior Layout
- Built-in Features, Cathedral Ceiling(s), Ceiling Fans(s), Central Vaccum, Crown Molding, Eat-in Kitchen, High Ceilings, Open Floorplan, Primary Bedroom Main Floor, Solid Surface Counters, Solid Wood Cabinets, Stone Counters, Tray Ceiling(s), Vaulted Ceiling(s), Walk-In Closet(s), Window Treatments
- Interior Features
- Built-in Features, Cathedral Ceiling(s), Ceiling Fans(s), Central Vaccum, Crown Molding, Eat-in Kitchen, High Ceilings, Open Floorplan, Primary Bedroom Main Floor, Solid Surface Counters, Solid Wood Cabinets, Stone Counters, Tray Ceiling(s), Vaulted Ceiling(s), Walk-In Closet(s), Window Treatments
- Floor
- Carpet, Tile, Travertine, Wood
- Appliances
- Built-In Oven, Convection Oven, Cooktop, Dishwasher, Disposal, Dryer, Electric Water Heater, Exhaust Fan, Microwave, Range, Refrigerator, Washer
- Utilities
- Cable Available, Electricity Connected, Phone Available, Public, Sewer Connected, Sprinkler Meter, Sprinkler Recycled, Street Lights, Underground Utilities, Water Connected
- Heating
- Central, Electric
- Air Conditioning
- Central Air
- Fireplace Description
- Family Room, Gas, Primary Bedroom
- Exterior Construction
- Block, Brick, Stone, Stucco
- Exterior Features
- Balcony, French Doors, Garden, Irrigation System, Lighting, Outdoor Kitchen, Private Mailbox, Rain Gutters, Sidewalk, Sliding Doors, Sprinkler Metered, Storage
- Roof
- Tile
- Foundation
- Slab
- Pool
- Private
- Pool Type
- Deck, Gunite, In Ground, Lighting, Outside Bath Access
- Garage Carport
- 3 Car Garage
- Garage Spaces
- 3
- Garage Features
- Driveway, Garage Door Opener, Garage Faces Side, Ground Level, Oversized, Workshop in Garage
- Garage Dimensions
- 23x33
- Elementary School
- Westpointe Elementary
- Middle School
- Gotha Middle
- High School
- Olympia High
- Fences
- Other
- Pets
- Allowed
- Flood Zone Code
- X
- Parcel ID
- 03-23-28-5609-00-430
- Legal Description
- Lot 43, Metrowest Unit 2 Replat, Plat Book 23, Pages 120-121, Public Records of Orange County, Florida
Listing courtesy of CENTURY 21 PROFESSIONAL GROUP. 407-573-2121
Selling Office: 21 NEW HOMES INC.Mortgage Calculator
StellarMLS is the source of this information via Internet Data Exchange Program. All listing information is deemed reliable but not guaranteed and should be independently verified through personal inspection by appropriate professionals. Listings displayed on this website may be subject to prior sale or removal from sale. Availability of any listing should always be independently verified. Listing information is provided for consumer personal, non-commercial use, solely to identify potential properties for potential purchase. All other use is strictly prohibited and may violate relevant federal and state law. Data last updated on