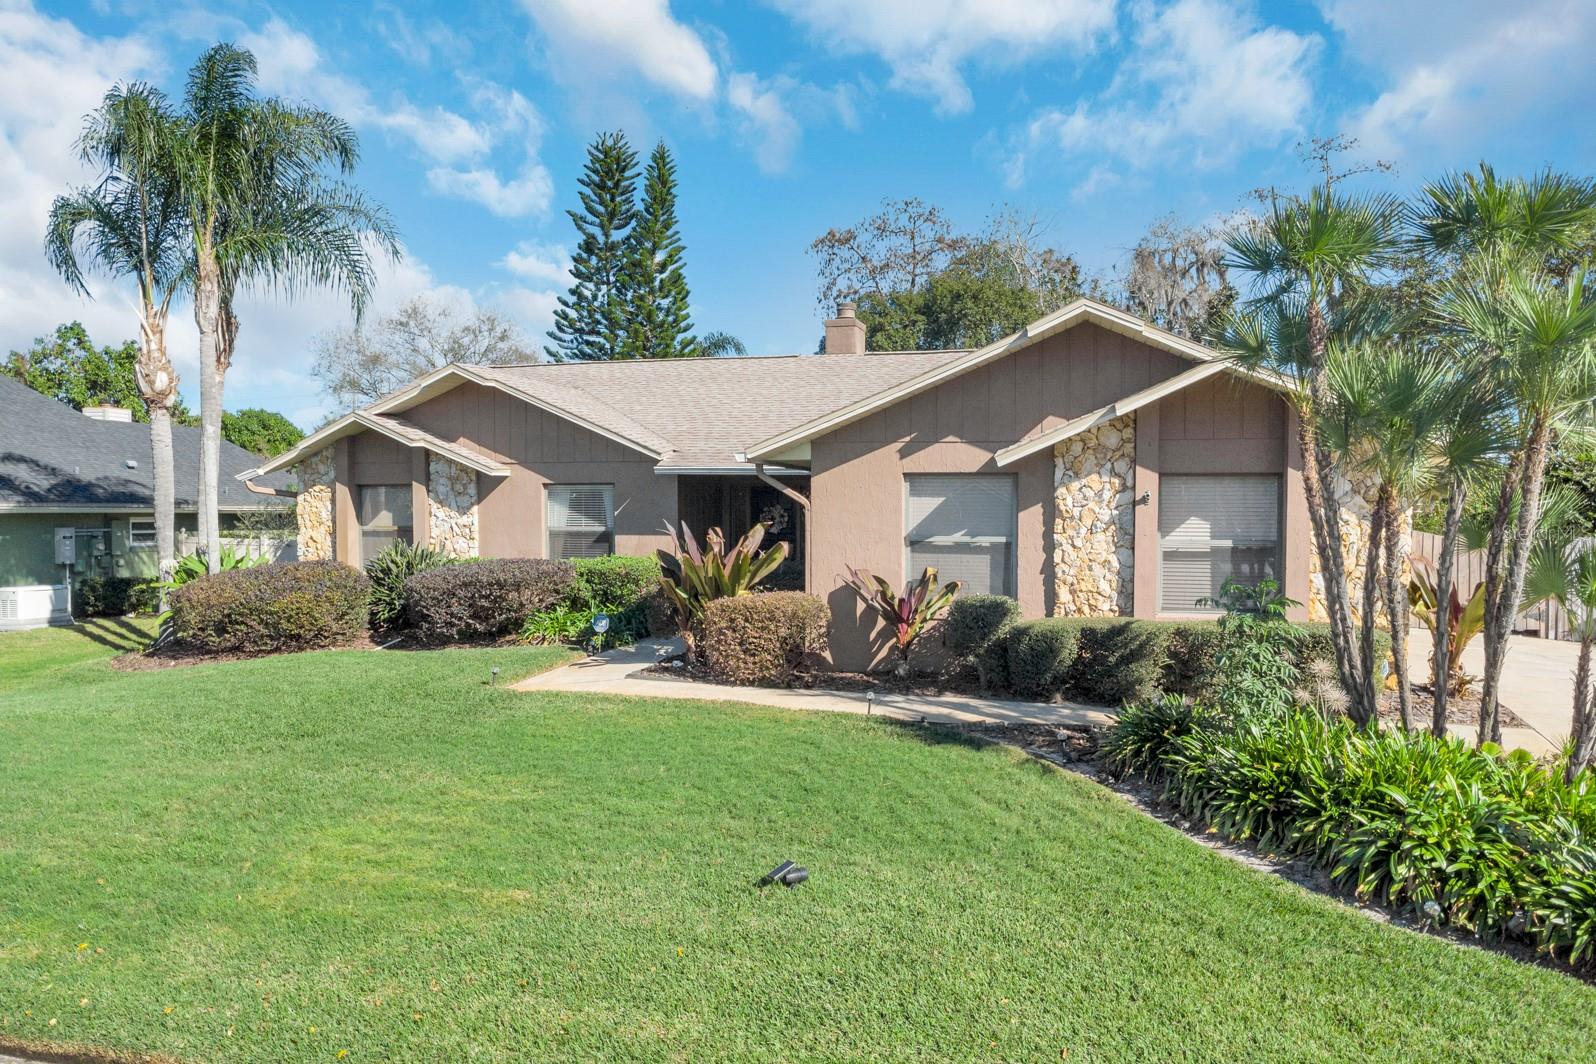
609 Mellowood Avenue, Orlando, FL 32825
- $475,000
- 4
- BD
- 2
- BA
- 2,104
- SqFt




- Sold Price
- $475,000
- List Price
- $485,000
- Status
- Sold
- Days on Market
- 30
- Closing Date
- Feb 29, 2024
- MLS#
- O6165465
- Property Style
- Single Family
- Year Built
- 1985
- Bedrooms
- 4
- Bathrooms
- 2
- Living Area
- 2,104
- Lot Size
- 11,206
- Acres
- 0.26
- Total Acreage
- 1/4 to less than 1/2
- Legal Subdivision Name
- Deerwood
- MLS Area Major
- Orlando/Rio Pinar / Union Park
Property Description
Immaculate home located in Deerwood community. Along with lush landscaping and well water for the sprinkler system, this home features 4 bedrooms and 2 baths, ceramic tile flooring throughout while sitting on a ¼ acre lot with a fenced yard, spacious two-car garage, as well as a bonus storage. ROOF REPLACED 2020, AC REPLACED 2022, SPRINKLER SYSTEM REPLACED 2022, custom cornices, valances & custom mini blinds for french doors to convey. The kitchen is custom, featuring granite counter tops, 42” wood cabinets, and stainless-steel appliances. There is entertaining space around a designated bar area that includes a wine cooler. The formal areas boast vaulted ceilings with a double-sided fireplace serving the living room and dining room. The living room has natural light and indoor planters. The large patio is perfect for enjoying beautiful summer nights. Before reaching the backyard oasis, you'll notice concrete decking and a back patio surrounding this exquisite home. Custom cornices/valances included with purchase.
/u.realgeeks.media/homesinorlando/NextHome-Neighborhood-Realty-Logo-Horizontal-OrangeOnWhite-Web-RGB.jpg)
Additional Information
- Taxes
- $5312
- Minimum Lease
- No Minimum
- HOA Fee
- $105
- HOA Payment Schedule
- Annually
- Community Features
- No Deed Restriction
- Property Description
- One Story
- Zoning
- R-1AA
- Interior Layout
- Primary Bedroom Main Floor
- Interior Features
- Primary Bedroom Main Floor
- Floor
- Carpet, Laminate, Tile
- Appliances
- Bar Fridge, Dishwasher, Disposal, Electric Water Heater, Microwave, Range, Refrigerator
- Utilities
- BB/HS Internet Available, Cable Available, Electricity Connected, Public, Sewer Available, Sprinkler Well, Water Connected
- Heating
- Central, Electric
- Air Conditioning
- Central Air
- Fireplace Description
- Living Room, Other, Wood Burning
- Exterior Construction
- Block
- Exterior Features
- Rain Gutters, Sidewalk, Sliding Doors
- Roof
- Shingle
- Foundation
- Slab
- Pool
- No Pool
- Garage Carport
- 2 Car Garage
- Garage Spaces
- 2
- Pets
- Allowed
- Flood Zone Code
- X
- Parcel ID
- 31-22-31-1994-01-050
- Legal Description
- DEERWOOD UNIT 3 11/23 LOT 105
Listing courtesy of LPT REALTY. 877-366-2213
Selling Office: LPT REALTY.Mortgage Calculator
StellarMLS is the source of this information via Internet Data Exchange Program. All listing information is deemed reliable but not guaranteed and should be independently verified through personal inspection by appropriate professionals. Listings displayed on this website may be subject to prior sale or removal from sale. Availability of any listing should always be independently verified. Listing information is provided for consumer personal, non-commercial use, solely to identify potential properties for potential purchase. All other use is strictly prohibited and may violate relevant federal and state law. Data last updated on