1809 Lake Sue Drive, Orlando, FL 32803
- $1,248,000
- 3
- BD
- 4
- BA
- 2,584
- SqFt






- Sold Price
- $1,248,000
- List Price
- $1,268,000
- Status
- Sold
- Days on Market
- 7
- Closing Date
- Jan 17, 2024
- MLS#
- O6165437
- Property Style
- Single Family
- Architectural Style
- Florida
- New Construction
- Yes
- Year Built
- 2023
- Bedrooms
- 3
- Bathrooms
- 4
- Baths Half
- 1
- Living Area
- 2,584
- Lot Size
- 7,813
- Acres
- 0.18
- Total Acreage
- 0 to less than 1/4
- Legal Subdivision Name
- Beeman Park
- MLS Area Major
- Orlando/Colonial Town
Property Description
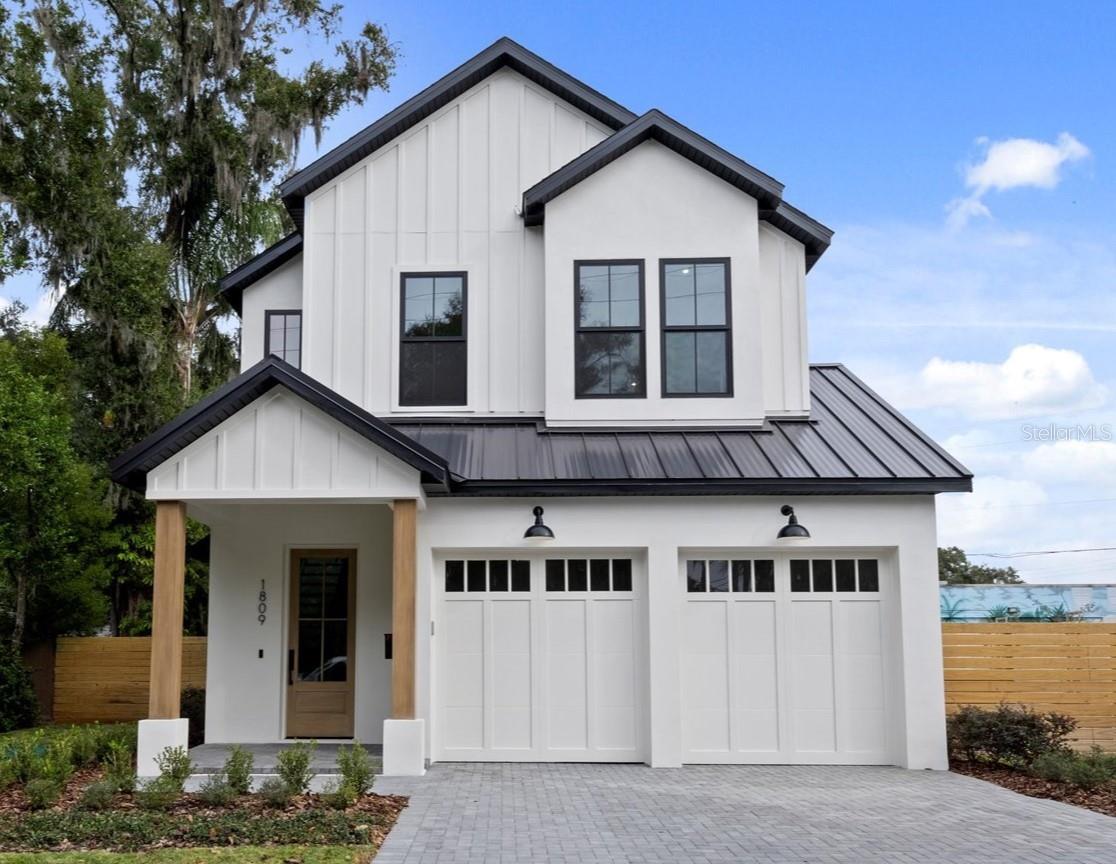
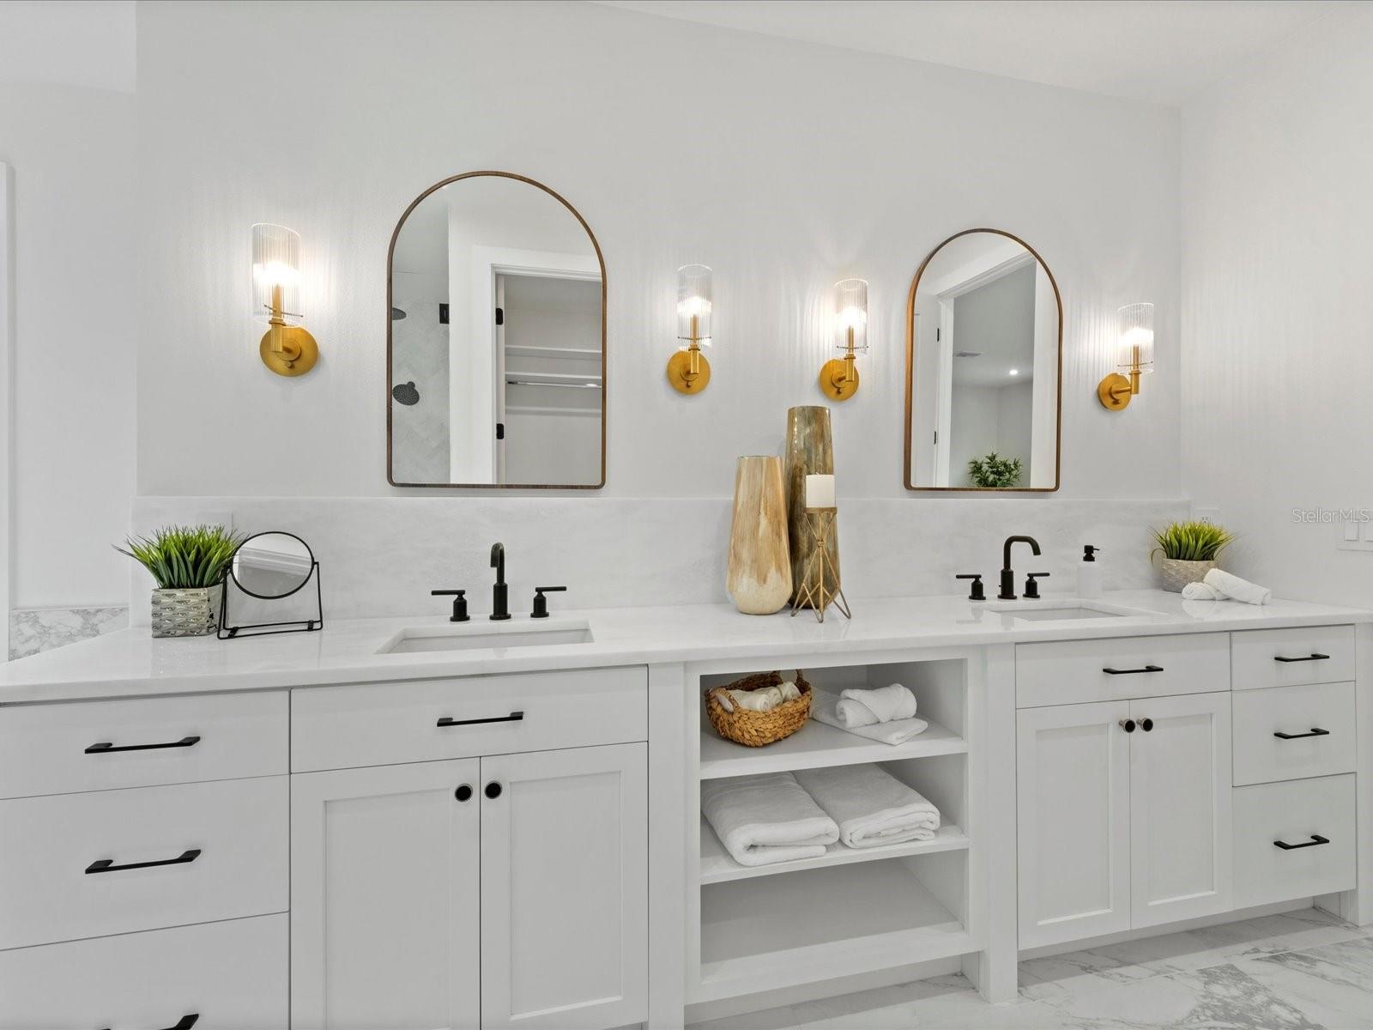
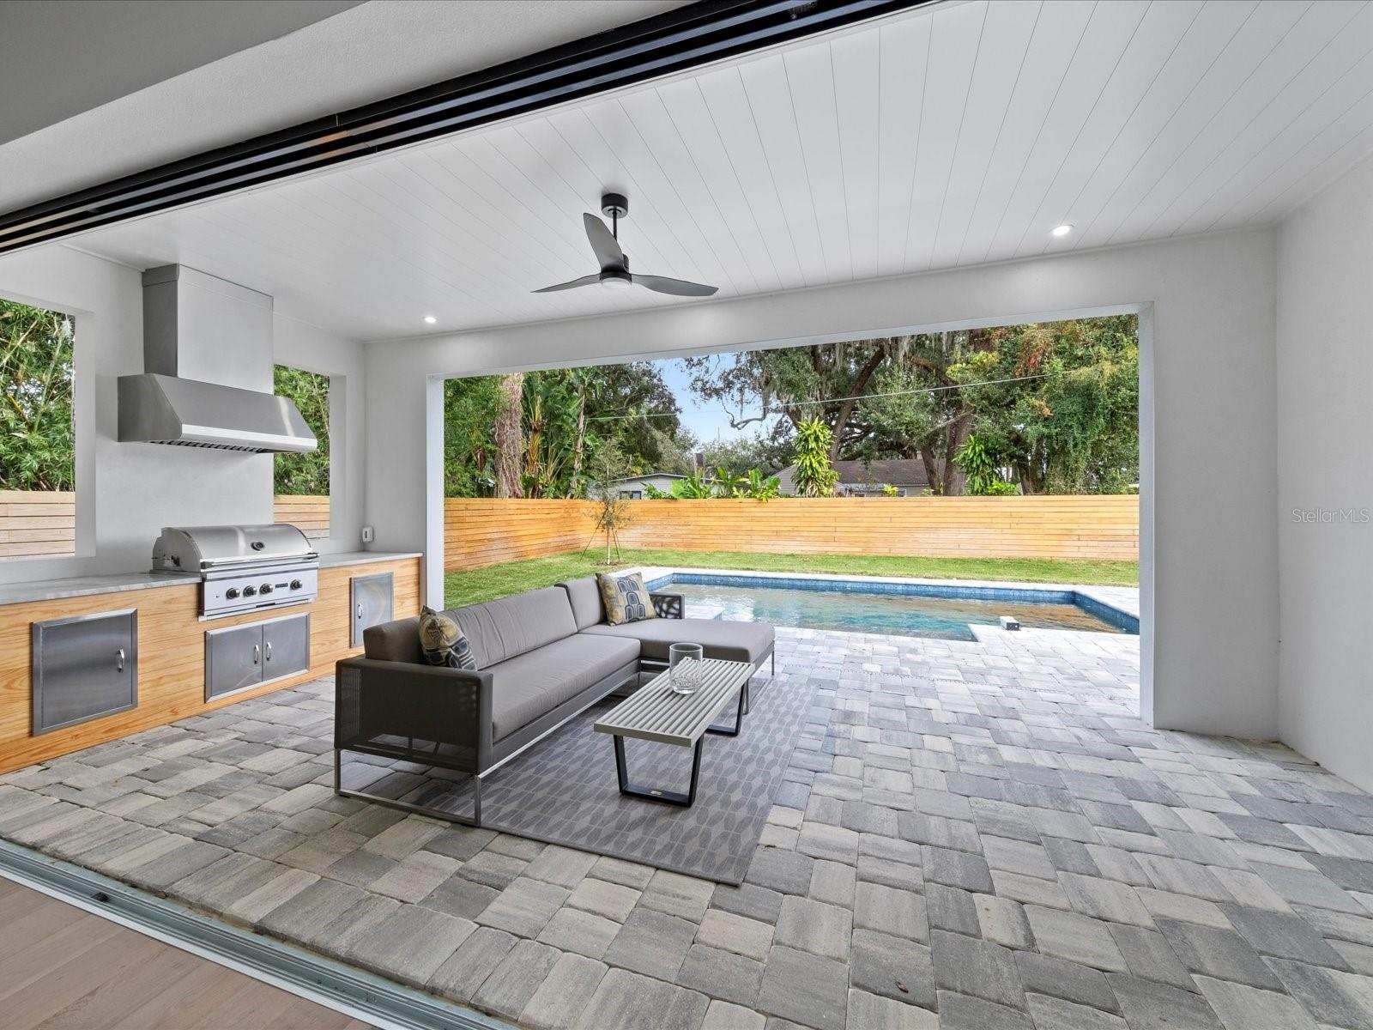
Welcome to 1809 Lake Sue, a modern Florida vernacular residence that combines timeless architecture with elegant design to create an exceptional single-family home in the Beeman Park neighborhood. This new construction custom home offers 2,584 sq. ft of living space, 3-bedrooms, 3.5 bathrooms, covered lanai, pool and spacious rear yard. A gourmet kitchen features 48” Gas Range with pot filler, 48” refrigerator with panel doors, Le Blanc quartzite counter tops, oversized island with seating for four, white shaker cabinets and a large walk-in pantry. The elegant master suite includes spacious closets, a soaking tub, large shower with rain head, designer porcelain tile, and Moen faucets. Lots of extra storage and several architectural accents throughout home including drop zone, architectural walls, and custom stair hand railing. Double pocketing sliding doors make entertaining a breeze and seamlessly blend indoor and outdoor living. Other exterior accents include sand finish smooth stucco, board and batten siding on the front, Anderson windows, a sand set paver driveway and walkway, insulated garage door, epoxy garage floor, zoysia turf and a privacy fence. This great location is zoned for top-rated schools including Audubon Park k-8 and Winter Park High School. Walking distance to the Audubon Park shopping and entertainment district, Leu Gardens and Beeman Park.
/u.realgeeks.media/homesinorlando/NextHome-Neighborhood-Realty-Logo-Horizontal-OrangeOnWhite-Web-RGB.jpg)
Additional Information
- Taxes
- $3782
- Minimum Lease
- No Minimum
- Location
- In County, Landscaped, Sidewalk, Paved, Unincorporated
- Community Features
- No Deed Restriction
- Property Description
- Two Story
- Zoning
- R-1AA
- Interior Layout
- Ceiling Fans(s), High Ceilings, Kitchen/Family Room Combo, Open Floorplan, PrimaryBedroom Upstairs, Solid Surface Counters, Solid Wood Cabinets, Thermostat, Walk-In Closet(s)
- Interior Features
- Ceiling Fans(s), High Ceilings, Kitchen/Family Room Combo, Open Floorplan, PrimaryBedroom Upstairs, Solid Surface Counters, Solid Wood Cabinets, Thermostat, Walk-In Closet(s)
- Floor
- Carpet, Tile, Wood
- Appliances
- Disposal, Gas Water Heater, Microwave, Range, Range Hood, Refrigerator, Wine Refrigerator
- Utilities
- BB/HS Internet Available, Electricity Connected, Sprinkler Meter, Street Lights, Underground Utilities
- Heating
- Electric, Heat Pump
- Air Conditioning
- Central Air
- Exterior Construction
- Block, HardiPlank Type, Stucco, Wood Frame
- Exterior Features
- Irrigation System, Outdoor Grill, Outdoor Kitchen, Private Mailbox, Sidewalk, Sliding Doors
- Roof
- Shingle
- Foundation
- Slab
- Pool
- Private
- Pool Type
- Gunite, In Ground
- Garage Carport
- 2 Car Garage
- Garage Spaces
- 2
- Garage Features
- Garage Door Opener
- Garage Dimensions
- 20x21
- Elementary School
- Audubon Park K8
- Middle School
- Audubon Park K-8
- High School
- Winter Park High
- Fences
- Wood
- Pets
- Allowed
- Flood Zone Code
- X
- Parcel ID
- 18-22-30-0568-00-030
- Legal Description
- BEEMAN PARK L/91 LOT 3 & A 2.4 FT UTILITY R/W ON THE E SIDE OF SAID DESCRIBED PARCEL
Listing courtesy of BALDWIN PARK REALTY LLC. 407-986-9800
Selling Office: KELLER WILLIAMS WINTER PARK.Mortgage Calculator
StellarMLS is the source of this information via Internet Data Exchange Program. All listing information is deemed reliable but not guaranteed and should be independently verified through personal inspection by appropriate professionals. Listings displayed on this website may be subject to prior sale or removal from sale. Availability of any listing should always be independently verified. Listing information is provided for consumer personal, non-commercial use, solely to identify potential properties for potential purchase. All other use is strictly prohibited and may violate relevant federal and state law. Data last updated on