652 Magnolia Drive, Altamonte Springs, FL 32701
- $648,000
- 3
- BD
- 3
- BA
- 2,558
- SqFt




- Sold Price
- $648,000
- List Price
- $650,000
- Status
- Sold
- Days on Market
- 15
- Closing Date
- Feb 08, 2024
- MLS#
- O6165365
- Property Style
- Single Family
- Architectural Style
- Tudor
- Year Built
- 1925
- Bedrooms
- 3
- Bathrooms
- 3
- Baths Half
- 1
- Living Area
- 2,558
- Lot Size
- 15,000
- Acres
- 0.34
- Total Acreage
- 1/4 to less than 1/2
- Legal Subdivision Name
- Betts Add To Altamonte Robert L
- MLS Area Major
- Altamonte Springs East
Property Description
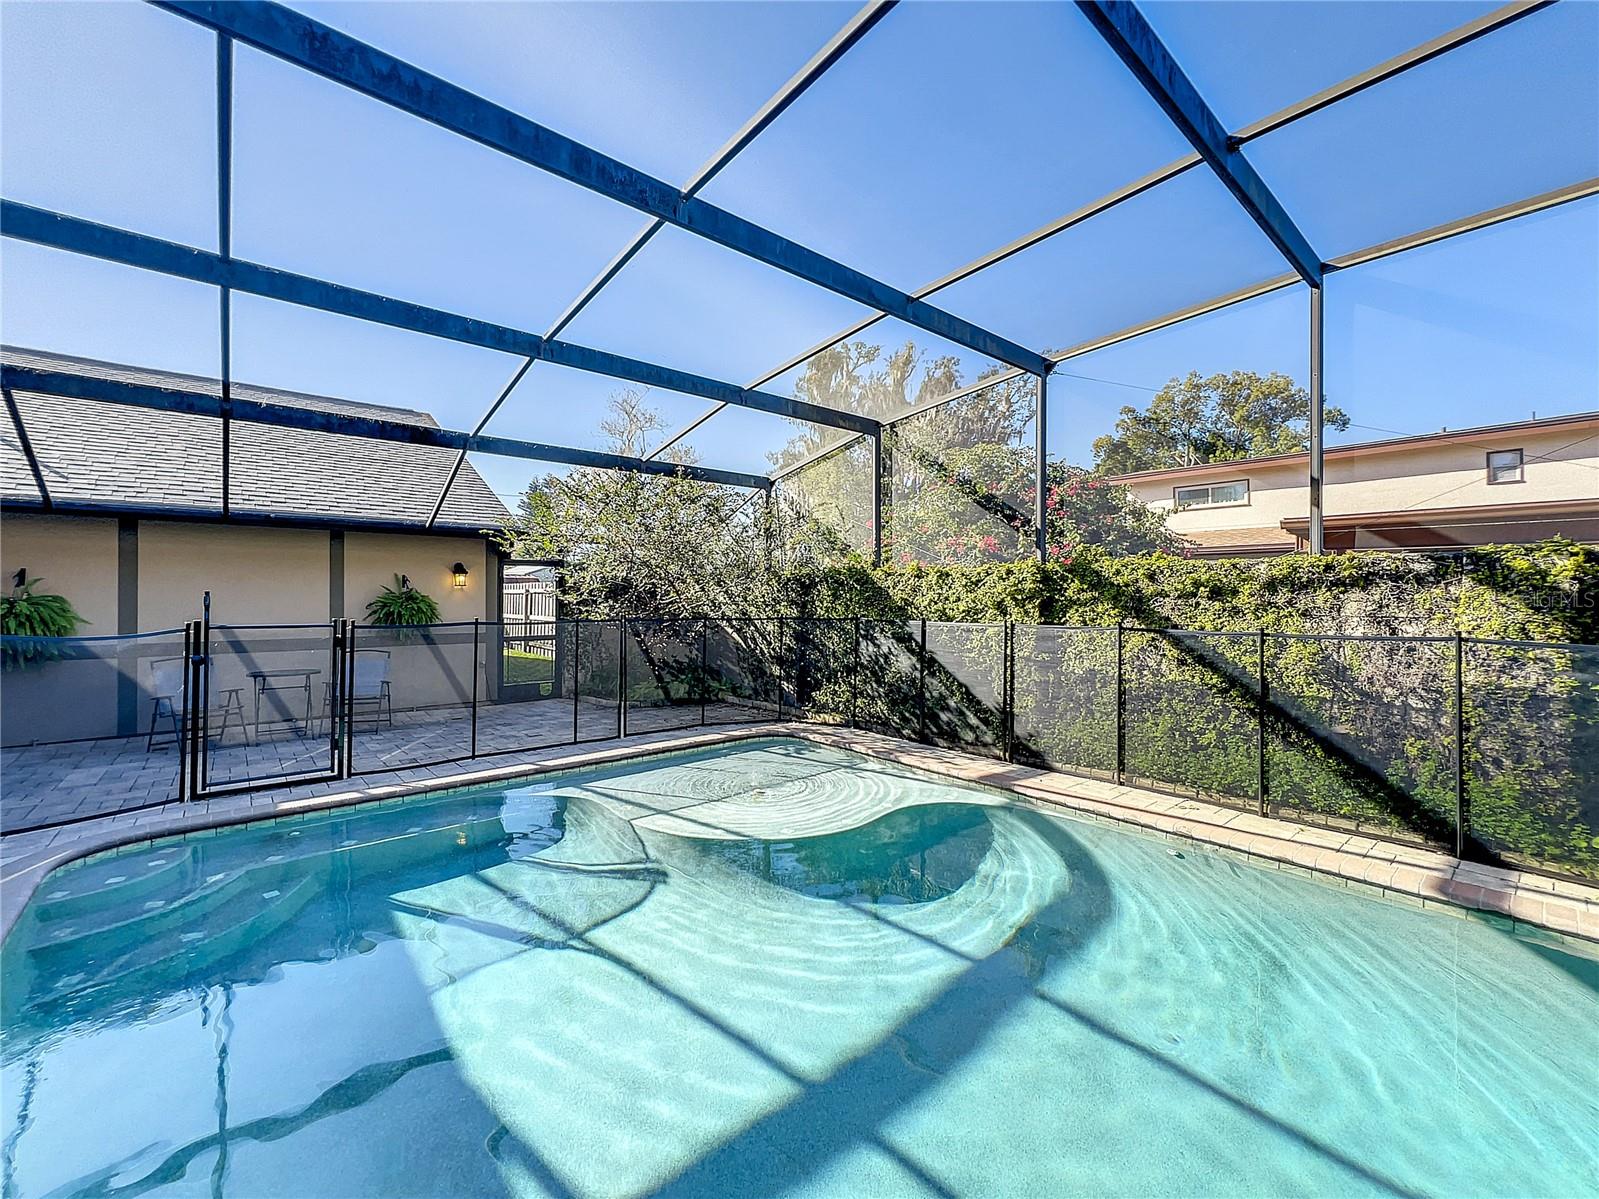
ABSOLUTE MUST SEE POOL HOME! - This gorgeous 1925 Tudor maintains its charm with just the right mix of original and updated features. Situated on a beautifully landscaped .34 acre lot, this two-story 3/2 offers 2558 sq. ft of living space and a detached 1564 sq.ft. partially air conditioned 6-CAR GARAGE. At 652 Magnolia Drive, the possibilities are endless! Downstairs, enjoy Formal Living and Dining rooms, a window wrapped Family Room overlooking the pool area, an upgraded kitchen with a cozy breakfast nook, two fireplaces, the secondary bedrooms, a convenient en-suite/half pool bath and laundry w/ cabinet storage. Upstairs you’ll find your private Owner’s Retreat and elegant Master Bathroom, a large walk-in closet, and an attached room that is perfect for a nursery, office, reading or yoga room. You’re sure to spend more time outside than in, entertaining friends and family, taking a refreshing swim in the salt water pool w/ tanning ledge or relaxing on your private screened covered patio. The partially air conditioned side entry garage can accommodate 6 cars and is ideal for the automobile enthusiast. Additional features: ROOF (2015), REPLUMBED, TERMITE BOND, 13-MONTH HOME WARRANTY BUYER’S COVERAGE, IRRIGATION, CHILD-SAFETY POOL FENCE, EXPANSIVE ATTIC STORAGE, KOI POND, NO HOA. Centrally located w/ easy access to I-4 and 414, and just a short drive to Uptown Altamonte, Whole Foods, Altamonte Mall, great restaurants and shopping in Maitland and Winter Park’s Park Ave., Lake Orienta Boat Ramp, Wekiva Springs State Park, Lake Lily, local private schools, AdventHealth Hospital, medical and so much more. Hop on I4 for easy access to all Theme Park Attractions and Beaches. Downtown Orlando (15 min.). Historic Downtown Sanford (25 min.). UCF, Rollins, and Seminole State Colleges are all under 30 minutes away. Orlando International Airport and Sanford/Orlando (30 min.). For a more immersive experience of this home, be sure to check out the interactive 3D tour. Call today to schedule your private showing.
/u.realgeeks.media/homesinorlando/NextHome-Neighborhood-Realty-Logo-Horizontal-OrangeOnWhite-Web-RGB.jpg)
Additional Information
- Taxes
- $7753
- Minimum Lease
- 7 Months
- Location
- Landscaped
- Community Features
- No Deed Restriction
- Property Description
- Two Story
- Zoning
- R-1AA
- Interior Layout
- Built-in Features, Ceiling Fans(s), Crown Molding, Eat-in Kitchen, PrimaryBedroom Upstairs, Solid Surface Counters, Solid Wood Cabinets, Walk-In Closet(s), Window Treatments
- Interior Features
- Built-in Features, Ceiling Fans(s), Crown Molding, Eat-in Kitchen, PrimaryBedroom Upstairs, Solid Surface Counters, Solid Wood Cabinets, Walk-In Closet(s), Window Treatments
- Floor
- Laminate, Tile, Wood
- Appliances
- Cooktop, Dishwasher, Disposal, Electric Water Heater, Freezer, Ice Maker, Microwave, Range, Range Hood, Refrigerator
- Utilities
- Cable Available, Electricity Connected, Sewer Connected, Water Connected
- Heating
- Central
- Air Conditioning
- Central Air
- Fireplace Description
- Family Room, Living Room, Wood Burning
- Exterior Construction
- Brick, Stucco, Wood Frame
- Exterior Features
- Courtyard, Garden, Irrigation System, Lighting, Private Mailbox, Sidewalk
- Roof
- Shingle
- Foundation
- Crawlspace
- Pool
- Private
- Pool Type
- In Ground, Lighting, Salt Water
- Garage Carport
- 5+ Car Garage
- Garage Spaces
- 6
- Garage Features
- Boat, Converted Garage, Driveway, Garage Door Opener, Garage Faces Side, Other, Oversized, Split Garage, Workshop in Garage
- Garage Dimensions
- 46x34
- Flood Zone Code
- X
- Parcel ID
- 13-21-29-506-0C00-0180
- Legal Description
- LOTS 18 + 19 BLK C ROBERT L BETTS ADD TO ALTAMONTE PB 2 PG 96
Listing courtesy of KELLER WILLIAMS REALTY AT THE PARKS. 407-629-4420
Selling Office: CREEGAN GROUP.Mortgage Calculator
StellarMLS is the source of this information via Internet Data Exchange Program. All listing information is deemed reliable but not guaranteed and should be independently verified through personal inspection by appropriate professionals. Listings displayed on this website may be subject to prior sale or removal from sale. Availability of any listing should always be independently verified. Listing information is provided for consumer personal, non-commercial use, solely to identify potential properties for potential purchase. All other use is strictly prohibited and may violate relevant federal and state law. Data last updated on