7584 Summerlake Groves Street, Winter Garden, FL 34787
- $545,000
- 3
- BD
- 3
- BA
- 2,075
- SqFt






- Sold Price
- $545,000
- List Price
- $529,990
- Status
- Sold
- Days on Market
- 4
- Closing Date
- Feb 08, 2024
- MLS#
- O6165352
- Property Style
- Single Family
- Year Built
- 2018
- Bedrooms
- 3
- Bathrooms
- 3
- Baths Half
- 1
- Living Area
- 2,075
- Lot Size
- 4,996
- Acres
- 0.11
- Total Acreage
- 0 to less than 1/4
- Legal Subdivision Name
- Panther View
- MLS Area Major
- Winter Garden/Oakland
Property Description
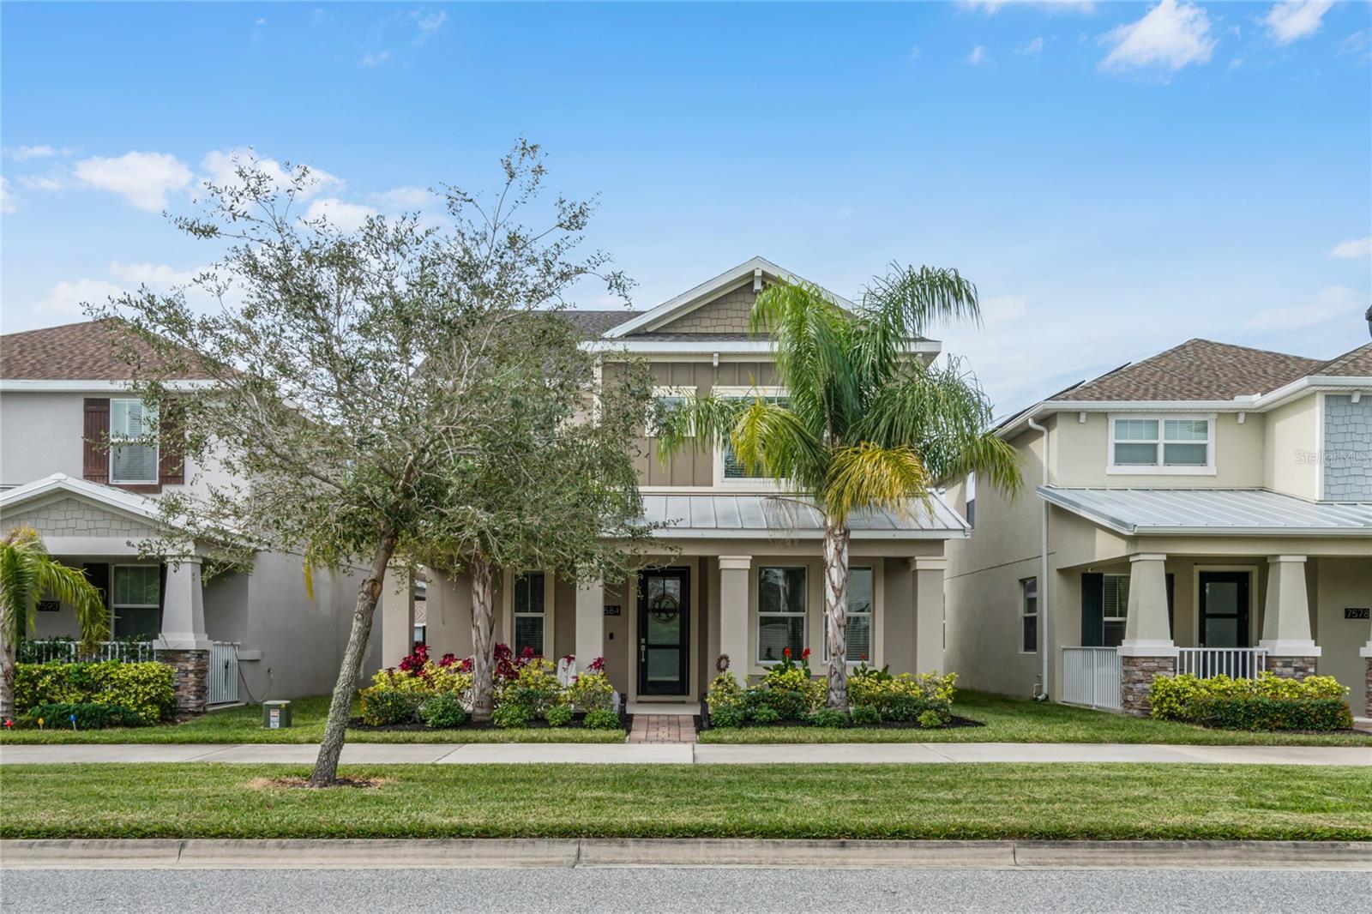
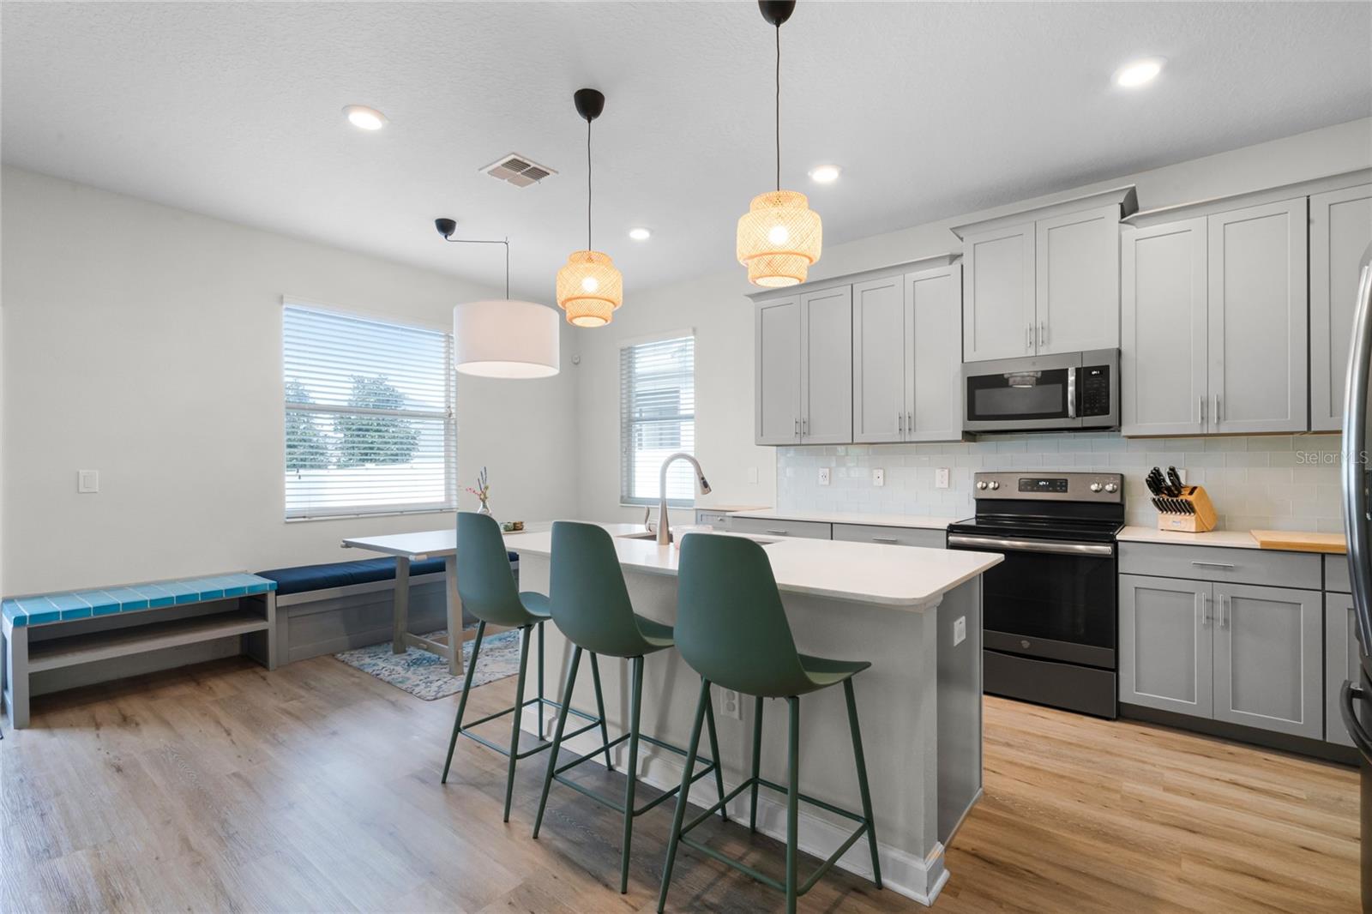
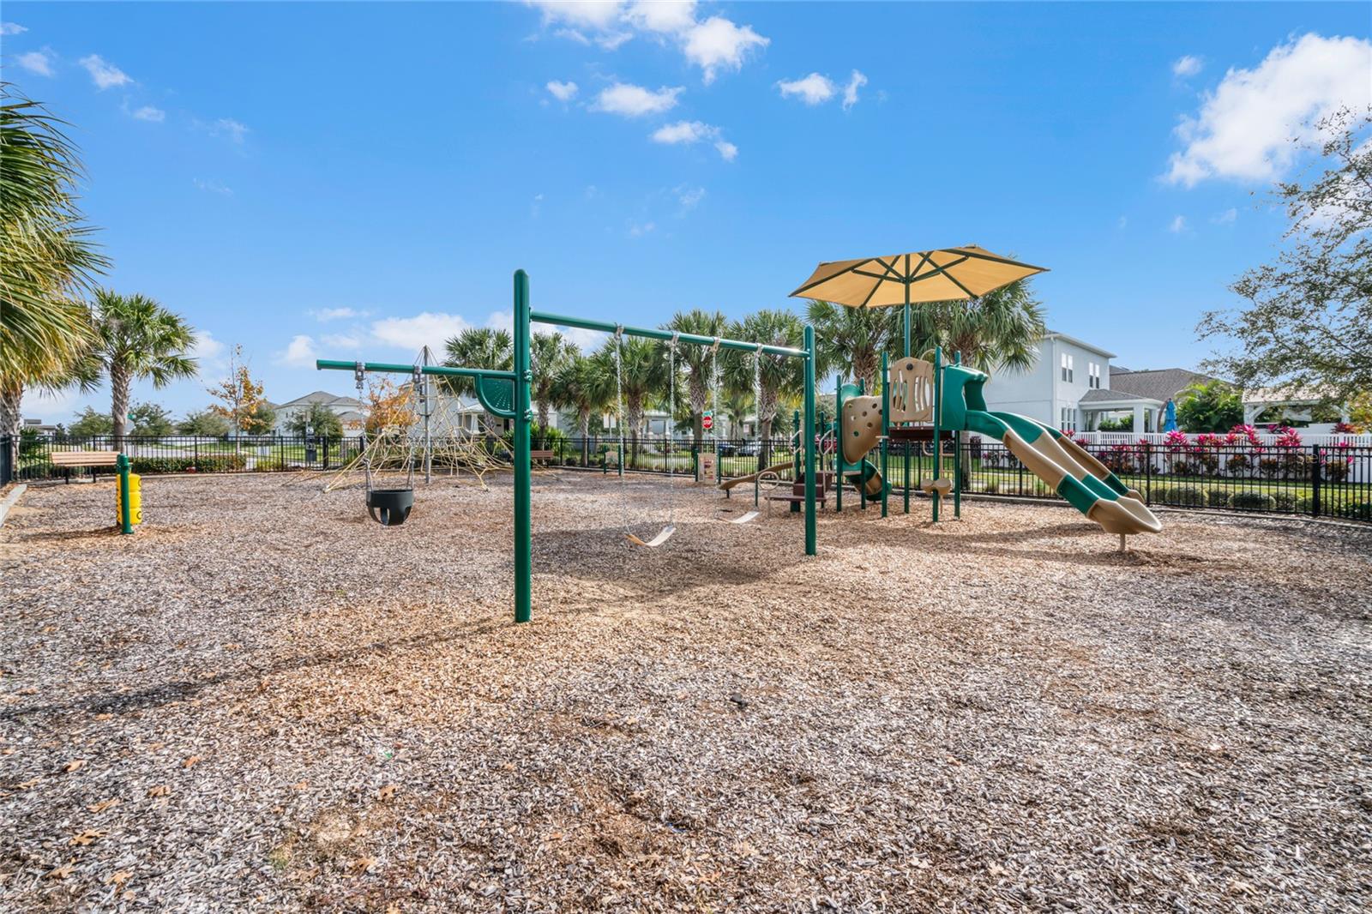
PRICE TO SELL!!! This stunning residence situated in Winter Garden is just a FEW YEARS YOUNG, exhibiting exceptional care both inside and out. A charming front porch invites you into the entrance of this extraordinary property with NEW LUXURY VINYL ON FIRST FLOOR and NEW CARPET ON SECOND FLOOR, Upon entering, a formal dining room to the right provides direct access to a butler’s pantry, walk-in pantry, and the kitchen – an ideal setup for hosting gatherings in your exquisite new home! The chic eat-in kitchen showcases 42” contemporary grey cabinetry, striking QUARTZ COUNTERTOPS, complete with a breakfast bar with built in sitting area, STAINLESS-STEEL appliances, and a subway tile backsplash. The open floor plan seamlessly connects the kitchen and living room, creating an inviting space for relaxation and entertaining friends and family. Arched entryways and modern light fixtures, including recessed lighting, impart a blend of modernity and traditional elegance to the first-floor living area. Ascend the stairs to the second floor, where a spacious laundry room with built-in shelving awaits. The MASTERFUL master suite boasts DUAL walk-in closets, providing ample storage for clothing, shoes, and accessories. The ensuite master bath with a dual QUARTZ-topped vanity, a luxurious soaking tub, and a walk-in shower. Two additional bedrooms and a delightful guest bath with a quartz-topped vanity and tub/shower complete the second floor. Step outside in to a charming retreat where landscaping, fencing, and pavers come together to create a small yet enchanting outdoor paradise leading to the detached two-car garage. The home incorporates EcoSmart energy-saving features, including Including SOLAR POWER to offset electric bills and TWO TESLA POWERWALL BATTERIES that store excess energy from solar panels and act as backup power in case of a power outage, double-panel Low-E windows, a hybrid hot water heater, and a radiant heat barrier roof sheathing. The community features a small play park and a dog park for your furry companions. Location is walking distance to The Mark, a shopping area at the village center that includes restaurants like Starbucks, The New York Beer Project, Huey Magoo’s, Clean Eatz, Papa John’s, Jeremiah’s Italian Ice, luxuries including a massage parlor, nail salon, barber shop, a Walgreens, and a 7-11 gas station currently being built. This enchanting home seamlessly combines traditional elegance with modern technology – the only thing it lacks is YOU!
/u.realgeeks.media/homesinorlando/NextHome-Neighborhood-Realty-Logo-Horizontal-OrangeOnWhite-Web-RGB.jpg)
Additional Information
- Taxes
- $5835
- Minimum Lease
- 8-12 Months
- HOA Fee
- $147
- HOA Payment Schedule
- Monthly
- Community Features
- No Deed Restriction
- Property Description
- Two Story
- Zoning
- P-D
- Interior Layout
- Ceiling Fans(s), Eat-in Kitchen, Stone Counters
- Interior Features
- Ceiling Fans(s), Eat-in Kitchen, Stone Counters
- Floor
- Carpet, Luxury Vinyl
- Appliances
- Dishwasher, Disposal, Dryer, Microwave, Range, Refrigerator, Solar Hot Water, Washer
- Utilities
- Public, Solar
- Heating
- Central
- Air Conditioning
- Central Air
- Exterior Construction
- Block, Concrete, Stucco
- Exterior Features
- Sidewalk
- Roof
- Shingle
- Foundation
- Slab
- Pool
- No Pool
- Garage Carport
- 2 Car Garage
- Garage Spaces
- 2
- Garage Features
- Garage Faces Rear
- Middle School
- Hamlin Middle
- High School
- Horizon High School
- Fences
- Fenced
- Pets
- Allowed
- Flood Zone Code
- X
- Parcel ID
- 05-24-27-7015-01-390
- Legal Description
- PANTHER VIEW 93/77 LOT 139
Listing courtesy of COLDWELL BANKER REALTY. 407-352-1040
Selling Office: KELLER WILLIAMS ADVANTAGE REALTY.Mortgage Calculator
StellarMLS is the source of this information via Internet Data Exchange Program. All listing information is deemed reliable but not guaranteed and should be independently verified through personal inspection by appropriate professionals. Listings displayed on this website may be subject to prior sale or removal from sale. Availability of any listing should always be independently verified. Listing information is provided for consumer personal, non-commercial use, solely to identify potential properties for potential purchase. All other use is strictly prohibited and may violate relevant federal and state law. Data last updated on