1701 Candlenut Circle, Apopka, FL 32712
- $575,000
- 5
- BD
- 4
- BA
- 4,036
- SqFt






- Sold Price
- $575,000
- List Price
- $590,000
- Status
- Sold
- Days on Market
- 79
- Closing Date
- Apr 26, 2024
- MLS#
- O6165348
- Property Style
- Single Family
- Architectural Style
- Traditional
- Year Built
- 2008
- Bedrooms
- 5
- Bathrooms
- 4
- Living Area
- 4,036
- Lot Size
- 9,578
- Acres
- 0.22
- Total Acreage
- 0 to less than 1/4
- Legal Subdivision Name
- Fisher Plantation B D & E
- MLS Area Major
- Apopka
Property Description
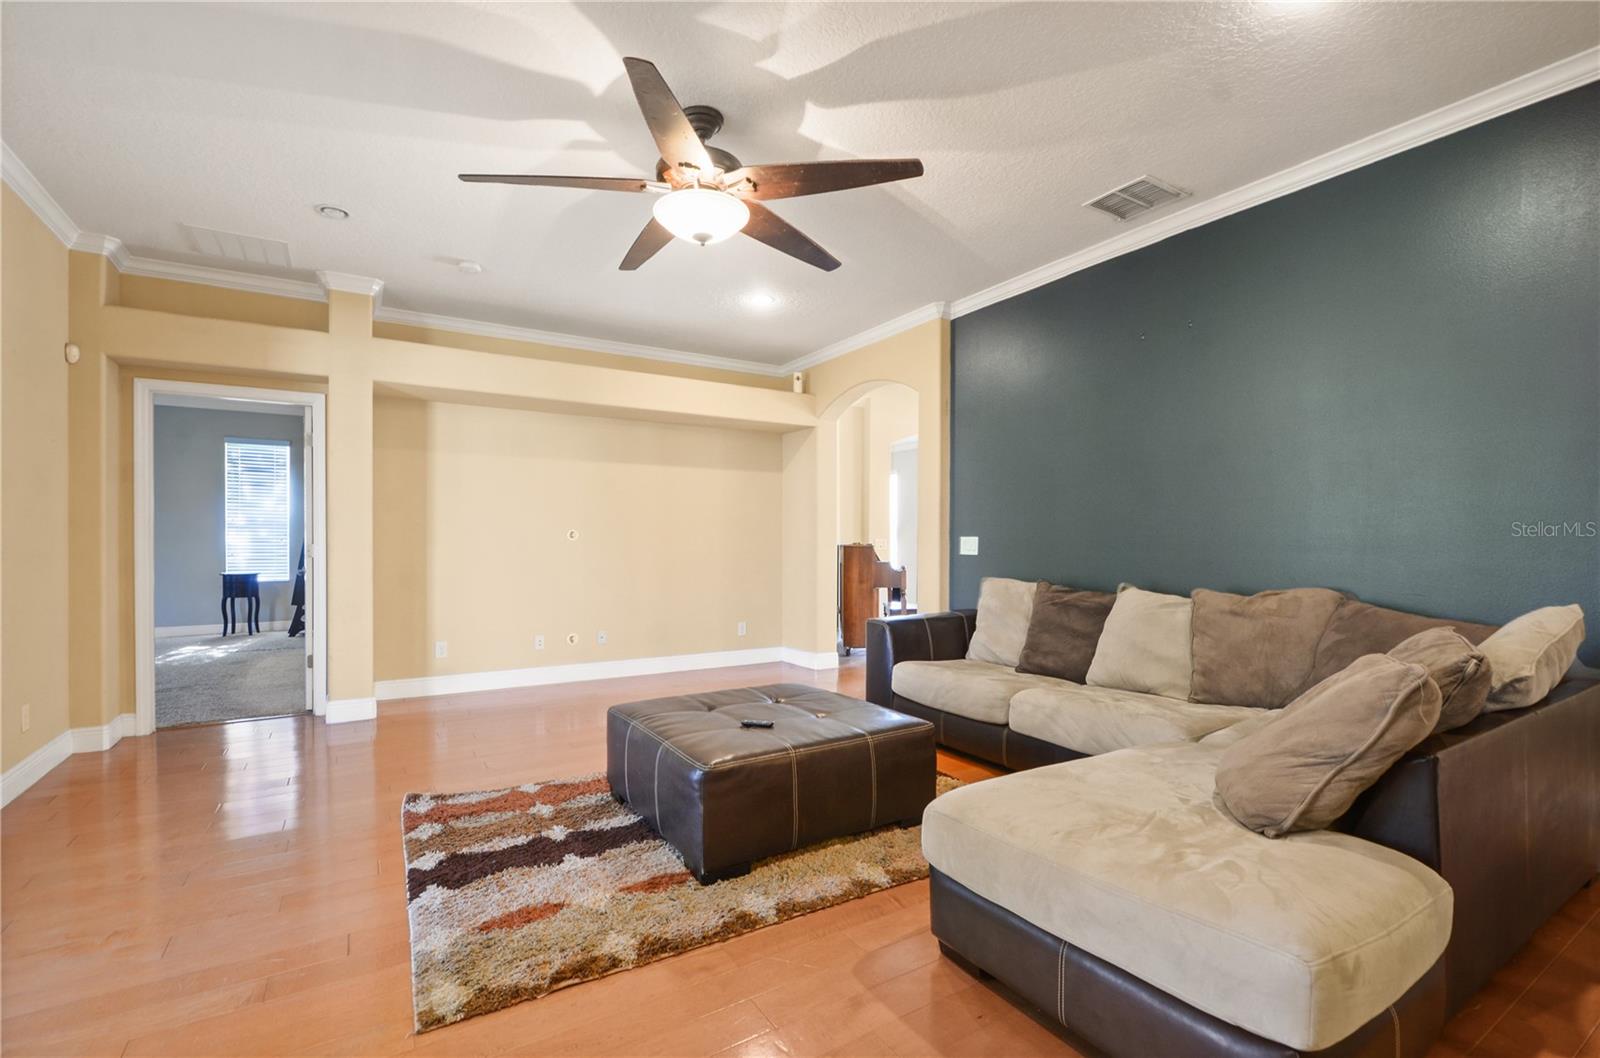
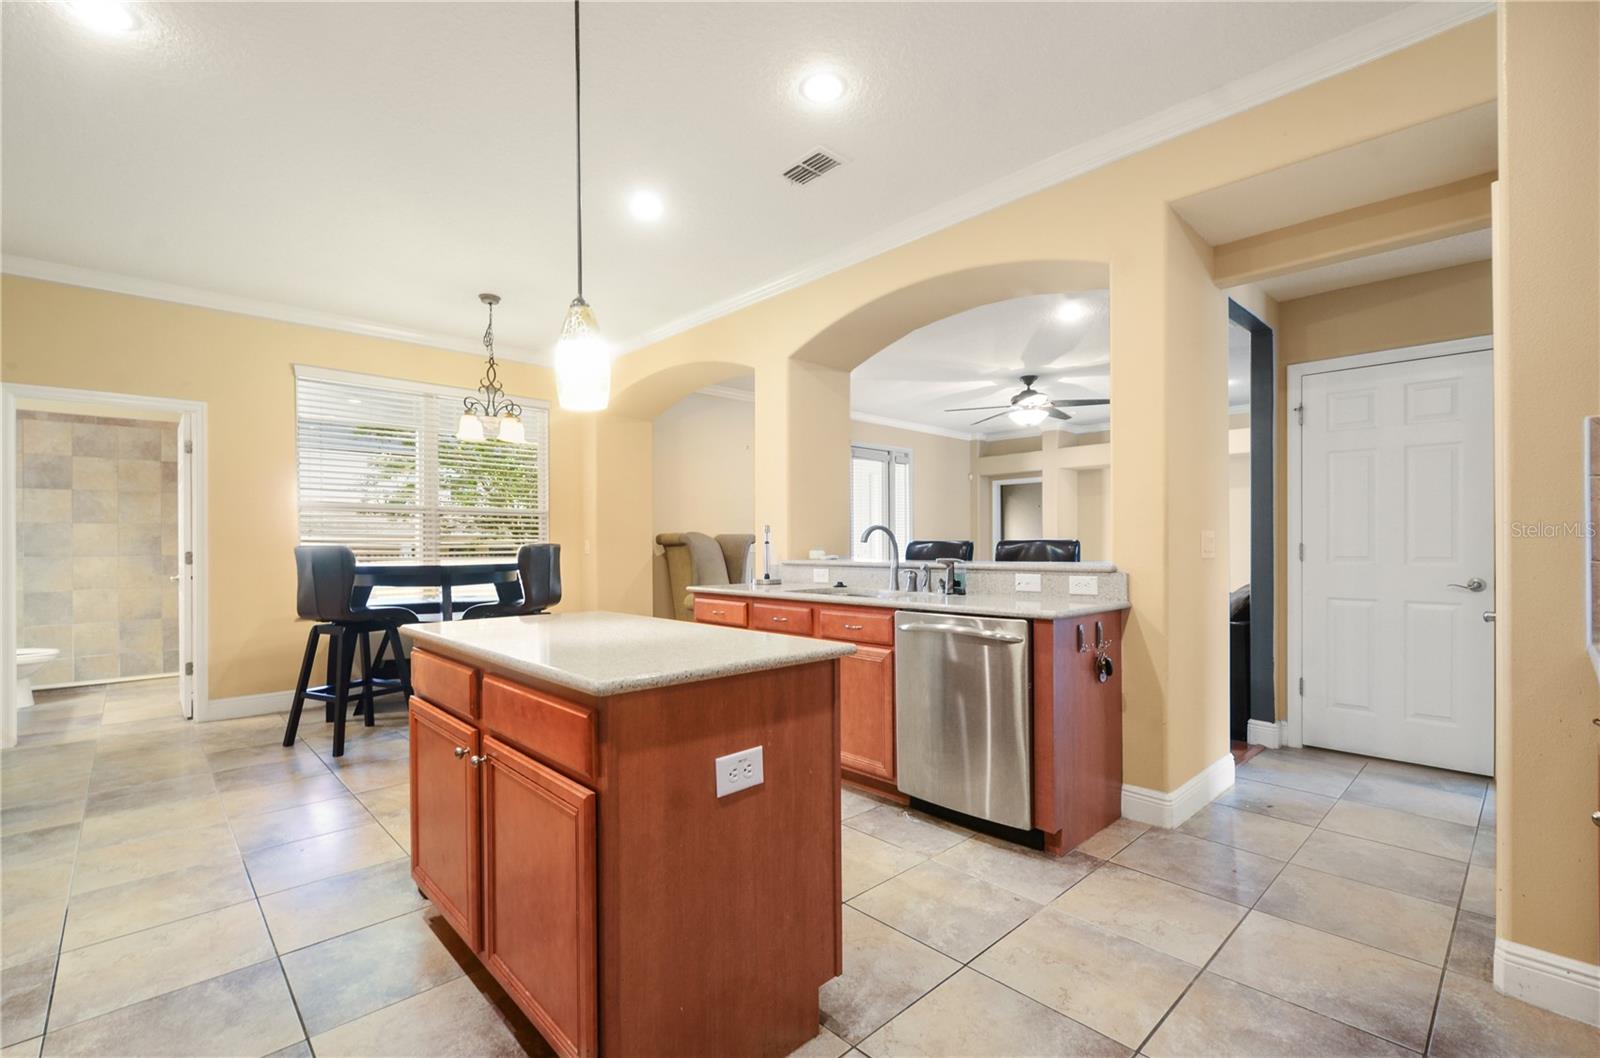
***SELLER WILL REPLACE ROOF WITH AN ACCEPTED OFFER***Welcome home! This 5 Bedroom, 4 Bath Home, 2 car garage with 4036 square feet on a Corner Lot is located in Apopka, Florida. Step inside and be greeted by an open and inviting layout that seamlessly connects the formal dining and office space. The home's design maximizes both open concept Living Room space with natural light, creating an atmosphere of warmth and comfort. The modern open kitchen, adorned with wood cabinetry, granite countertops, double oven and stainless steel appliances. Whether you are a seasoned chef or just enjoy preparing meals, this kitchen provides the space and amenities for family and friends. The adjacent breakfast nook is perfect for casual dining. Master Bedroom with soaking tub and separate shower complete the downstairs. Upstairs you walk into an oversized LOFT area, THEATER Room , additional four bedrooms are generously sized, each with its own unique character and ample closet space. 2 of the bedrooms are jack in Jill styled with an adjacent craft or FLEX room. There are well-appointed bathrooms throughout the home offer convenience and style. Outdoors you will find a screened in lanai that allows entry into a bathroom, living room and primary bedroom. Nestled in this desirable Apopka neighborhood is close proximity to local parks, New Publix shopping center, dining options, entertainment venues and major highways.
/u.realgeeks.media/homesinorlando/NextHome-Neighborhood-Realty-Logo-Horizontal-OrangeOnWhite-Web-RGB.jpg)
Additional Information
- Taxes
- $5770
- Minimum Lease
- 1-2 Years
- HOA Fee
- $399
- HOA Payment Schedule
- Semi-Annually
- Community Features
- No Deed Restriction
- Property Description
- Two Story
- Zoning
- T
- Interior Layout
- Ceiling Fans(s), Crown Molding, High Ceilings, Kitchen/Family Room Combo, Open Floorplan, Primary Bedroom Main Floor, Stone Counters, Walk-In Closet(s)
- Interior Features
- Ceiling Fans(s), Crown Molding, High Ceilings, Kitchen/Family Room Combo, Open Floorplan, Primary Bedroom Main Floor, Stone Counters, Walk-In Closet(s)
- Floor
- Carpet, Tile, Wood
- Appliances
- Built-In Oven, Convection Oven, Cooktop, Dishwasher, Disposal, Microwave, Refrigerator
- Utilities
- Cable Available, Public
- Heating
- Central, Electric
- Air Conditioning
- Central Air
- Exterior Construction
- Block, Stone, Stucco
- Exterior Features
- French Doors, Irrigation System, Lighting, Sidewalk
- Roof
- Shingle
- Foundation
- Concrete Perimeter, Slab
- Pool
- No Pool
- Garage Carport
- 2 Car Garage
- Garage Spaces
- 2
- Pets
- Allowed
- Flood Zone Code
- X
- Parcel ID
- 31-20-28-2833-00-580
- Legal Description
- FISHER PLANTATION 67/29 LOT 58
Listing courtesy of OLYMPUS EXECUTIVE REALTY INC. 407-469-0090
Selling Office: OLYMPUS EXECUTIVE REALTY INC.Mortgage Calculator
StellarMLS is the source of this information via Internet Data Exchange Program. All listing information is deemed reliable but not guaranteed and should be independently verified through personal inspection by appropriate professionals. Listings displayed on this website may be subject to prior sale or removal from sale. Availability of any listing should always be independently verified. Listing information is provided for consumer personal, non-commercial use, solely to identify potential properties for potential purchase. All other use is strictly prohibited and may violate relevant federal and state law. Data last updated on