5747 Great Egret Drive, Sanford, FL 32773
- $434,000
- 3
- BD
- 2
- BA
- 1,806
- SqFt






- Sold Price
- $434,000
- List Price
- $439,000
- Status
- Sold
- Days on Market
- 30
- Closing Date
- Feb 16, 2024
- MLS#
- O6165315
- Property Style
- Single Family
- Architectural Style
- Contemporary
- Year Built
- 2008
- Bedrooms
- 3
- Bathrooms
- 2
- Living Area
- 1,806
- Lot Size
- 9,167
- Acres
- 0.21
- Total Acreage
- 0 to less than 1/4
- Legal Subdivision Name
- Lake Jesup Woods
- MLS Area Major
- Sanford
Property Description
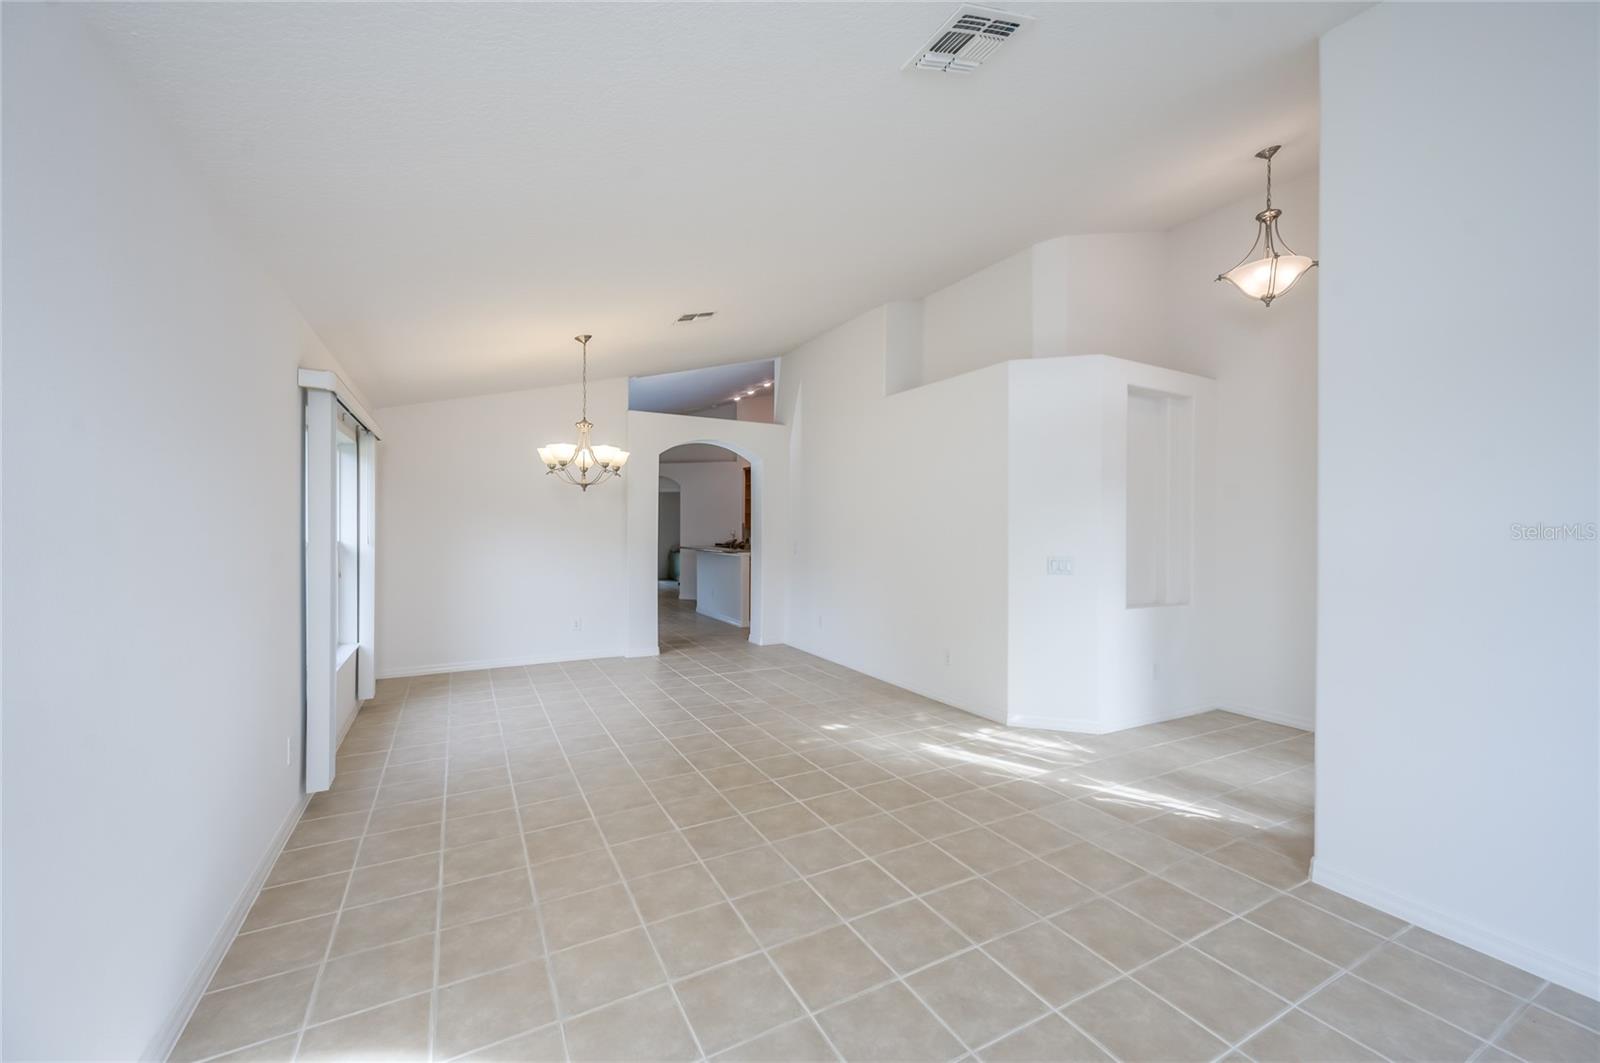
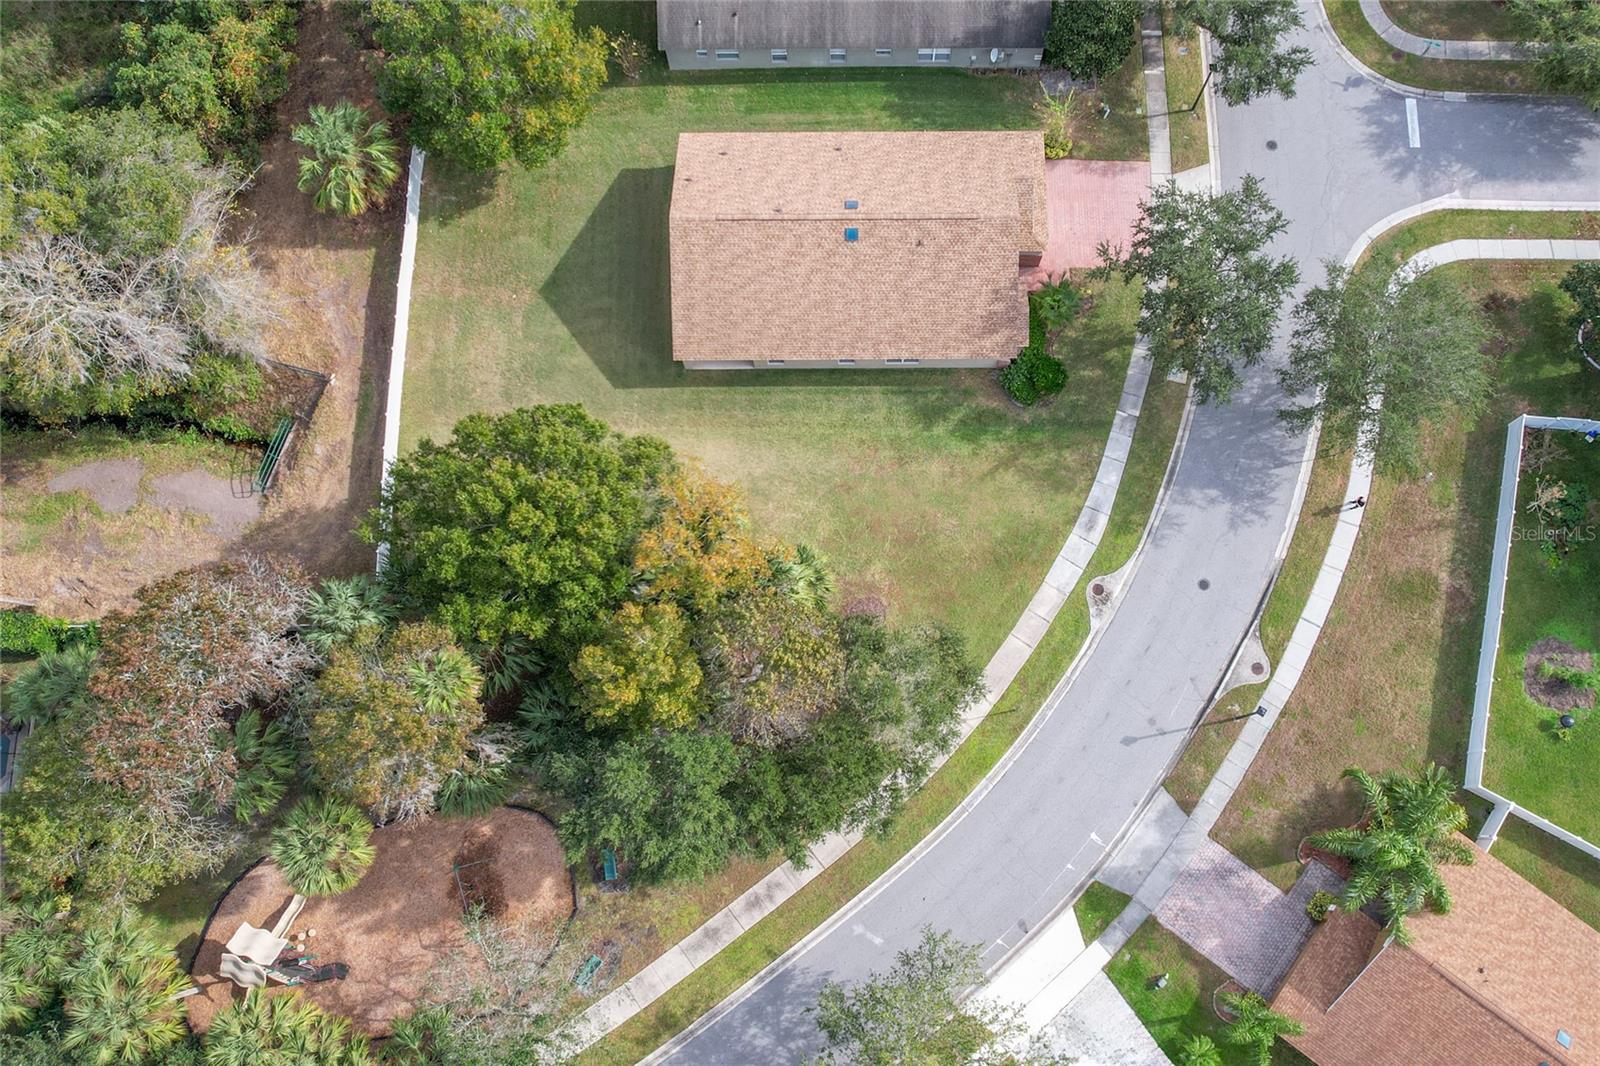
Welcome home to the gated community of Lake Jesup Woods, where you are immediately greeted upon entering, by the tree-lined tranquility of nature. This move-in ready, meticulously maintained, one owner home, boasts a 3 bedroom and 2 bath, split floorplan. Enter into the bright and airy formal living room dining room combination that is filled with natural light and a view of the park. Large, open concept family room with vaulted ceilings is open to the kitchen featuring stone countertops, appliances that convey, and a cozy breakfast nook. The primary suite features soaring ceilings, a large walk-in closet, en-suite bath with oversized, garden soaking tub, separate shower, double sink vanity with storage, and separate water closet. Exit from your primary suite or from the French doors in the family room to take you to the covered patio in the partially fenced back yard. Extended paver driveway. New roof 2020. Freshly painted exterior 2022. Neutral interior paint. Vaulted ceilings. Open floor plan. Tile flooring throughout. All appliances convey. Indoor laundry room. Located in the heart of Seminole County, Lake Jesup Woods is just north of Lake Jesup, nestled in a conservation area. Minutes to Sanford-Orlando International Airport, Historic Downtown Sanford, Hwy 417, shopping, restaurants, and Seminole State College. Make your appointment to see this home today!
/u.realgeeks.media/homesinorlando/NextHome-Neighborhood-Realty-Logo-Horizontal-OrangeOnWhite-Web-RGB.jpg)
Additional Information
- Taxes
- $1867
- Minimum Lease
- 1-2 Years
- HOA Fee
- $316
- HOA Payment Schedule
- Quarterly
- Maintenance Includes
- Common Area Taxes, Escrow Reserves Fund, Maintenance Grounds, Maintenance, Management, Private Road
- Location
- Paved, Private
- Community Features
- Community Mailbox, Gated Community - No Guard, Park, Playground, Sidewalks, No Deed Restriction
- Property Description
- One Story
- Zoning
- PUD
- Interior Layout
- Cathedral Ceiling(s), Eat-in Kitchen, High Ceilings, Kitchen/Family Room Combo, Living Room/Dining Room Combo, Open Floorplan, Primary Bedroom Main Floor, Skylight(s), Solid Wood Cabinets, Split Bedroom, Stone Counters, Thermostat, Vaulted Ceiling(s), Walk-In Closet(s), Window Treatments
- Interior Features
- Cathedral Ceiling(s), Eat-in Kitchen, High Ceilings, Kitchen/Family Room Combo, Living Room/Dining Room Combo, Open Floorplan, Primary Bedroom Main Floor, Skylight(s), Solid Wood Cabinets, Split Bedroom, Stone Counters, Thermostat, Vaulted Ceiling(s), Walk-In Closet(s), Window Treatments
- Floor
- Ceramic Tile
- Appliances
- Dishwasher, Disposal, Dryer, Electric Water Heater, Ice Maker, Microwave, Range, Refrigerator, Washer
- Utilities
- Cable Available, Electricity Connected, Phone Available, Public, Sewer Connected, Street Lights, Underground Utilities, Water Connected
- Heating
- Central, Electric
- Air Conditioning
- Central Air
- Exterior Construction
- Block, Brick, Stucco
- Exterior Features
- French Doors, Irrigation System
- Roof
- Shingle
- Foundation
- Slab
- Pool
- No Pool
- Garage Carport
- 2 Car Garage
- Garage Spaces
- 2
- Garage Features
- Garage Door Opener
- Garage Dimensions
- 21x21
- Fences
- Vinyl
- Pets
- Allowed
- Flood Zone Code
- X
- Parcel ID
- 23-20-30-505-0000-0110
- Legal Description
- LOT 11 LAKE JESUP WOODS PB 67 PGS 59 -62
Listing courtesy of LEGACY REALTY & BROKERS LLC.
Selling Office: UNITED REAL ESTATE PREFERRED.Mortgage Calculator
StellarMLS is the source of this information via Internet Data Exchange Program. All listing information is deemed reliable but not guaranteed and should be independently verified through personal inspection by appropriate professionals. Listings displayed on this website may be subject to prior sale or removal from sale. Availability of any listing should always be independently verified. Listing information is provided for consumer personal, non-commercial use, solely to identify potential properties for potential purchase. All other use is strictly prohibited and may violate relevant federal and state law. Data last updated on