2252 Bay Line Road, Oakland, FL 34787
- $669,000
- 4
- BD
- 3
- BA
- 2,274
- SqFt








- Sold Price
- $669,000
- List Price
- $679,000
- Status
- Sold
- Days on Market
- 45
- Closing Date
- Mar 29, 2024
- MLS#
- O6165262
- Property Style
- Single Family
- Year Built
- 2021
- Bedrooms
- 4
- Bathrooms
- 3
- Living Area
- 2,274
- Lot Size
- 5,999
- Acres
- 0.14
- Total Acreage
- 0 to less than 1/4
- Legal Subdivision Name
- Hull Island/Oakland
- MLS Area Major
- Winter Garden/Oakland
Property Description
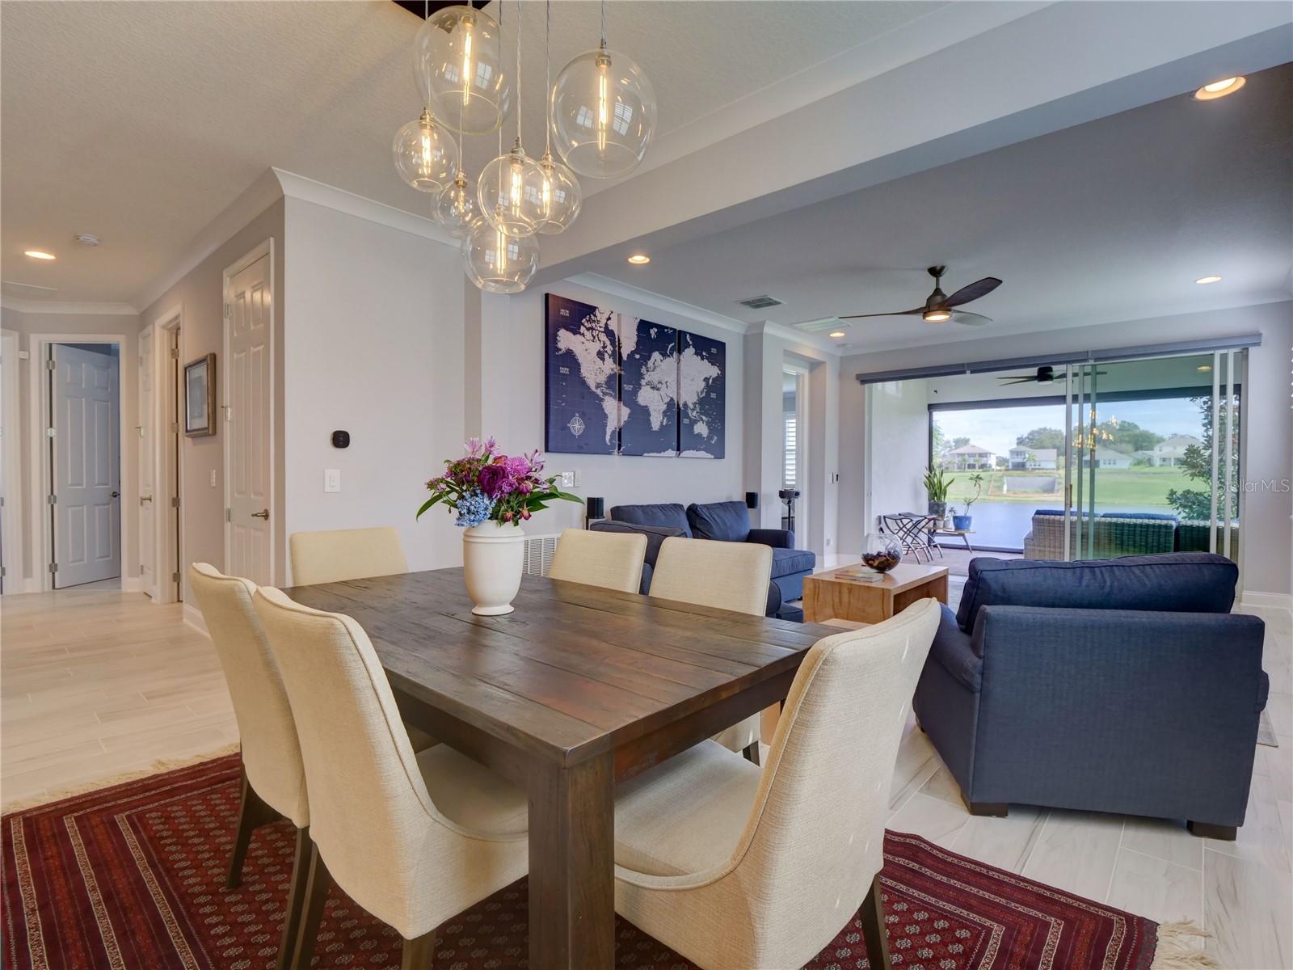
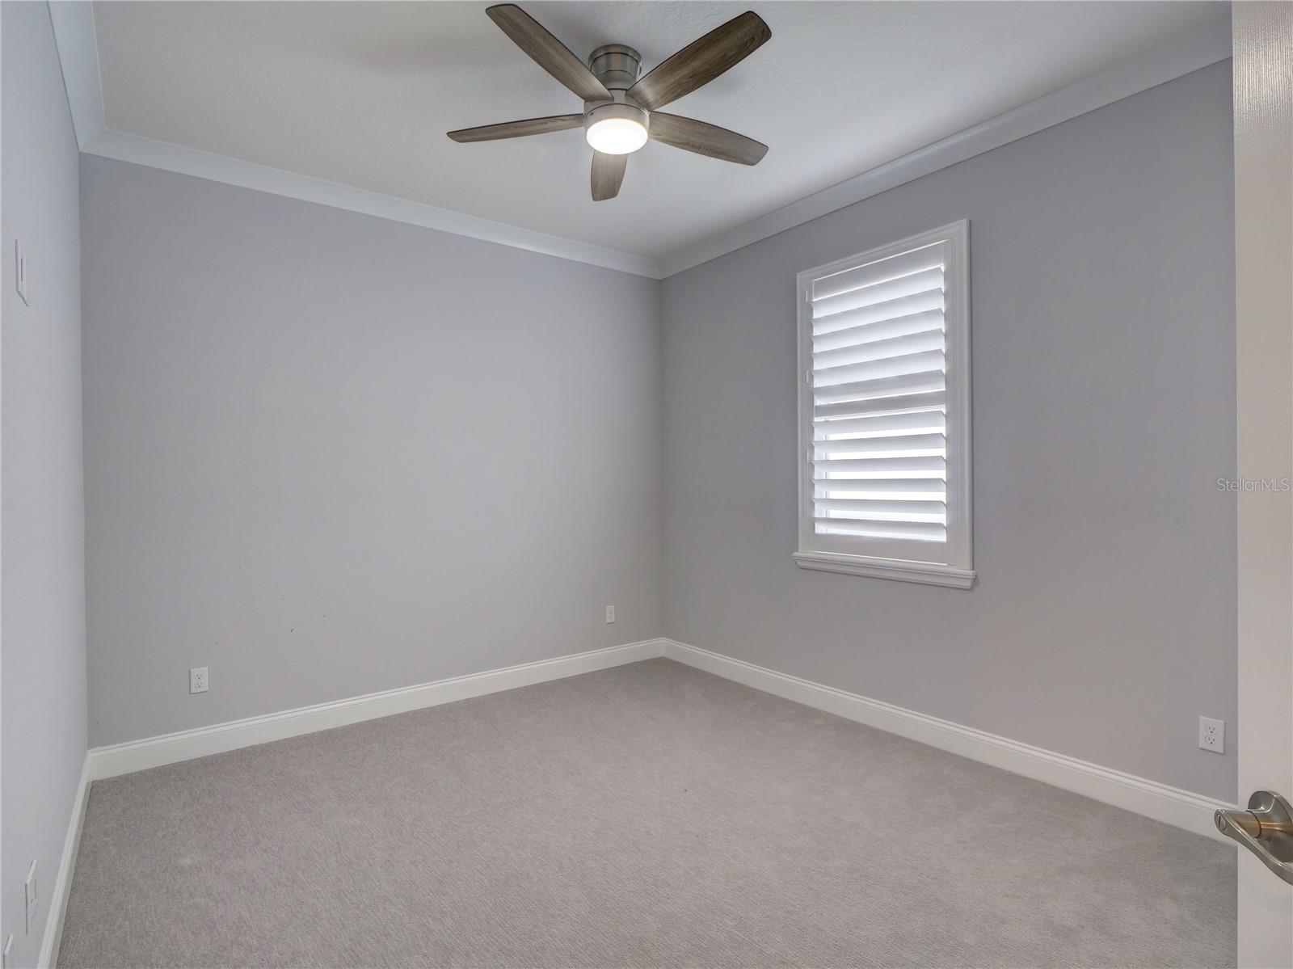
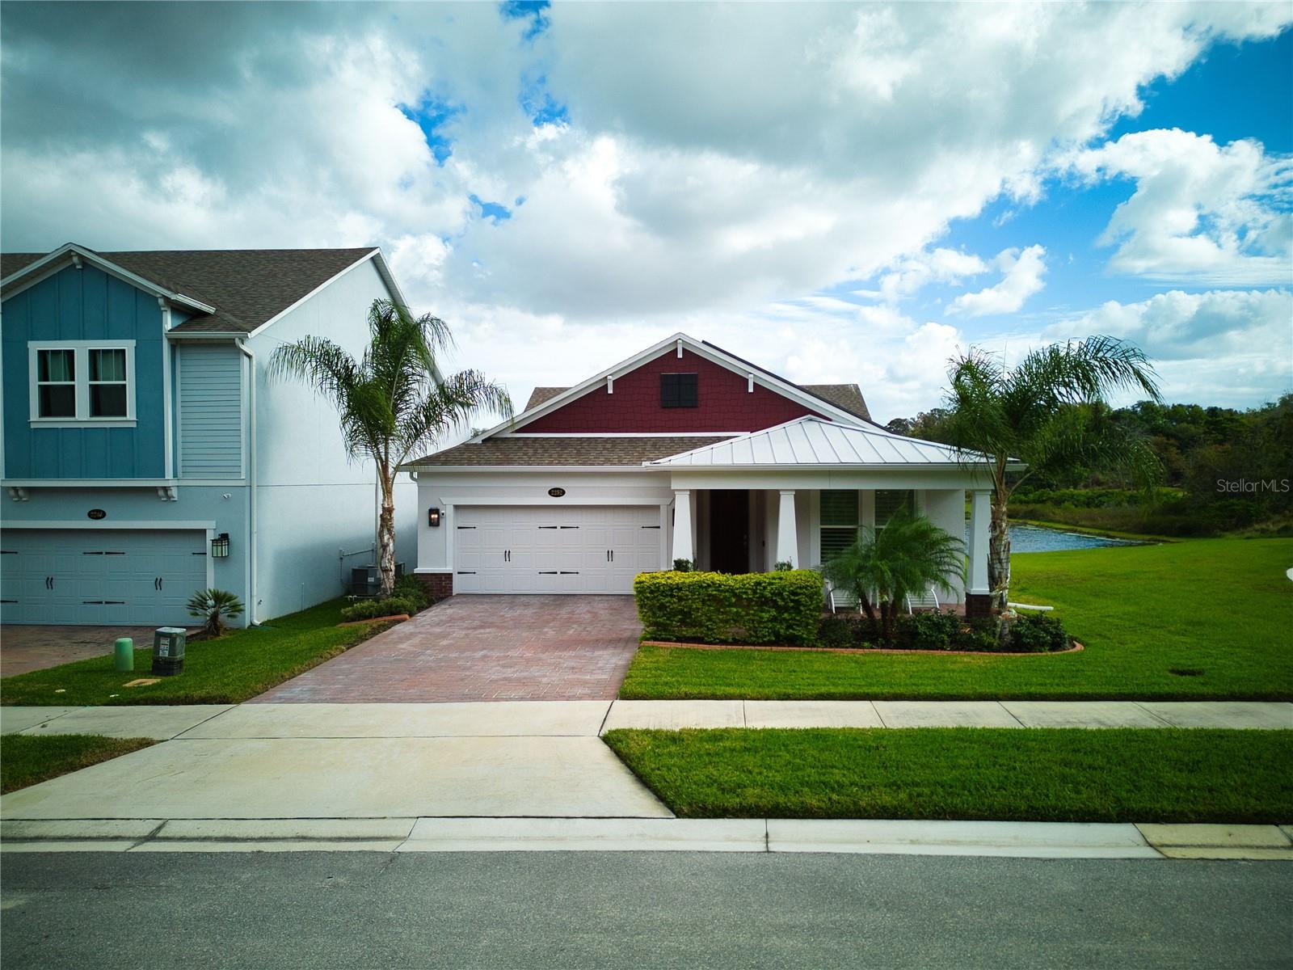
One or more photo(s) has been virtually staged. Indulge in the Pinnacle of Modern Living in this Oakland Oasis, where cutting-edge technology seamlessly blends with enlightened design for a truly luxurious experience. Nestled at the end of a tranquil street on a premium lot, this home offers an unparalleled fusion of privacy and elegance. Enjoy the idyllic view of the large pond with a fountain and an expansive green space, creating an exclusive and serene setting. Step inside to discover a seamless fusion of sophistication and smart living. The high ceilings, 8' doors, custom 6” baseboard, and crown molding create an ambiance of grandeur. The open floor plan makes for seamless entertainment indoors, or access the paved lanai through the living room sliding doors, each equipped with remote-controlled shades. The lanai includes a gas line for outdoor grilling. The gourmet kitchen, a culinary sanctuary, showcases custom cabinets with dovetail construction, complemented by above-cabinet LED lighting for an added touch of elegance. Experience the seamless beauty of soft-close mechanism, quartz countertops, and a ceramic tile backsplash, perfectly paired with upgraded appliances, including a gas range and dual oven. Pendant and recessed lighting grace the expansive island and farmhouse sink, creating a captivating ambiance. A vent-out range hood ensures efficient ventilation, while an adjacent custom dry bar, complete with a wine cooler, seamlessly integrates entertainment into this stylish culinary retreat. This home defines luxury, efficiency, and comfort. With upgraded shower tile and quartz countertops in the bathrooms, upgraded carpet in the bedrooms, and ceramic tile flooring throughout the rest of the home to create a virtuous experience. The master suite and bathroom feature a glass-enclosed oversized shower with a rainfall showerhead, two walk-in closets with shelving for organization, and a linen closet. The laundry room is equipped with a GE high-efficiency front load washer and dryer, a utility sink, a gas tankless water heater ensuring a constant supply of hot water, and cabinets for storage. This home features a Tesla 9.6KW solar system, Powerwall+, a two-car garage with epoxy floors, an insulated garage door, and a Tesla wall charger, showcasing a commitment to energy efficiency. The smart home features extend to a Ring security system, Ring doorbell, Ring cameras, and window sensors, ensuring peace of mind. Become part of a community of 155 homes with a pool, parks, and a boardwalk leading out to Lake Apopka. The location is unbeatable—less than 5 minutes to the Turnpike, 10 minutes to downtown Winter Garden, and 20 minutes to downtown Clermont. Major stores, including Costco, Publix, Home Depot, Target, and more, are just a short drive away. This home is more than a residence; it's a lifestyle. Schedule your viewing today and envision the extraordinary life that awaits you in this Oakland gem, where modern luxury and smart home elegance unite seamlessly.
/u.realgeeks.media/homesinorlando/NextHome-Neighborhood-Realty-Logo-Horizontal-OrangeOnWhite-Web-RGB.jpg)
Additional Information
- Taxes
- $6145
- Minimum Lease
- 8-12 Months
- HOA Fee
- $165
- HOA Payment Schedule
- Monthly
- Maintenance Includes
- Common Area Taxes, Recreational Facilities
- Location
- Cul-De-Sac, Sidewalk
- Community Features
- Deed Restrictions, Dog Park, Park, Pool
- Property Description
- One Story
- Zoning
- PUD
- Interior Layout
- Ceiling Fans(s), Crown Molding, Dry Bar, Eat-in Kitchen, High Ceilings, Kitchen/Family Room Combo, Living Room/Dining Room Combo, Open Floorplan, Smart Home, Solid Wood Cabinets, Split Bedroom, Stone Counters, Walk-In Closet(s), Window Treatments
- Interior Features
- Ceiling Fans(s), Crown Molding, Dry Bar, Eat-in Kitchen, High Ceilings, Kitchen/Family Room Combo, Living Room/Dining Room Combo, Open Floorplan, Smart Home, Solid Wood Cabinets, Split Bedroom, Stone Counters, Walk-In Closet(s), Window Treatments
- Floor
- Carpet, Ceramic Tile, Epoxy
- Appliances
- Built-In Oven, Convection Oven, Dishwasher, Disposal, Dryer, Exhaust Fan, Gas Water Heater, Microwave, Range, Range Hood, Refrigerator, Tankless Water Heater, Washer, Water Filtration System, Water Softener, Wine Refrigerator
- Utilities
- BB/HS Internet Available, Cable Available, Electricity Available, Natural Gas Available, Phone Available, Public, Solar, Sprinkler Meter, Street Lights, Water Available
- Heating
- Central, Gas, Solar
- Air Conditioning
- Central Air
- Exterior Construction
- Block, Stucco
- Exterior Features
- Irrigation System, Lighting, Rain Gutters, Shade Shutter(s), Sidewalk, Sliding Doors
- Roof
- Shingle
- Foundation
- Slab
- Pool
- Community
- Garage Carport
- 2 Car Garage
- Garage Spaces
- 2
- Garage Features
- Electric Vehicle Charging Station(s), Garage Door Opener
- Garage Dimensions
- 19X20
- Water View
- Pond
- Pets
- Allowed
- Flood Zone Code
- X
- Parcel ID
- 19-22-27-3775-00-260
- Legal Description
- HULL ISLAND AT OAKLAND 99/91 LOT 26
Listing courtesy of KELLER WILLIAMS WINTER PARK. 407-545-6430
Selling Office: TEAMCONNECT REALTY LLC.Mortgage Calculator
StellarMLS is the source of this information via Internet Data Exchange Program. All listing information is deemed reliable but not guaranteed and should be independently verified through personal inspection by appropriate professionals. Listings displayed on this website may be subject to prior sale or removal from sale. Availability of any listing should always be independently verified. Listing information is provided for consumer personal, non-commercial use, solely to identify potential properties for potential purchase. All other use is strictly prohibited and may violate relevant federal and state law. Data last updated on