225 White Dove Avenue, Orange City, FL 32763
- $487,000
- 4
- BD
- 3
- BA
- 3,562
- SqFt




- Sold Price
- $487,000
- List Price
- $499,000
- Status
- Sold
- Days on Market
- 8
- Closing Date
- Feb 29, 2024
- MLS#
- O6165239
- Property Style
- Single Family
- Year Built
- 1991
- Bedrooms
- 4
- Bathrooms
- 3
- Baths Half
- 1
- Living Area
- 3,562
- Lot Size
- 14,641
- Acres
- 0.33
- Total Acreage
- 1/4 to less than 1/2
- Legal Subdivision Name
- Blue Springs Landing
- MLS Area Major
- Orange City
Property Description
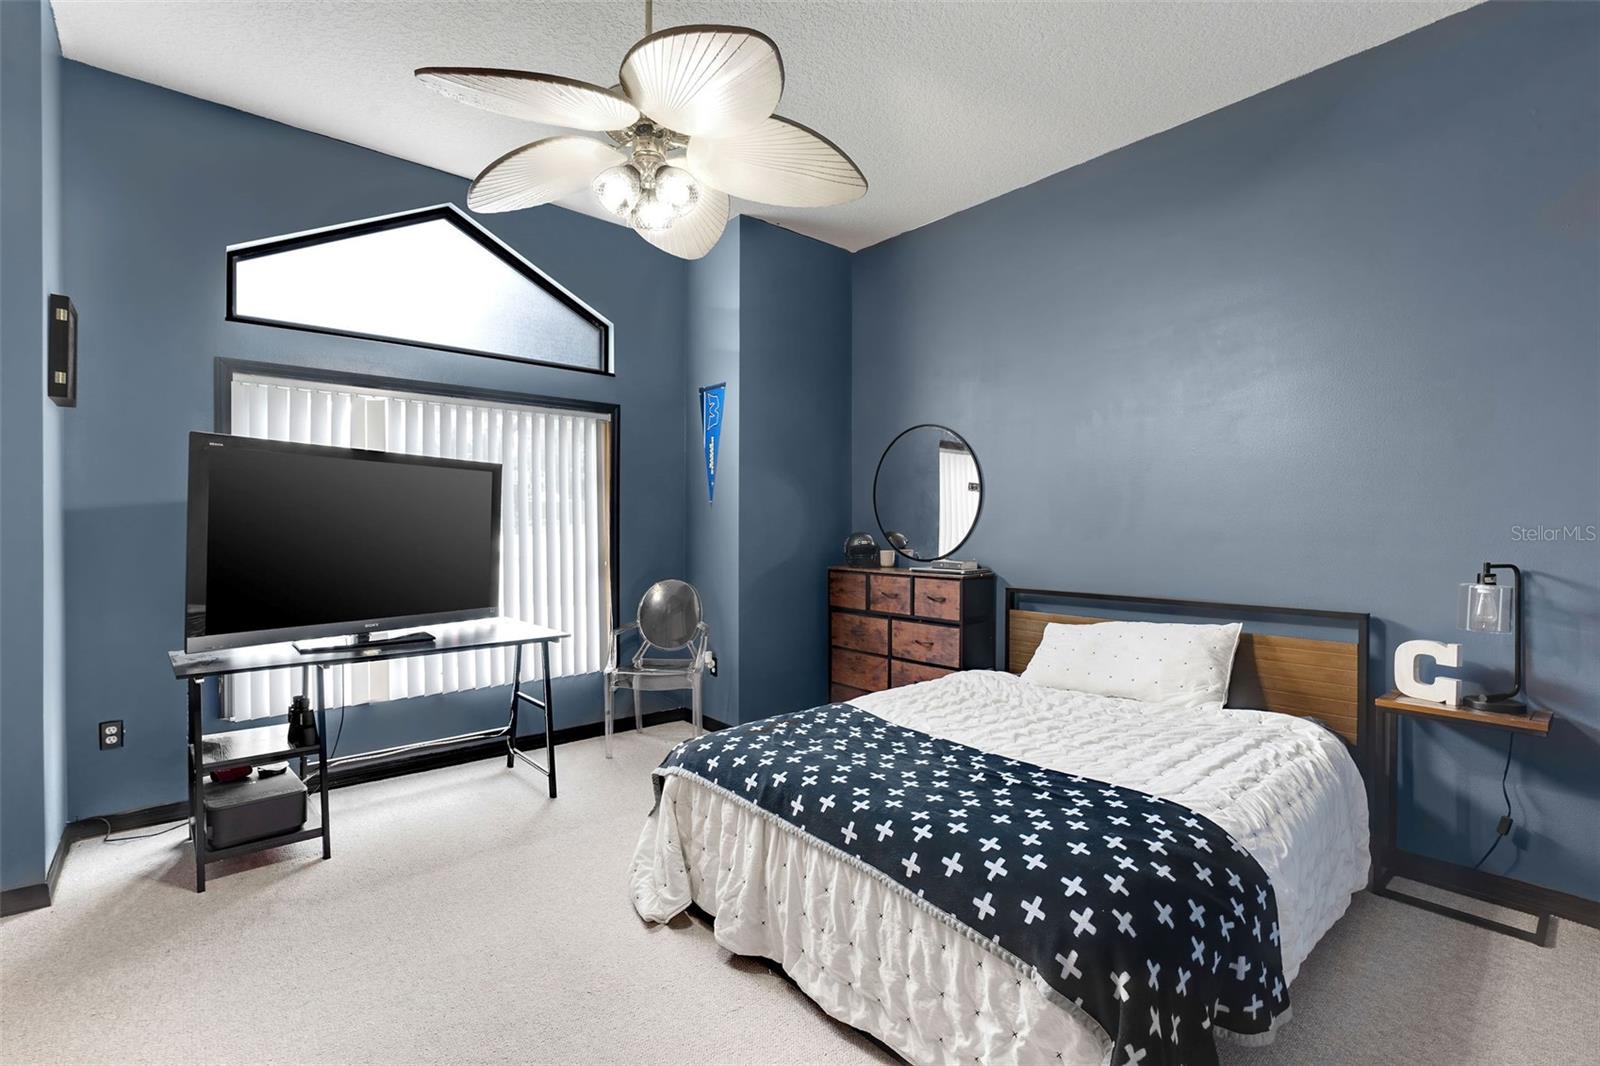
Amazing 4 Bedroom 2.1 Bathroom Split bedroom home situated on a Oversized (.33 acres) Corner lot with an Oversized 2 Car Garage (25x23) and a Oversized Detached 1 Car Garage/Workshop (16x21). This property features 3,562 heated sqft and 4,525 total sqft. You will be impressed from the moment you enter through the double doors into the large foyer with wood floors. The spacious Great Room features wood floors, high ceilings, brick wood burning fireplace, wet bar and French doors leading to the large Florida Room with its own air conditioning system perfect for entertaining or flex space. The Florida/Flex room has beautiful natural light from all the windows and great views of the private backyard. The spacious and updated kitchen features a breakfast nook, good storage, kitchen island with cooktop, built-in oven and granite counters. The large master bedroom features French doors that lead to the Florida/Flex room and a small Flex room that could be a great small gym, yoga retreat or office/library. The spacious master bathroom has a walk in closet, his and her vanities, garden tub and a HUGE walk in shower. There are three additional bedrooms, powder bathroom and guest bathroom with double vanity and shower. The laundry room is spacious and has storage space and a sink for quick clean up jobs! The private fenced in backyard features a large patio area for outdoor entertaining. This is the Perfect space for a summer cookout. The home also features Phillips Hue Smart Lighting, electric hurricane shutters on the back French doors, private well for irrigation, and newer double pane windows. Make your private appointment today to see ALL this home has to offer.
/u.realgeeks.media/homesinorlando/NextHome-Neighborhood-Realty-Logo-Horizontal-OrangeOnWhite-Web-RGB.jpg)
Additional Information
- Taxes
- $5927
- Minimum Lease
- No Minimum
- HOA Fee
- $175
- HOA Payment Schedule
- Annually
- Location
- Corner Lot, Private, Sidewalk
- Community Features
- No Deed Restriction
- Property Description
- One Story
- Zoning
- 01R4
- Interior Layout
- Built-in Features, Ceiling Fans(s), Coffered Ceiling(s), Crown Molding, Eat-in Kitchen, Elevator, High Ceilings, Open Floorplan, Primary Bedroom Main Floor, Skylight(s), Solid Wood Cabinets, Split Bedroom, Stone Counters, Vaulted Ceiling(s), Walk-In Closet(s), Wet Bar, Window Treatments
- Interior Features
- Built-in Features, Ceiling Fans(s), Coffered Ceiling(s), Crown Molding, Eat-in Kitchen, Elevator, High Ceilings, Open Floorplan, Primary Bedroom Main Floor, Skylight(s), Solid Wood Cabinets, Split Bedroom, Stone Counters, Vaulted Ceiling(s), Walk-In Closet(s), Wet Bar, Window Treatments
- Floor
- Brick, Carpet, Hardwood, Laminate, Tile, Wood
- Appliances
- Built-In Oven, Cooktop, Dishwasher, Dryer, Microwave, Refrigerator, Washer
- Utilities
- Cable Connected, Electricity Connected, Water Connected
- Heating
- Central, Electric
- Air Conditioning
- Central Air
- Fireplace Description
- Living Room, Wood Burning
- Exterior Construction
- Block, Brick, Wood Frame
- Exterior Features
- Irrigation System
- Roof
- Shingle
- Foundation
- Slab
- Pool
- No Pool
- Garage Carport
- 3 Car Garage
- Garage Spaces
- 3
- Garage Features
- Driveway, Garage Door Opener, Garage Faces Side, Oversized, Split Garage
- Garage Dimensions
- 23x25
- Elementary School
- Manatee Cove Elem
- Middle School
- River Springs Middle School
- Fences
- Masonry, Other
- Pets
- Allowed
- Flood Zone Code
- x
- Parcel ID
- 800404000260
- Legal Description
- LOT 26 BLUE SPRINGS LANDING MB 42 PG 96 PER OR 3490 PG 0314 PER OR 4170 PG 3060 PER OR 5782 PG 1398 PER OR 6572 PG 4180 PER OR 6665 PG 4510 PER OR 7030 PG 4682 PER OR 7030 PG 4681 PER OR 7144 PG 2516 PER OR 7836 PG 1264
Listing courtesy of COLDWELL BANKER REALTY. 407-647-1211
Selling Office: EXP REALTY LLC.Mortgage Calculator
StellarMLS is the source of this information via Internet Data Exchange Program. All listing information is deemed reliable but not guaranteed and should be independently verified through personal inspection by appropriate professionals. Listings displayed on this website may be subject to prior sale or removal from sale. Availability of any listing should always be independently verified. Listing information is provided for consumer personal, non-commercial use, solely to identify potential properties for potential purchase. All other use is strictly prohibited and may violate relevant federal and state law. Data last updated on