546 Cascading Creek Lane, Winter Garden, FL 34787
- $670,000
- 4
- BD
- 3
- BA
- 2,834
- SqFt






- Sold Price
- $670,000
- List Price
- $692,000
- Status
- Sold
- Days on Market
- 69
- Closing Date
- May 15, 2024
- MLS#
- O6165168
- Property Style
- Single Family
- Year Built
- 2005
- Bedrooms
- 4
- Bathrooms
- 3
- Baths Half
- 1
- Living Area
- 2,834
- Lot Size
- 8,126
- Acres
- 0.19
- Total Acreage
- 0 to less than 1/4
- Legal Subdivision Name
- Black Lake Park Ph 01
- MLS Area Major
- Winter Garden/Oakland
Property Description
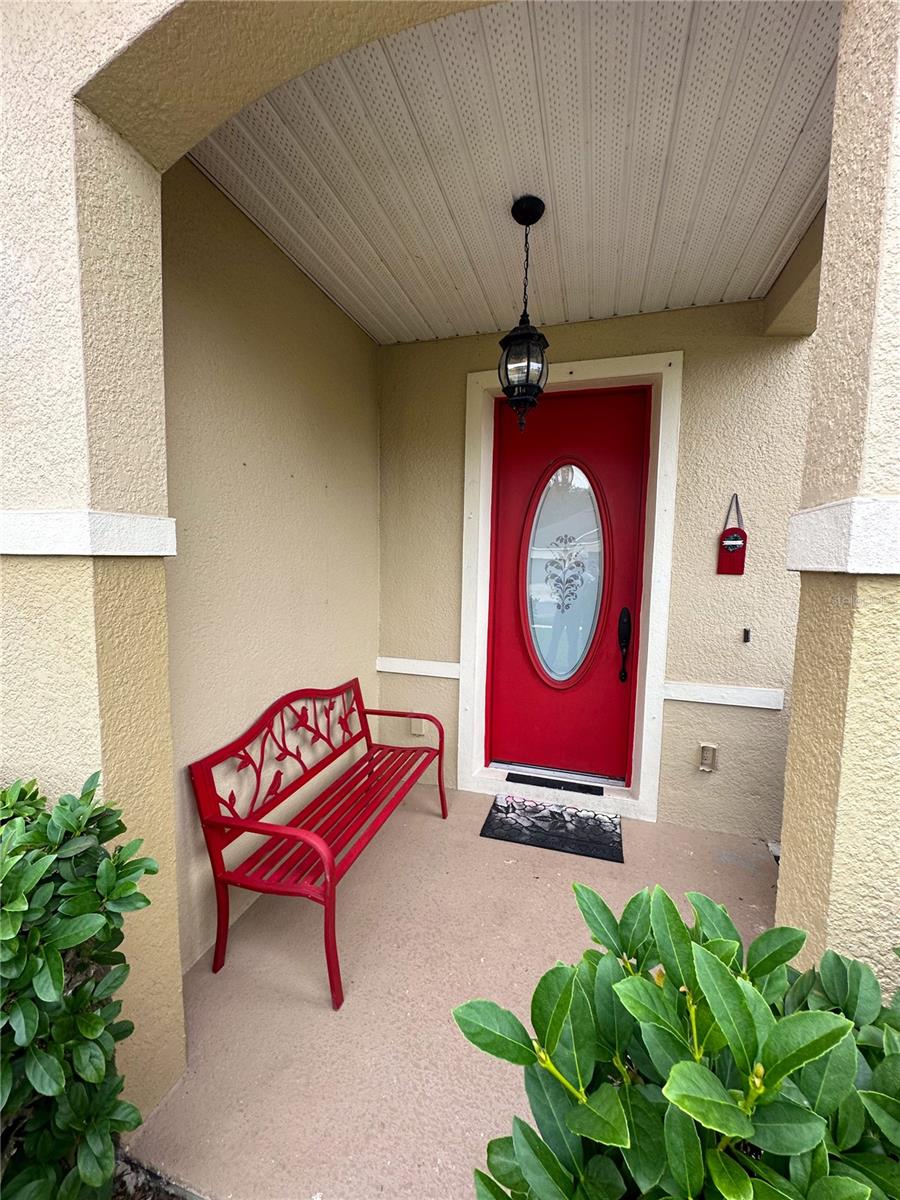
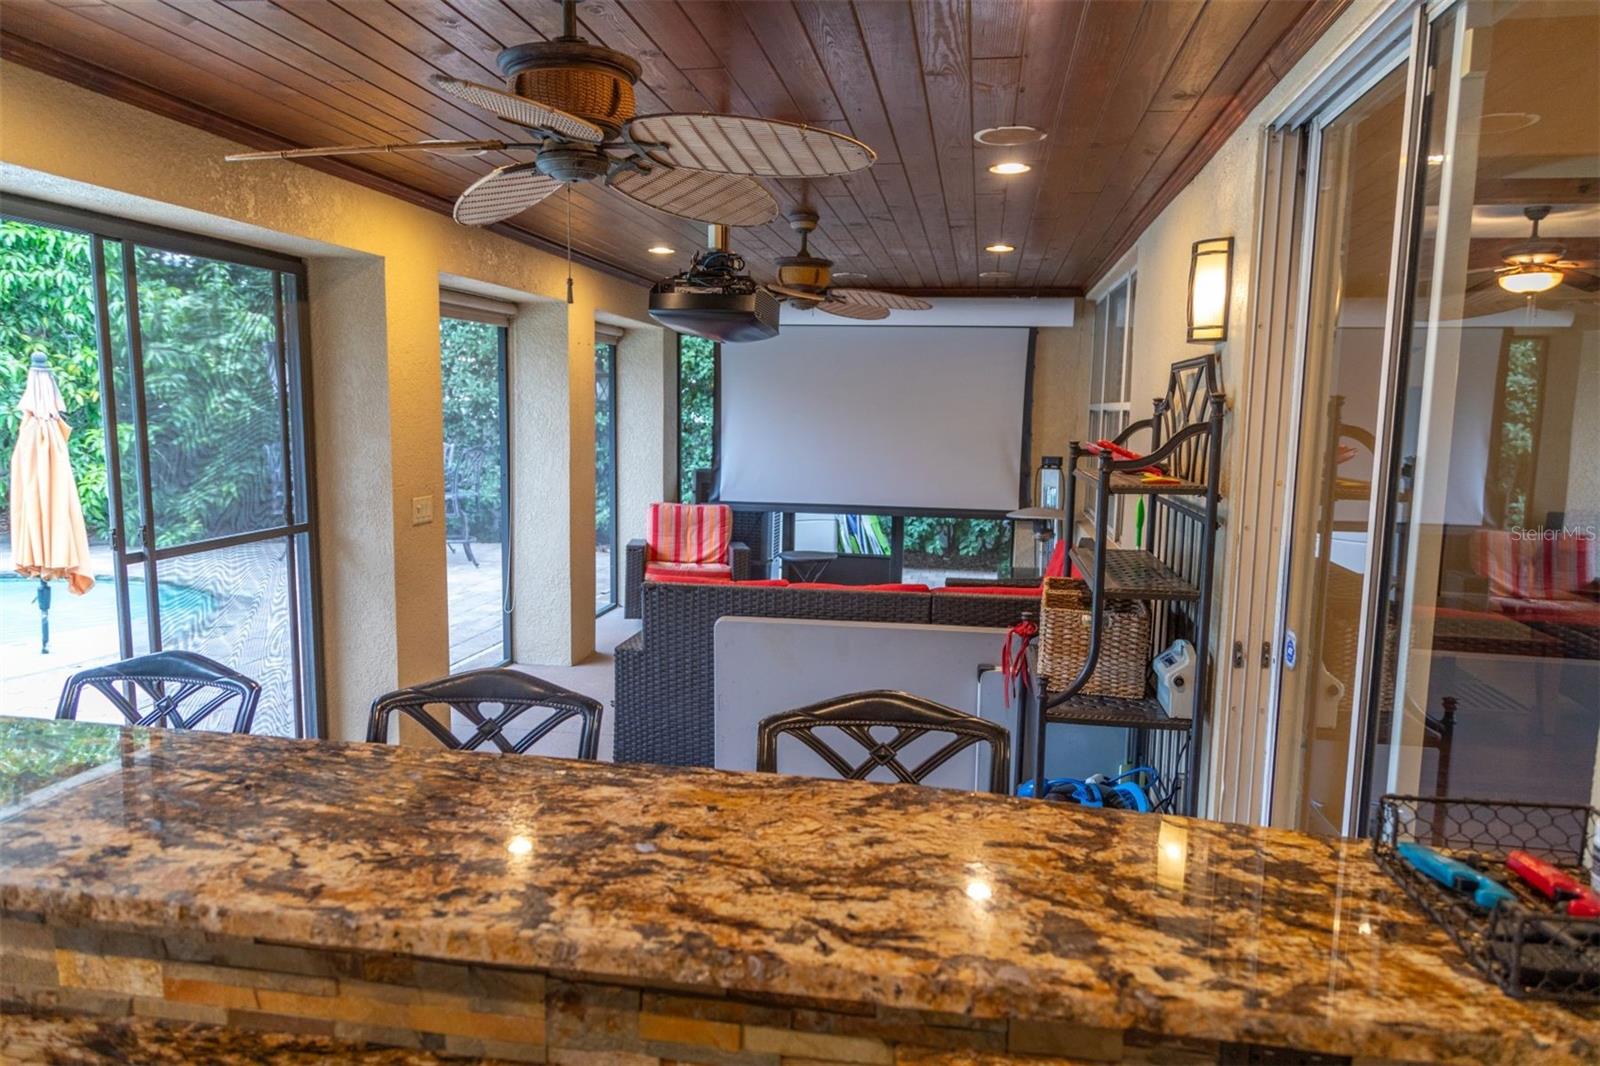
This 4 bedroom/2.5 bathroom home has custom climate controlled garage space, outdoor kitchen and heated saltwater pool & spa. Located within Black Lake Park in Winter Garden, FL, your future residence is located minutes from downtown Winter Garden, the Advent Health Winter Garden Hospital and popular Fowler's Grove at Winter Garden Village; an open-air town center complete with various shopping complexes and restaurants. Renovations include a complete remodel of the master bedroom and bathroom (including the closet system), completely custom attached garage that can serve as a place for vehicles or mancave-like extension of the interior (including a dedicated A/C mini split and surround sound system), a recently replaced roof (2019), outdoor theater setup in Lanai/bar area, custom bookshelves, and more. The exterior space is perfect for entertaining guests with a screened-in area housing an outdoor kitchen with granite countertops, tongue and groove ceiling, a full bar, and a wine fridge. Beyond the secluded outdoor living space lies a completely fenced and very private backyard with mature landscaping including a mango tree, and a beautiful, heated saltwater pool w/ spa. The overall footprint of the house includes 4 bedrooms, 2.5 bathrooms, a dedicated office space and a loft. Additional features include first-floor hardwood floors, plantation shutters, and central vac and surround sound systems. Don't miss this fantastic Winter Garden Pool Home. About the Black Lake Park Gated Community: As a lake front community, the amenities include a covered dock with community boat launch, Community Pool, Gazebo, Basketball Court, Tennis Court, Pickleball Court, Soccer Field, and a park with a Playground and Fitness Equipment
/u.realgeeks.media/homesinorlando/NextHome-Neighborhood-Realty-Logo-Horizontal-OrangeOnWhite-Web-RGB.jpg)
Additional Information
- Taxes
- $2353
- Minimum Lease
- 1-2 Years
- HOA Fee
- $370
- HOA Payment Schedule
- Quarterly
- Community Features
- Deed Restrictions, Gated Community - No Guard, Park, Playground, Pool, Tennis Courts
- Property Description
- Two Story
- Zoning
- PUD
- Interior Layout
- Built-in Features, Ceiling Fans(s), Central Vaccum, Eat-in Kitchen, High Ceilings, Open Floorplan, Pest Guard System, PrimaryBedroom Upstairs, Solid Wood Cabinets, Stone Counters, Thermostat, Walk-In Closet(s), Window Treatments
- Interior Features
- Built-in Features, Ceiling Fans(s), Central Vaccum, Eat-in Kitchen, High Ceilings, Open Floorplan, Pest Guard System, PrimaryBedroom Upstairs, Solid Wood Cabinets, Stone Counters, Thermostat, Walk-In Closet(s), Window Treatments
- Floor
- Ceramic Tile, Hardwood, Laminate
- Appliances
- Disposal, Electric Water Heater, Exhaust Fan, Microwave, Range, Range Hood, Trash Compactor, Wine Refrigerator
- Utilities
- Cable Connected, Electricity Connected, Fire Hydrant, Phone Available, Public, Sprinkler Recycled, Street Lights, Water Connected
- Heating
- Electric
- Air Conditioning
- Central Air, Mini-Split Unit(s)
- Exterior Construction
- Block
- Exterior Features
- Irrigation System, Lighting, Outdoor Grill, Outdoor Kitchen, Private Mailbox, Rain Gutters, Shade Shutter(s), Sliding Doors, Storage
- Roof
- Shingle
- Foundation
- Slab
- Pool
- Community, Private
- Pool Type
- Gunite, Heated, In Ground, Salt Water
- Garage Carport
- 2 Car Garage
- Garage Spaces
- 2
- Garage Features
- Garage Door Opener, Other
- Elementary School
- Sunridge Elementary
- Middle School
- Sunridge Middle
- High School
- West Orange High
- Fences
- Vinyl
- Water Name
- Black Lake
- Water Extras
- Boat Ramp - Private
- Water Access
- Lake
- Pets
- Allowed
- Flood Zone Code
- X
- Parcel ID
- 34-22-27-0733-02-280
- Legal Description
- BLACK LAKE PARK PHASE 1 59/4 LOT 228
Listing courtesy of LA ROSA REALTY, LLC. 321-939-3748
Selling Office: EXP REALTY LLC.Mortgage Calculator
StellarMLS is the source of this information via Internet Data Exchange Program. All listing information is deemed reliable but not guaranteed and should be independently verified through personal inspection by appropriate professionals. Listings displayed on this website may be subject to prior sale or removal from sale. Availability of any listing should always be independently verified. Listing information is provided for consumer personal, non-commercial use, solely to identify potential properties for potential purchase. All other use is strictly prohibited and may violate relevant federal and state law. Data last updated on