10641 Huntridge Road, Orlando, FL 32825
- $400,000
- 4
- BD
- 2
- BA
- 1,600
- SqFt








- Sold Price
- $400,000
- List Price
- $400,000
- Status
- Sold
- Days on Market
- 20
- Closing Date
- Mar 04, 2024
- MLS#
- O6165118
- Property Style
- Single Family
- Architectural Style
- Ranch
- Year Built
- 1992
- Bedrooms
- 4
- Bathrooms
- 2
- Living Area
- 1,600
- Lot Size
- 5,319
- Acres
- 0.12
- Total Acreage
- 0 to less than 1/4
- Legal Subdivision Name
- High Point Tr R G
- Complex/Comm Name
- Huntridge
- MLS Area Major
- Orlando/Rio Pinar / Union Park
Property Description
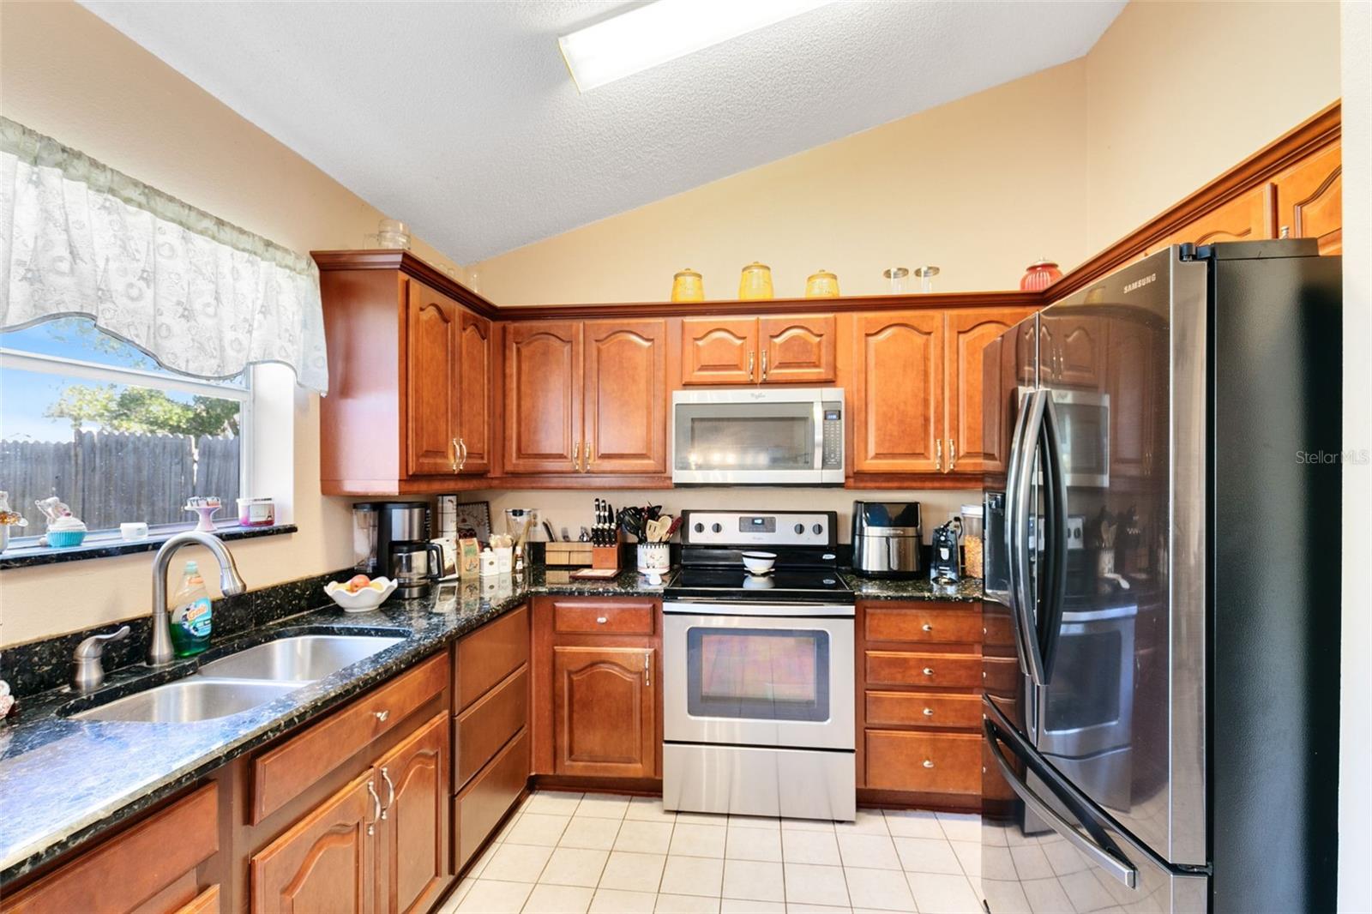
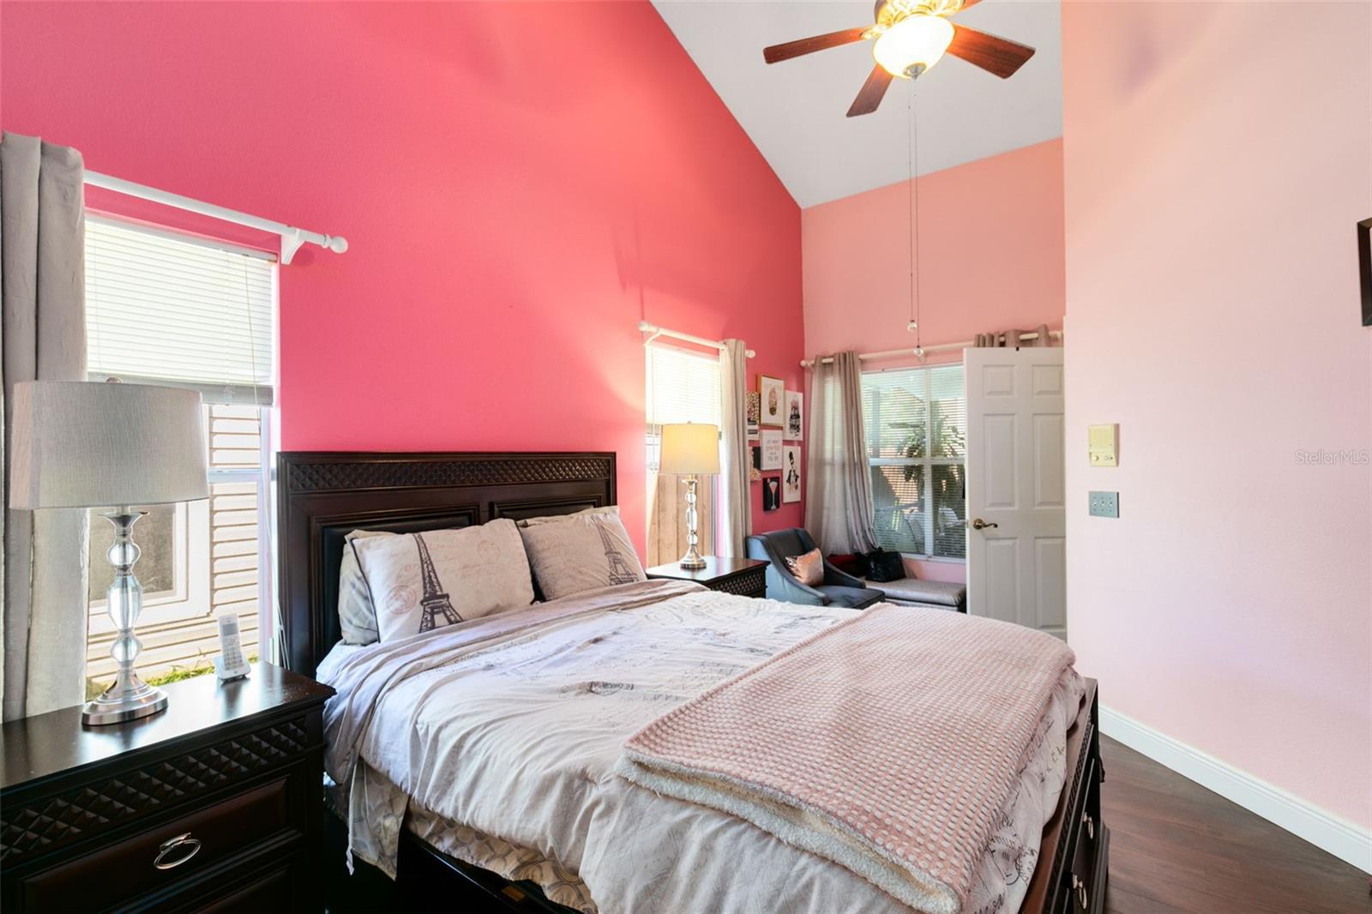
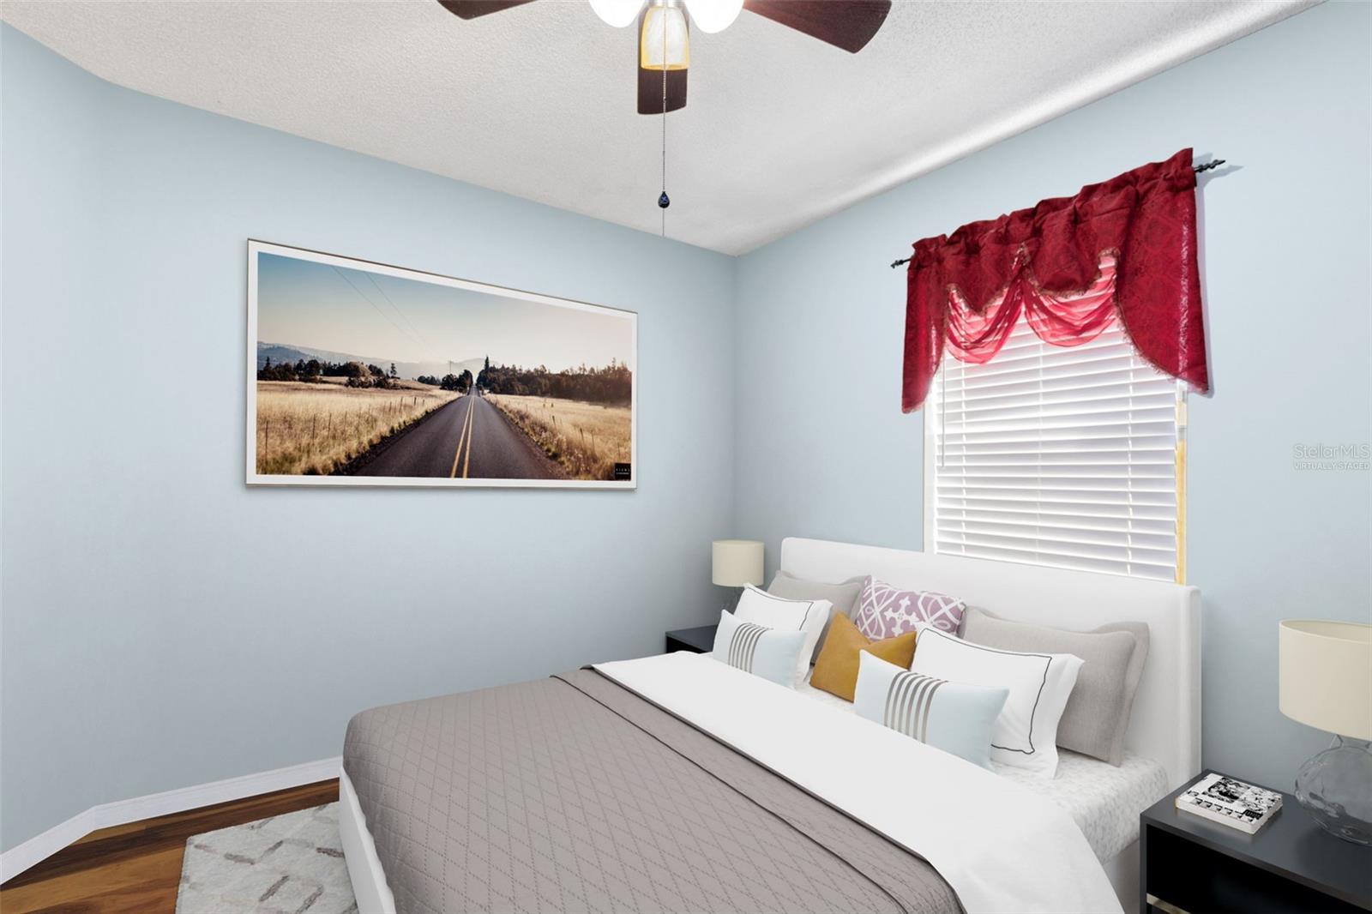
One or more photo(s) has been virtually staged. This wonderful 4 bed 2 bath home in quiet East Orlando comes with a Garage In Law Suite with it's own private entrance! Perfect for extended family or house hacking. New roof (Dec 2023), new water heater (Dec 2023), and new plumbing (Jan 2024)! Step inside and be greeted by wonderfully high ceilings and a spacious open living and dining room combo floor plan. To your left is the Primary Bedroom and bathroom with a spacious walk in closet. To your right find two other bedrooms and your guest bathroom. The kitchen has been updated (2017) with granite countertops, stainless steel appliances, new garbage disposal (2022) and solid wood cabinets. Both bathrooms have also been updated (2017) with a new vanity and granite countertops! Upstairs find your loft and flex space. Currently being used as a 4th bedroom, this can also be your game room, studio, playroom, or home office! In the garage find a fully under air IN LAW SUITE, complete with a kitchenette. Enjoy days spent by the pool with brand new pool screens (2022) and pool pump (2023). Brand new landscaping (Dec 2023)! Conveniently located with access SR 50 and 408, near UCF, Valencia College, and all of your shopping and restaurant needs in Waterford Lakes. Dining table, curtain rods, and Primary bedroom closet drawers all convey.
/u.realgeeks.media/homesinorlando/NextHome-Neighborhood-Realty-Logo-Horizontal-OrangeOnWhite-Web-RGB.jpg)
Additional Information
- Taxes
- $1654
- Minimum Lease
- 7 Months
- HOA Fee
- $100
- HOA Payment Schedule
- Quarterly
- Location
- Landscaped, Sidewalk, Paved
- Community Features
- No Deed Restriction
- Property Description
- Two Story
- Zoning
- P-D
- Interior Layout
- Ceiling Fans(s), High Ceilings, Living Room/Dining Room Combo, Primary Bedroom Main Floor, Split Bedroom
- Interior Features
- Ceiling Fans(s), High Ceilings, Living Room/Dining Room Combo, Primary Bedroom Main Floor, Split Bedroom
- Floor
- Tile
- Appliances
- Disposal, Microwave, Range, Refrigerator
- Utilities
- Cable Available, Electricity Available, Public, Sewer Available, Water Available
- Heating
- Central
- Air Conditioning
- Central Air
- Exterior Construction
- Vinyl Siding
- Exterior Features
- Rain Gutters, Sidewalk
- Roof
- Shingle
- Foundation
- Slab
- Pool
- Private
- Pool Type
- Heated, In Ground, Screen Enclosure
- Garage Carport
- 2 Car Garage
- Garage Spaces
- 2
- Garage Features
- Converted Garage, Driveway
- Elementary School
- Lawton Chiles Elem
- Middle School
- Legacy Middle
- High School
- University High
- Fences
- Chain Link, Wood
- Pets
- Allowed
- Flood Zone Code
- X
- Parcel ID
- 29-22-31-3566-00-270
- Legal Description
- HIGH POINT TRACT R G 28/135 LOT 27
Listing courtesy of COMPASS FLORIDA LLC.
Selling Office: STELLAR NON-MEMBER OFFICE.Mortgage Calculator
StellarMLS is the source of this information via Internet Data Exchange Program. All listing information is deemed reliable but not guaranteed and should be independently verified through personal inspection by appropriate professionals. Listings displayed on this website may be subject to prior sale or removal from sale. Availability of any listing should always be independently verified. Listing information is provided for consumer personal, non-commercial use, solely to identify potential properties for potential purchase. All other use is strictly prohibited and may violate relevant federal and state law. Data last updated on