2825 Regent Crescent, South Daytona, FL 32119
- $350,000
- 3
- BD
- 2
- BA
- 1,342
- SqFt






- Sold Price
- $350,000
- List Price
- $354,900
- Status
- Sold
- Days on Market
- 23
- Closing Date
- Feb 12, 2024
- MLS#
- O6165063
- Property Style
- Single Family
- Year Built
- 1999
- Bedrooms
- 3
- Bathrooms
- 2
- Living Area
- 1,342
- Lot Size
- 8,440
- Acres
- 0.19
- Total Acreage
- 0 to less than 1/4
- Legal Subdivision Name
- Coventry Forest On Hill Ph 02
- MLS Area Major
- Daytona Beach/S Daytona Beach
Property Description
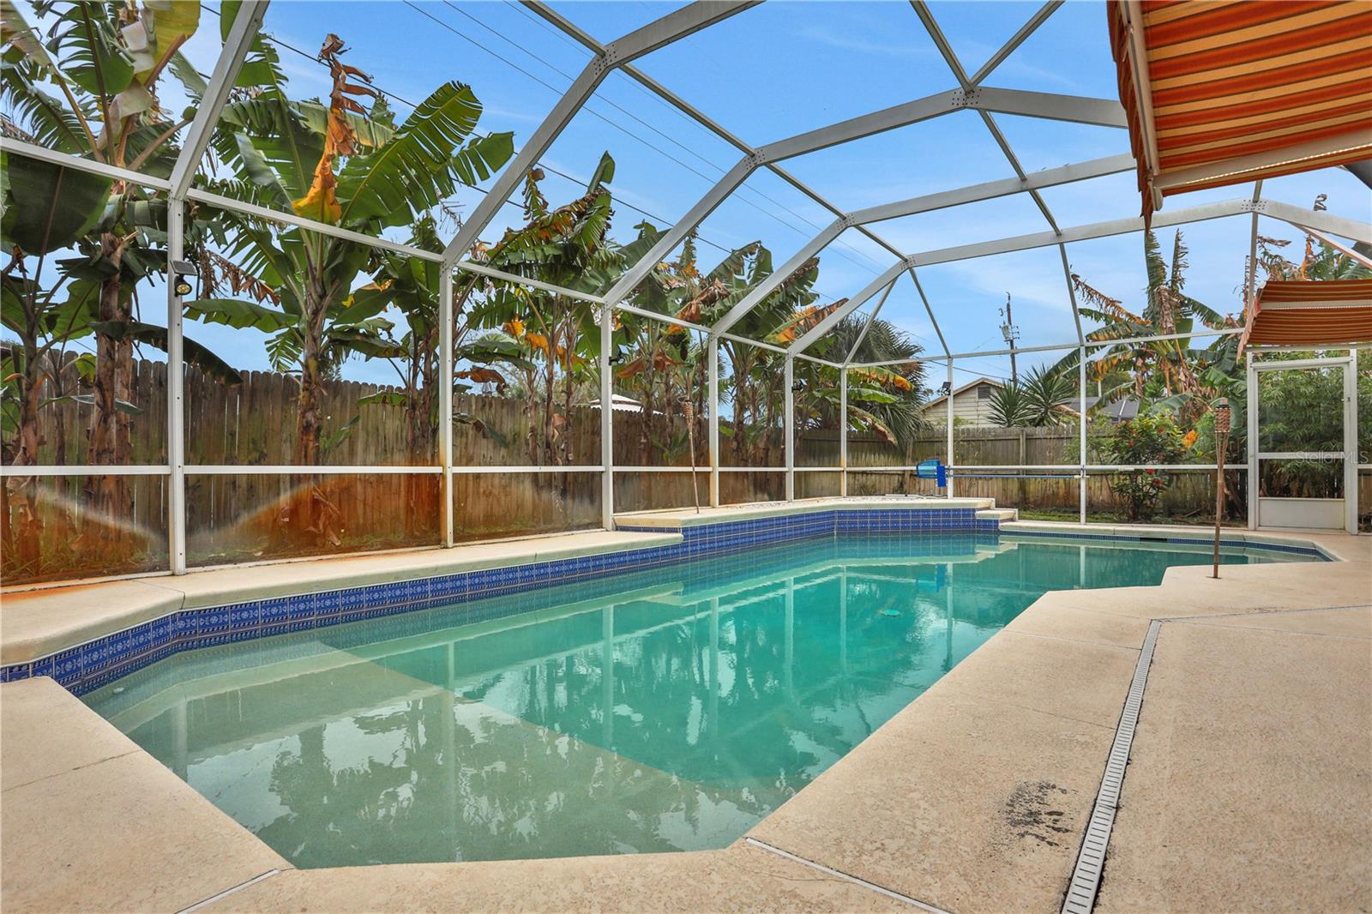
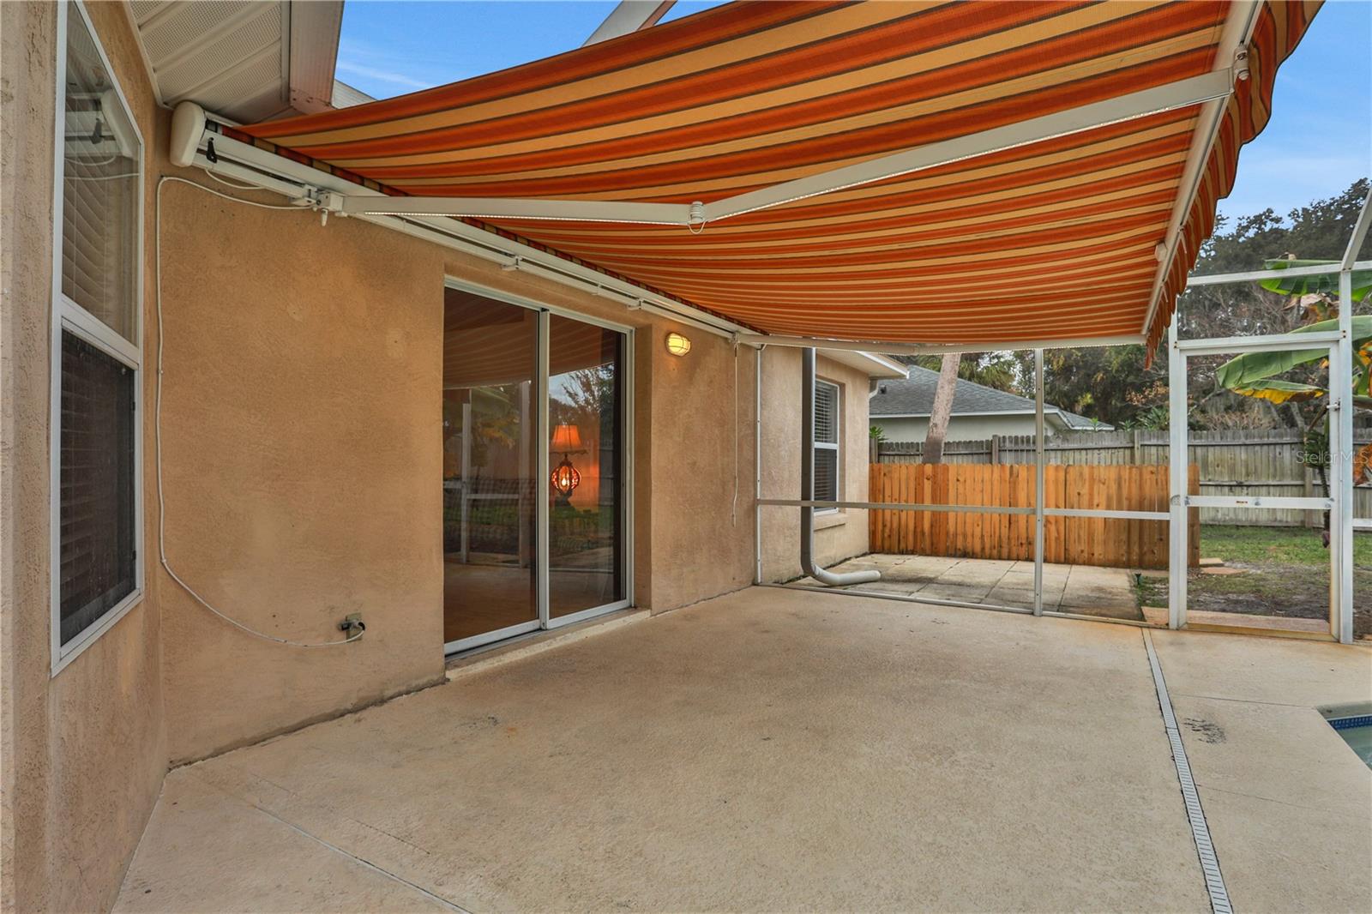
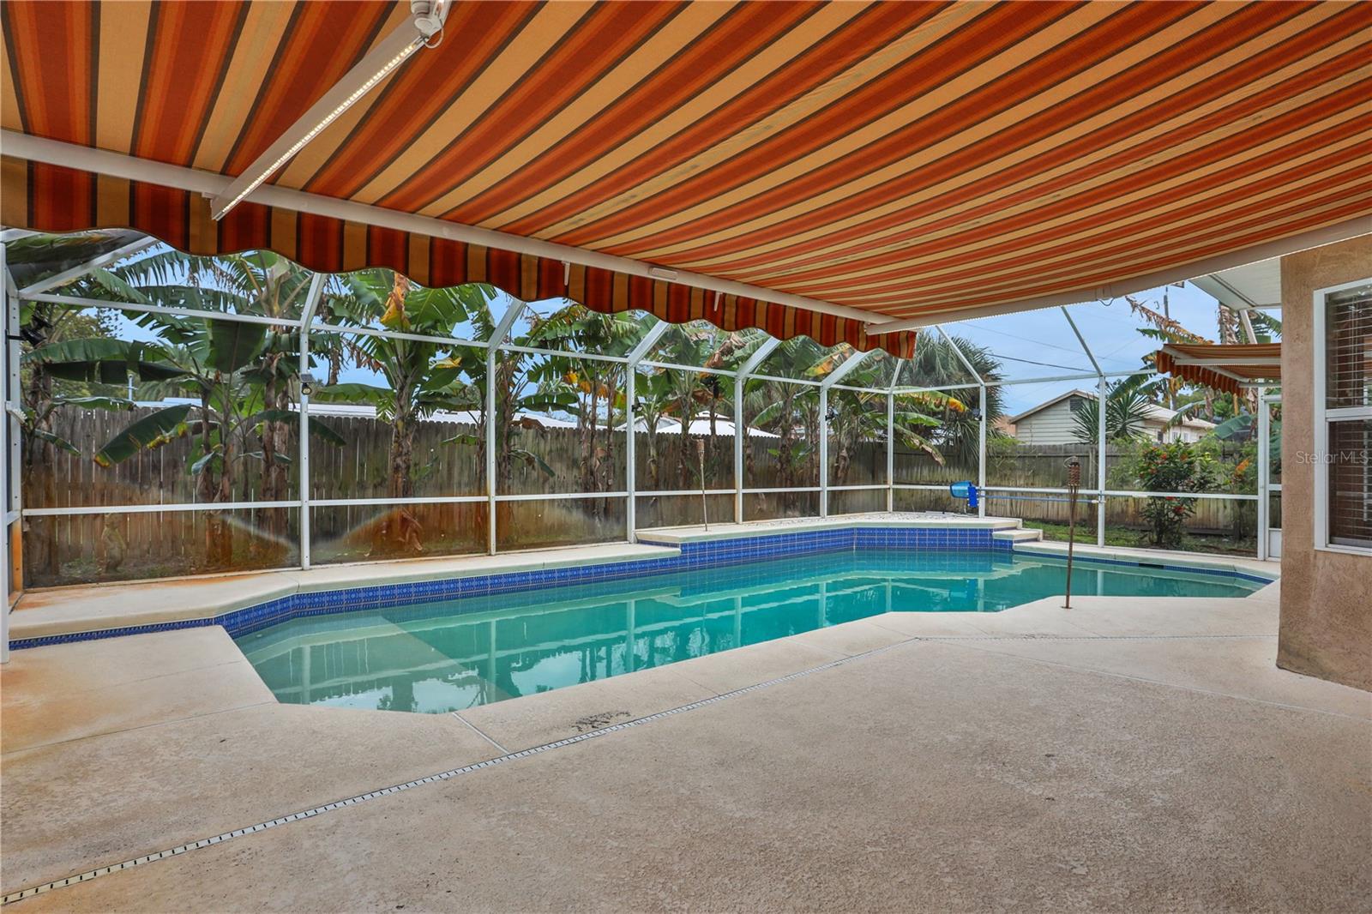
Classic meets modern in this South Daytona retreat! Updated bathrooms, laminate floors, and modern appliances bring a fresh new feel to the space, timeless white cabinetry and a sunshine-friendly skylight keep this home effortlessly chic! Relax in style by the private screened salt water pool adorned with retractable awnings and lush tropical foliage! The kitchen layout creates a seamless workflow and the large basin sink makes cleanup a breeze! A dedicated laundry room and privacy fence add to the luxury of this lovely abode! Situated near shopping, parks, restaurants, and schools - you won't want to miss out on this opportunity! Call today to schedule a showing!
/u.realgeeks.media/homesinorlando/NextHome-Neighborhood-Realty-Logo-Horizontal-OrangeOnWhite-Web-RGB.jpg)
Additional Information
- Taxes
- $4570
- Minimum Lease
- 1-2 Years
- HOA Fee
- $52
- HOA Payment Schedule
- Quarterly
- Community Features
- No Deed Restriction
- Property Description
- One Story
- Zoning
- RES
- Interior Layout
- Ceiling Fans(s), High Ceilings, Kitchen/Family Room Combo, Primary Bedroom Main Floor, Skylight(s), Split Bedroom
- Interior Features
- Ceiling Fans(s), High Ceilings, Kitchen/Family Room Combo, Primary Bedroom Main Floor, Skylight(s), Split Bedroom
- Floor
- Carpet, Ceramic Tile, Laminate
- Appliances
- Dishwasher, Disposal, Dryer, Electric Water Heater, Microwave, Range, Refrigerator, Washer
- Utilities
- Cable Connected, Electricity Connected, Sewer Connected, Sprinkler Well, Water Connected
- Heating
- Central, Electric
- Air Conditioning
- Central Air
- Exterior Construction
- Block, Concrete, Stucco
- Exterior Features
- Awning(s), Irrigation System, Sidewalk
- Roof
- Shingle
- Foundation
- Slab
- Pool
- Private
- Pool Type
- Heated, In Ground, Salt Water, Screen Enclosure
- Garage Carport
- 2 Car Garage
- Garage Spaces
- 2
- Pets
- Allowed
- Flood Zone Code
- X
- Parcel ID
- 533322000030
- Legal Description
- LOT 3 COVENTRY FOREST ON THE HILL PHASE II MB 45 PG 178 PER OR 5011 PG 4365 PER OR 6017 PGS 4261 THRU 4262 INC PER OR 7778 PGS 3341-3343 INC PER OR 8014 PG 1664 PER OR 8106 PG 2096
Listing courtesy of O'BRIEN REAL ESTATE LLC. 386-478-6557
Selling Office: PREMIUM PROPERTIES R.E SERVICE.Mortgage Calculator
StellarMLS is the source of this information via Internet Data Exchange Program. All listing information is deemed reliable but not guaranteed and should be independently verified through personal inspection by appropriate professionals. Listings displayed on this website may be subject to prior sale or removal from sale. Availability of any listing should always be independently verified. Listing information is provided for consumer personal, non-commercial use, solely to identify potential properties for potential purchase. All other use is strictly prohibited and may violate relevant federal and state law. Data last updated on