104 Wilkins Circle, Sanford, FL 32771
- $240,000
- 3
- BD
- 2
- BA
- 1,577
- SqFt




- Sold Price
- $240,000
- List Price
- $259,900
- Status
- Sold
- Days on Market
- 89
- Closing Date
- May 08, 2024
- MLS#
- O6165040
- Property Style
- Single Family
- Year Built
- 1960
- Bedrooms
- 3
- Bathrooms
- 2
- Baths Half
- 1
- Living Area
- 1,577
- Lot Size
- 11,291
- Acres
- 0.26
- Total Acreage
- 1/4 to less than 1/2
- Legal Subdivision Name
- Country Club Manor Unit 3
- MLS Area Major
- Sanford/Lake Forest
Property Description
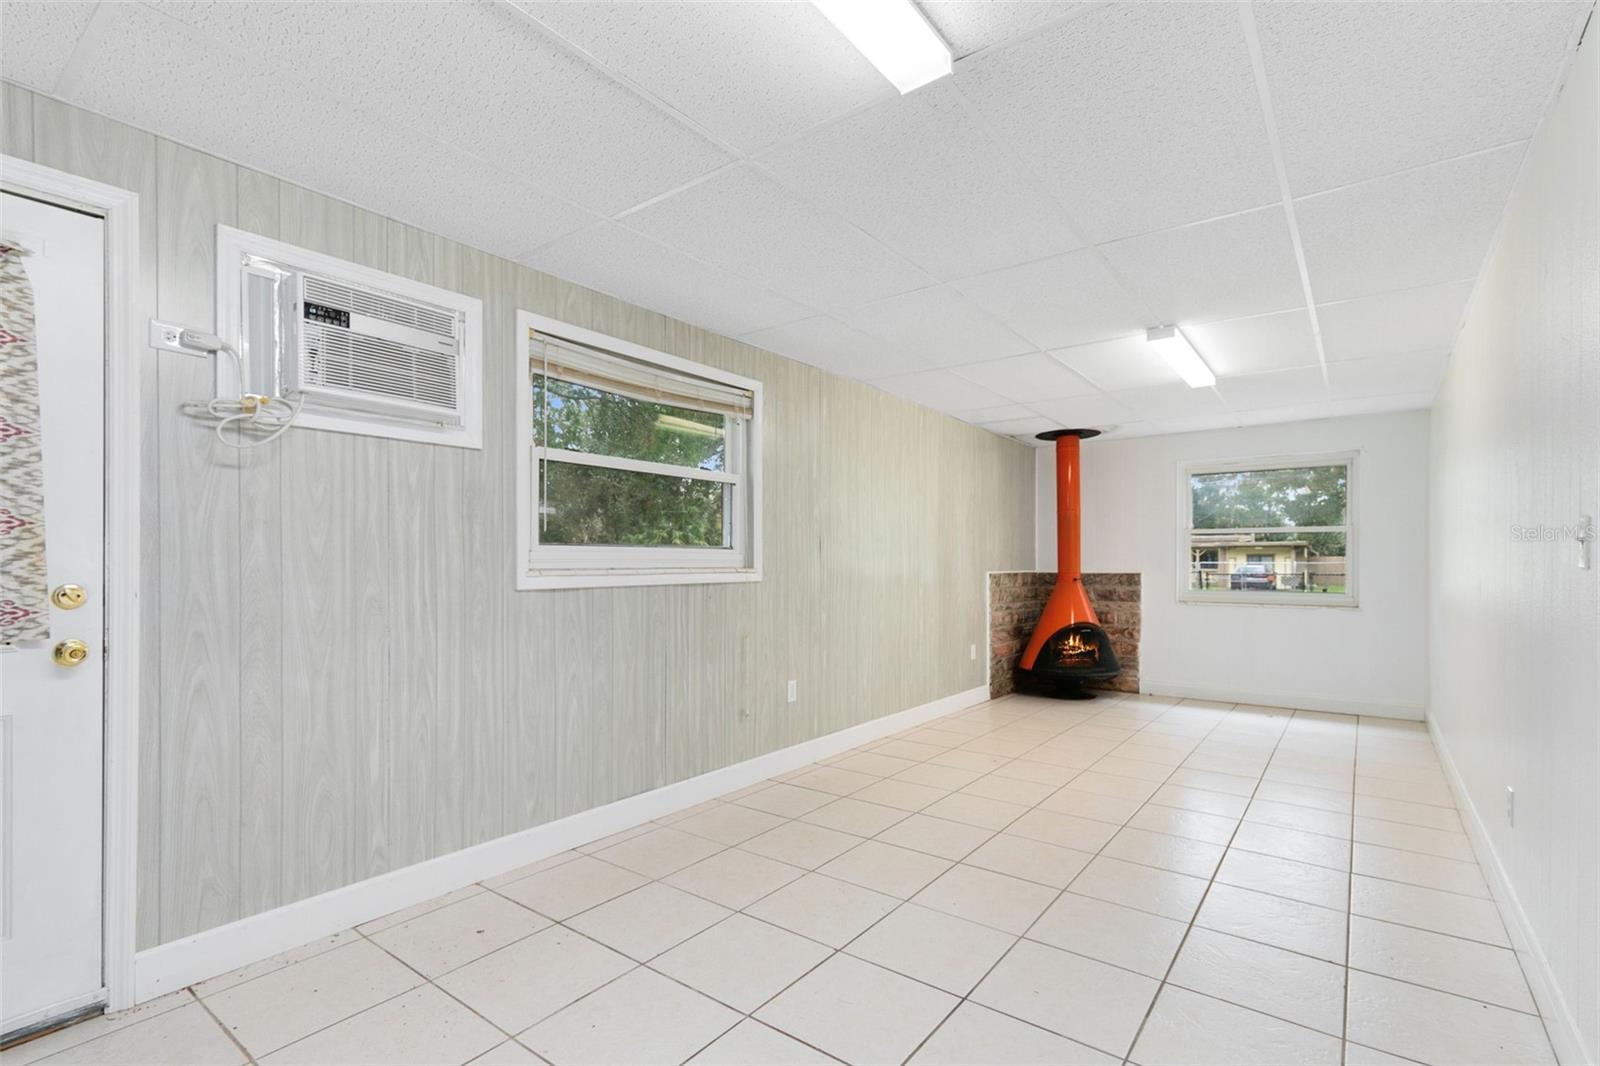
This lovely 3 bedroom, 1.5 bath, 1,577 sqft single family home is conveniently located in the heart of Sanford. As you walk in, you will find a spacious living room/dining room with beautiful built-in shelving. Walking further, you will walk right into the kitchen. The kitchen features beautiful wood-looking cabinets with plenty of storage. To the right of the living room/dining room is the spacious Family Room with an oven and the Laundry Room. To the left of the living room/dining room is a hallway that leads to the 3 bedrooms and the 1.5 bathrooms. The main bathroom is in the hallway and can be easily used by everyone. The 2 guest bedrooms are to the left of the hallway, and the master bedroom is to the right of the hallway. The huge master bedroom features an en suite half bathroom. From the master bedroom, you can step right into a Bonus Room and further out to the screened-in patio. From there, you have access to the large back yard. This space is great to host family and friends. In addition, there is a covered porch in the front of the home to enjoy your morning cup of coffee. Located in close proximity to Historic Downtown Sanford with shopping, dining, and entertainment & major highways I-4 and US-417 to easily get to our beautiful beaches and/or Downtown Orlando, you will surely LOVE to call this place home! Bedroom Closet Type: Walk-in Closet (Primary Bedroom).
/u.realgeeks.media/homesinorlando/NextHome-Neighborhood-Realty-Logo-Horizontal-OrangeOnWhite-Web-RGB.jpg)
Additional Information
- Taxes
- $2292
- Minimum Lease
- No Minimum
- Community Features
- No Deed Restriction
- Property Description
- One Story
- Zoning
- SR1
- Interior Layout
- Built-in Features, Ceiling Fans(s), Living Room/Dining Room Combo, Open Floorplan, Walk-In Closet(s), Window Treatments
- Interior Features
- Built-in Features, Ceiling Fans(s), Living Room/Dining Room Combo, Open Floorplan, Walk-In Closet(s), Window Treatments
- Floor
- Tile
- Appliances
- Dishwasher, Range, Range Hood, Refrigerator
- Utilities
- Cable Available, Electricity Available, Public, Sewer Connected, Water Available
- Heating
- Wall Units / Window Unit
- Air Conditioning
- Wall/Window Unit(s)
- Exterior Construction
- Block, Concrete
- Exterior Features
- Private Mailbox
- Roof
- Built-Up
- Foundation
- Slab
- Pool
- No Pool
- Elementary School
- Pine Crest Elementary
- Middle School
- Sanford Middle
- High School
- Seminole High
- Flood Zone Code
- X
- Parcel ID
- 35-19-30-522-0B00-0070
- Legal Description
- LOT 7 BLK B COUNTRY CLUB MANOR UNIT 3 PB 12 PG 75
Listing courtesy of INNOVATIVE REALTY, LLC. 407-772-5555
Selling Office: LPT REALTY.Mortgage Calculator
StellarMLS is the source of this information via Internet Data Exchange Program. All listing information is deemed reliable but not guaranteed and should be independently verified through personal inspection by appropriate professionals. Listings displayed on this website may be subject to prior sale or removal from sale. Availability of any listing should always be independently verified. Listing information is provided for consumer personal, non-commercial use, solely to identify potential properties for potential purchase. All other use is strictly prohibited and may violate relevant federal and state law. Data last updated on