111 Hillcrest Drive, Longwood, FL 32779
- $450,000
- 4
- BD
- 2
- BA
- 1,901
- SqFt






- Sold Price
- $450,000
- List Price
- $462,000
- Status
- Sold
- Days on Market
- 22
- Closing Date
- Jan 26, 2024
- MLS#
- O6165033
- Property Style
- Single Family
- Year Built
- 1972
- Bedrooms
- 4
- Bathrooms
- 2
- Living Area
- 1,901
- Lot Size
- 11,500
- Acres
- 0.26
- Total Acreage
- 1/4 to less than 1/2
- Legal Subdivision Name
- Brantley Hall Estates
- MLS Area Major
- Longwood/Wekiva Springs
Property Description
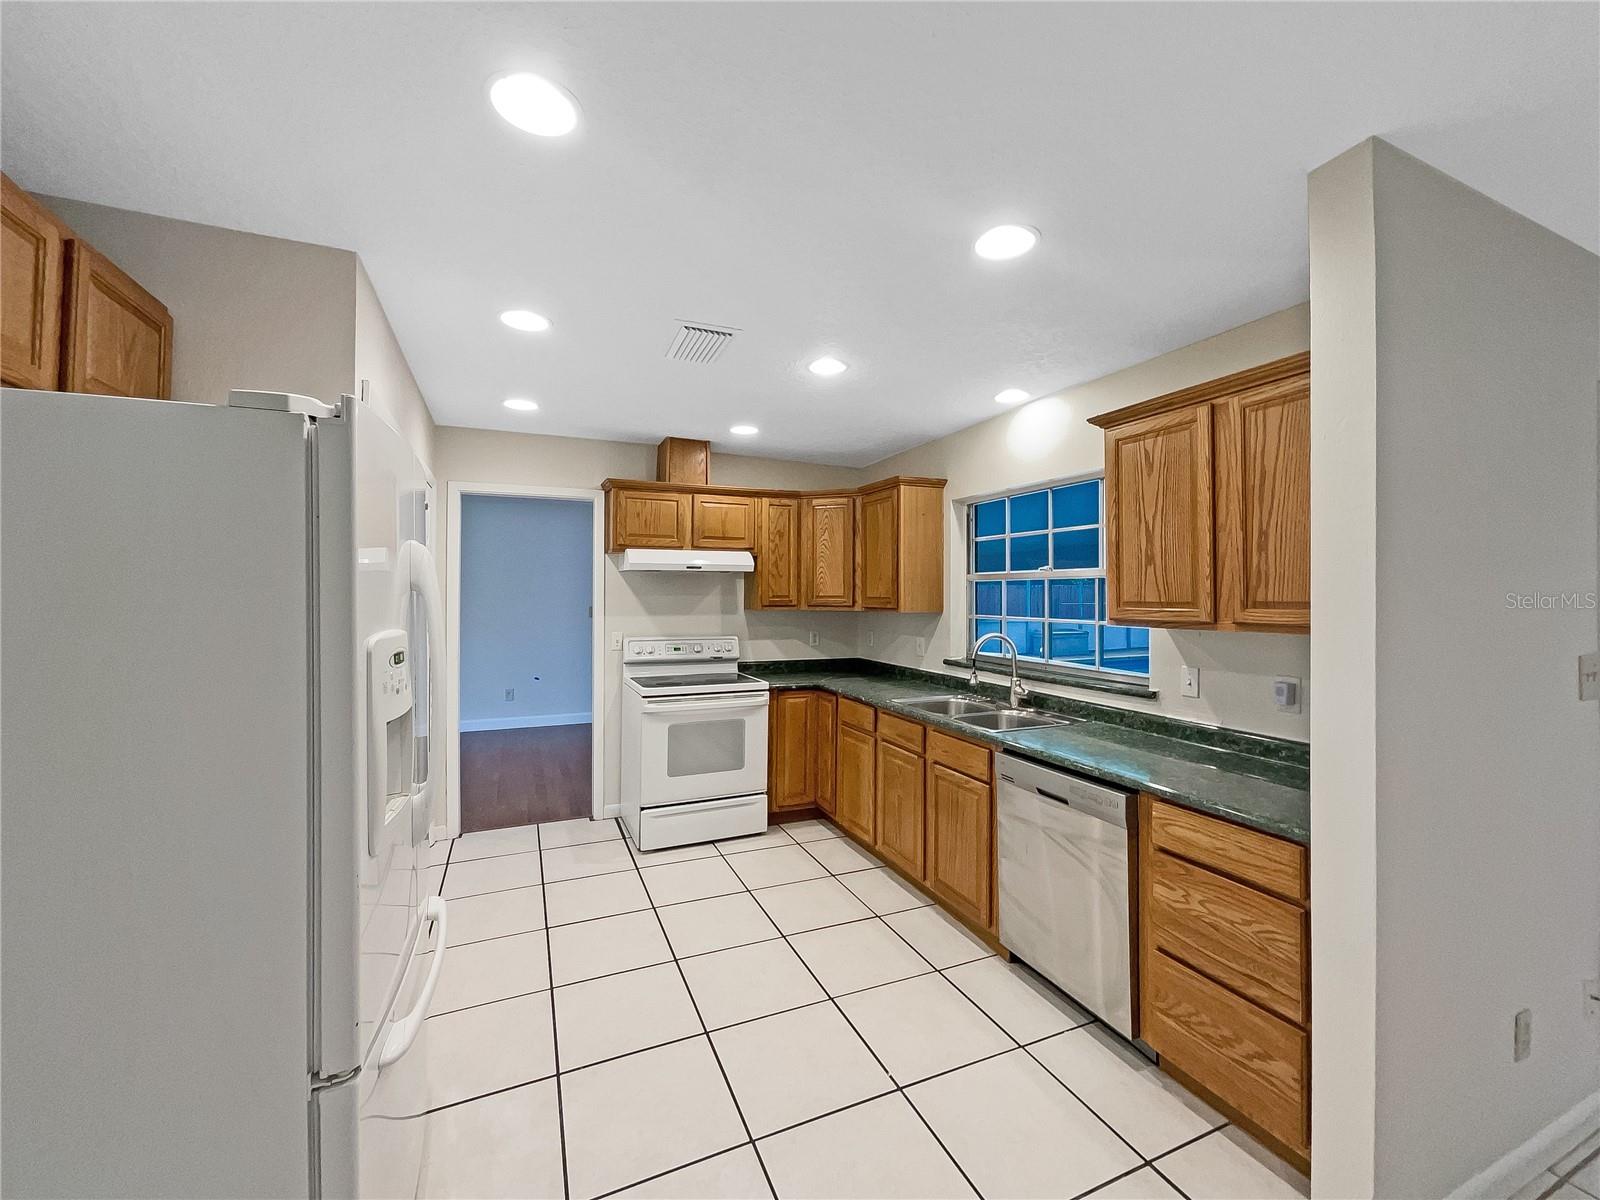
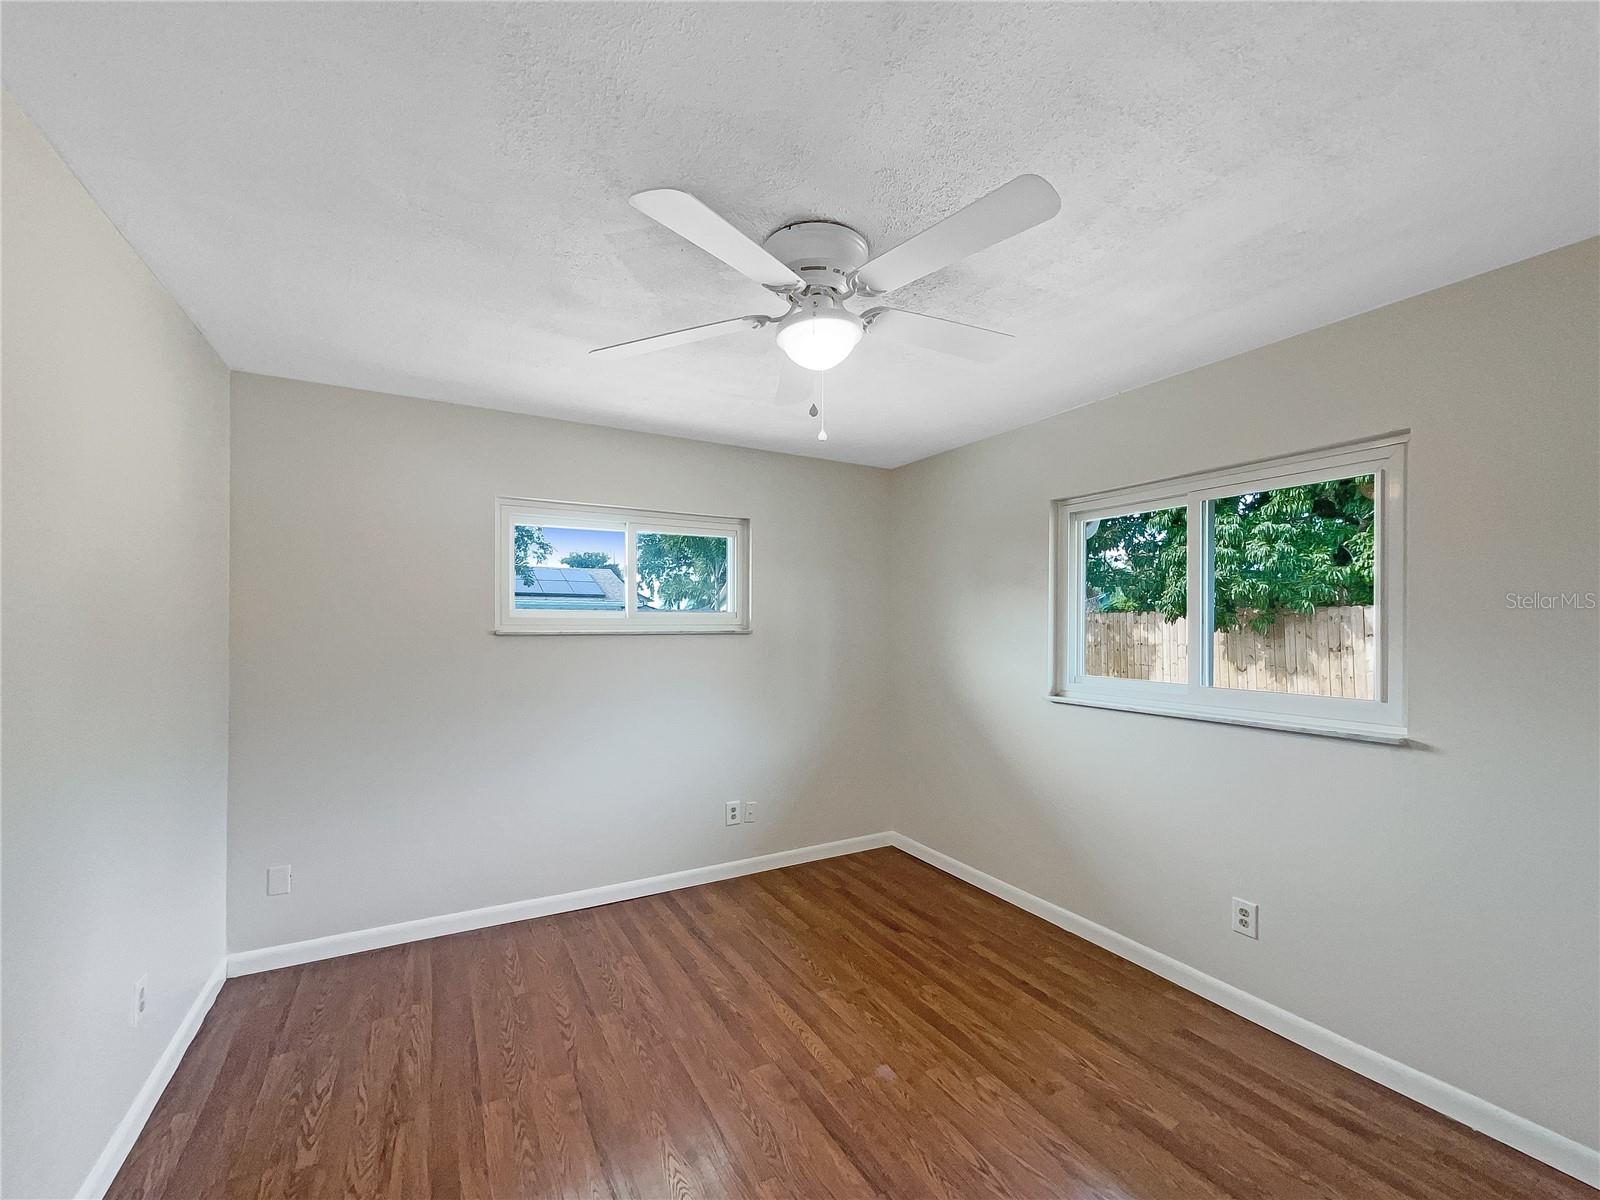
One or more photo(s) has been virtually staged. Ask seller about a 2-1 buy down credit. Welcome to this stunning property with a natural color palette that exudes warmth and tranquility. With its abundance of rooms for flexible living space, this home offers endless possibilities for customization to suit your unique lifestyle. The primary bathroom boasts double sinks, perfect for accommodating morning routines, and boasts good under sink storage, keeping everything organized and within reach. Step into the backyard oasis and indulge in the private in-ground pool, a serene retreat for hot summer days. The covered sitting area creates a cozy space to entertain guests or enjoy a peaceful evening. Fresh interior and exterior paint amplifies the charm of this already beautiful home, while partial flooring replacement in some areas enhances functionality. Don't miss the opportunity to make this lovely property your own. Act now and embrace the epitome of comfort and style!
/u.realgeeks.media/homesinorlando/NextHome-Neighborhood-Realty-Logo-Horizontal-OrangeOnWhite-Web-RGB.jpg)
Additional Information
- Taxes
- $1988
- Minimum Lease
- No Minimum
- HOA Fee
- $150
- HOA Payment Schedule
- Semi-Annually
- Maintenance Includes
- Other
- Community Features
- None, No Deed Restriction
- Property Description
- One Story
- Zoning
- R-1AA
- Interior Layout
- Living Room/Dining Room Combo, Primary Bedroom Main Floor
- Interior Features
- Living Room/Dining Room Combo, Primary Bedroom Main Floor
- Floor
- Carpet, Laminate, Tile
- Appliances
- Dishwasher, Electric Water Heater, Microwave, Other
- Utilities
- Electricity Available, Water Available
- Heating
- Central
- Air Conditioning
- Central Air
- Exterior Construction
- Stucco
- Exterior Features
- Other
- Roof
- Shingle
- Foundation
- Slab
- Pool
- Private
- Pool Type
- In Ground
- Garage Carport
- 2 Car Garage
- Garage Spaces
- 2
- Pets
- Allowed
- Max Pet Weight
- 999
- Flood Zone Code
- X
- Parcel ID
- 04-21-29-509-0C00-0230
- Legal Description
- LOT 23 + N 24.26 FT OF LOT 22 + S .88 FT OF LOT 24 BLK C BRANTLEY HALL ESTATES PB 13 PG 17
Listing courtesy of OPENDOOR BROKERAGE LLC. Homes@opendoor.com
Selling Office: RE/MAX 200 REALTY.Mortgage Calculator
StellarMLS is the source of this information via Internet Data Exchange Program. All listing information is deemed reliable but not guaranteed and should be independently verified through personal inspection by appropriate professionals. Listings displayed on this website may be subject to prior sale or removal from sale. Availability of any listing should always be independently verified. Listing information is provided for consumer personal, non-commercial use, solely to identify potential properties for potential purchase. All other use is strictly prohibited and may violate relevant federal and state law. Data last updated on