2635 Ardor Lane, Orange City, FL 32763
- $752,650
- 3
- BD
- 3
- BA
- 2,929
- SqFt




- Sold Price
- $752,650
- List Price
- $799,000
- Status
- Sold
- Days on Market
- 9
- Closing Date
- Jan 23, 2024
- MLS#
- O6165021
- Property Style
- Single Family
- Year Built
- 1991
- Bedrooms
- 3
- Bathrooms
- 3
- Baths Half
- 1
- Living Area
- 2,929
- Lot Size
- 124,146
- Acres
- 2.85
- Total Acreage
- 2 to less than 5
- Legal Subdivision Name
- Cannones Five Corner
- MLS Area Major
- Orange City
Property Description
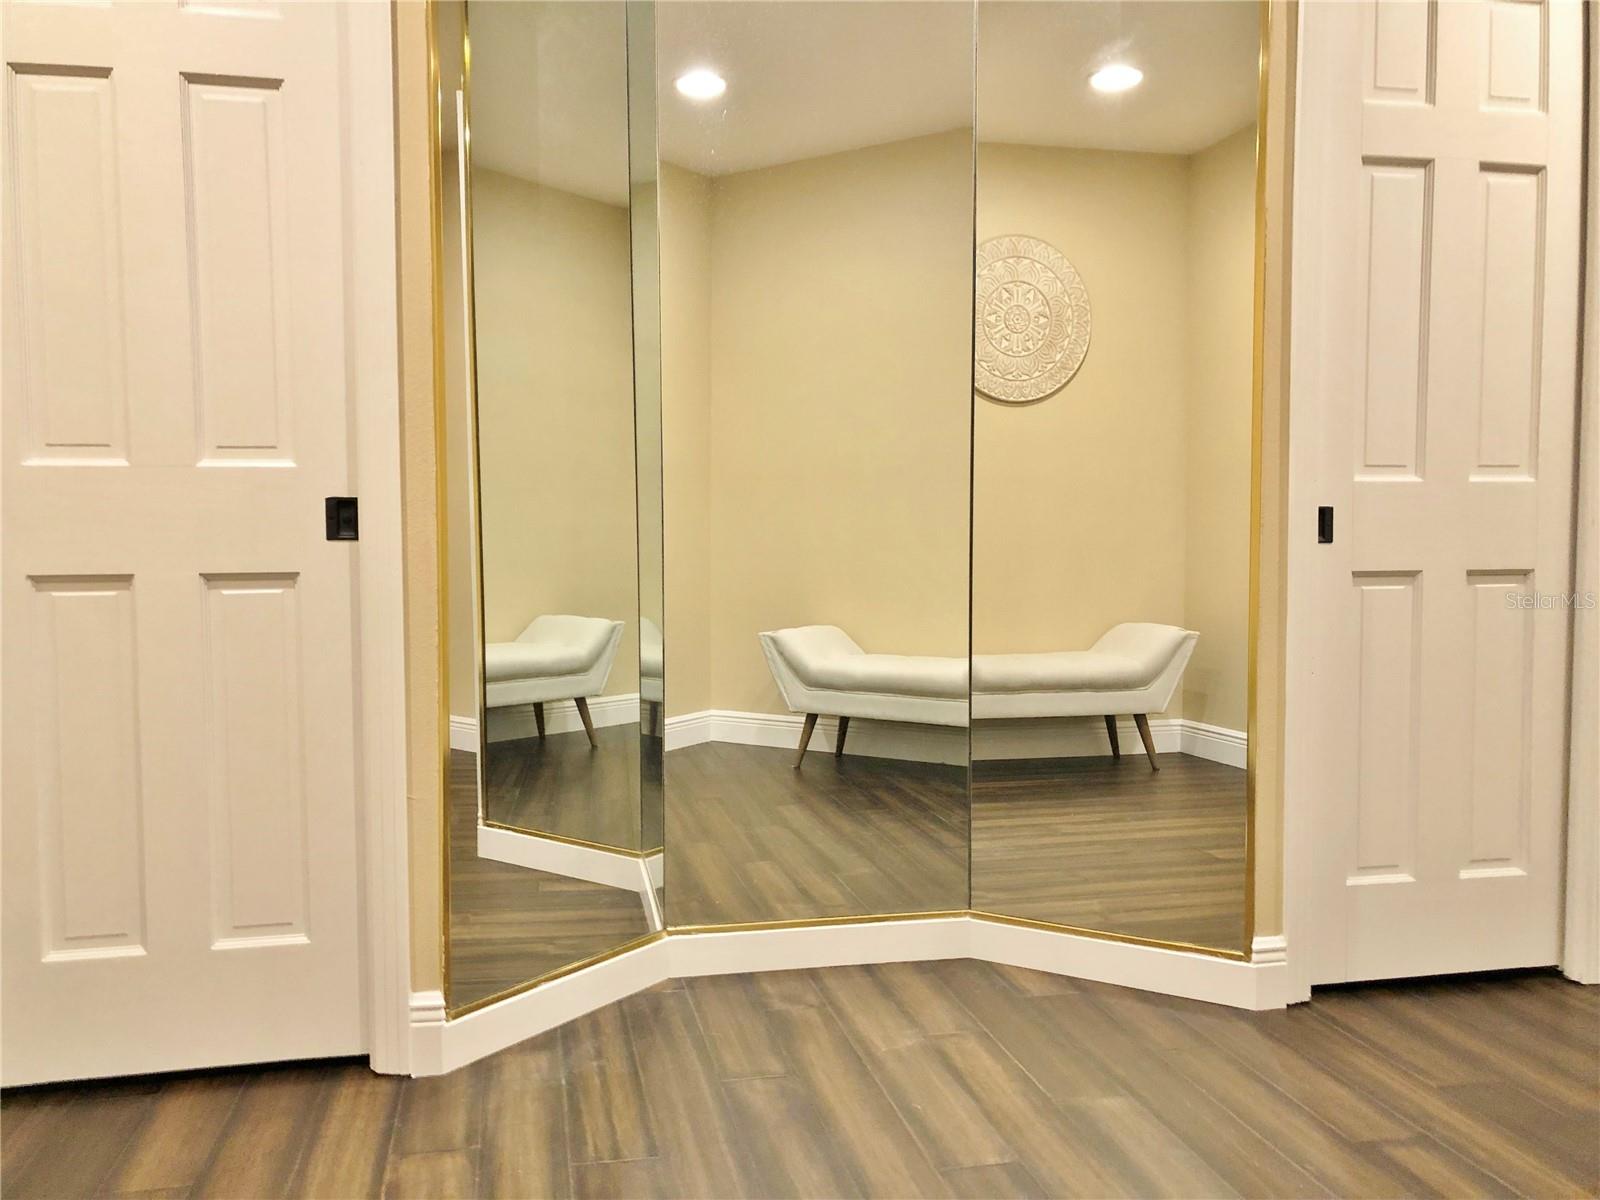
This home is a hidden gem with a lot of land in the heart of Orange City, just a short distance from Blue Springs State Park and the St. Johns River. The home sits on almost 3 acres and has been well taken care of inside and out! As soon as you walk in, you'll fall in love with the open floor plan and the high ceilings. This house is perfect for inside and outside get-togethers, with a beautiful pool area that has lots of space to hang out and relax around the oversized pool. All the bedrooms are spacious, with the master bedroom on the 2nd floor having its private master bath featuring a garden tub and a changing room with his and her closets. The loft has been enclosed upstairs and could be used as a 4th bedroom or an office/den. The house also has a whole-house generator. The roof is just a few years old, and there have been numerous updates and improvements made throughout the house. The entrance has an electronic fence, and there is a storage shed and a dog run on the property as well. This is perfect for anyone who loves working outside and wants privacy and seclusion without being too far from everything. The land is suitable for anyone with horses or other farm animals! Store your big trucks, RV, or boat! Located just a short drive to the beach, Orlando, Disney, and Universal Studios
/u.realgeeks.media/homesinorlando/NextHome-Neighborhood-Realty-Logo-Horizontal-OrangeOnWhite-Web-RGB.jpg)
Additional Information
- Taxes
- $4116
- Minimum Lease
- No Minimum
- Community Features
- No Deed Restriction
- Property Description
- Two Story
- Zoning
- 01A3
- Interior Layout
- Cathedral Ceiling(s), Ceiling Fans(s), Eat-in Kitchen, High Ceilings, Living Room/Dining Room Combo, Thermostat, Walk-In Closet(s)
- Interior Features
- Cathedral Ceiling(s), Ceiling Fans(s), Eat-in Kitchen, High Ceilings, Living Room/Dining Room Combo, Thermostat, Walk-In Closet(s)
- Floor
- Tile, Wood
- Appliances
- Dishwasher, Range, Refrigerator
- Utilities
- Cable Connected, Electricity Connected
- Heating
- Electric
- Air Conditioning
- Central Air
- Fireplace Description
- Living Room
- Exterior Construction
- Wood Frame
- Exterior Features
- Dog Run, Storage
- Roof
- Shingle
- Foundation
- Slab
- Pool
- Private
- Pool Type
- In Ground
- Garage Carport
- 2 Car Garage
- Garage Spaces
- 2
- Fences
- Fenced
- Flood Zone Code
- X
- Parcel ID
- 33-17-30-00-00-0491
- Legal Description
- 33-17-30 N 225 FT OF E 5/6 OF NE 1/4 OF SW 1/4 OF SW 1/4 PER OR 5331 PG 0803 PER OR 5967 PG 0684 PER OR 6501 PG 1652 PER OR 6501 PG 1654 PER OR 6686 PG 2018 PER OR 7069 PG 4433 PER OR 7369 PG 0706 PER OR 7955 PG 3648
Listing courtesy of LPT REALTY. 877-366-2213
Selling Office: STELLAR NON-MEMBER OFFICE.Mortgage Calculator
StellarMLS is the source of this information via Internet Data Exchange Program. All listing information is deemed reliable but not guaranteed and should be independently verified through personal inspection by appropriate professionals. Listings displayed on this website may be subject to prior sale or removal from sale. Availability of any listing should always be independently verified. Listing information is provided for consumer personal, non-commercial use, solely to identify potential properties for potential purchase. All other use is strictly prohibited and may violate relevant federal and state law. Data last updated on