1602 Croydon Street, Orlando, FL 32828
- $412,000
- 3
- BD
- 4
- BA
- 1,723
- SqFt




- Sold Price
- $412,000
- List Price
- $409,000
- Status
- Sold
- Days on Market
- 30
- Closing Date
- Mar 01, 2024
- MLS#
- O6164892
- Property Style
- Townhouse
- Year Built
- 2007
- Bedrooms
- 3
- Bathrooms
- 4
- Baths Half
- 1
- Living Area
- 1,723
- Lot Size
- 2,874
- Acres
- 0.07
- Total Acreage
- 0 to less than 1/4
- Building Name
- Na
- Legal Subdivision Name
- Spring Isle
- MLS Area Major
- Orlando/Alafaya/Waterford Lakes
Property Description
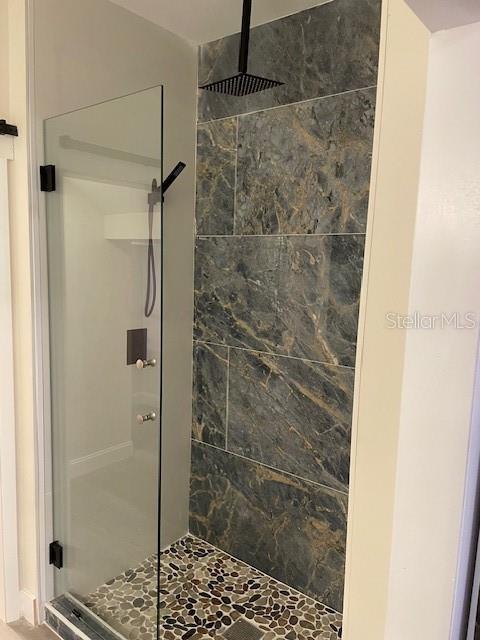
UPDATES _ Floor to Celling NEW/ Cabinets quarts counter top LUX vinyl floor stainless-steel appliances bathrooms NEW AC Seize the opportunity to own this luxurious townhome nestled in the heart of Avalon Park! This remarkable 3-bedroom, 3.5-bathroom residence epitomizes hassle-free living, having undergone a 100% transformation with all the sought-after features for an ideal home. Note that the third bedroom has been converted into an office. As you step inside, the soaring ceilings will captivate you, complemented by a breathtaking view of the conservation area in the backyard. The expansive kitchen, a chef's dream, boasts beautiful 42" cabinets, brand-new Quartz countertops, bar seating, and state-of-the-art stainless steel appliances, including a convenient double oven. The dining/living room combination is elevated by 3-panel sliders, seamlessly connecting indoor and outdoor spaces. The second bedroom on the first floor, also serving as an office, features an oversized bathroom with a shower and a walk-in closet. Its design ensures easy accessibility for walkers and potentially wheelchairs. Throughout the home, new LUX VINYL floors add a touch of elegance, extending even to the staircase. The Master Bedroom is a private retreat, showcasing a spacious walk-in closet and a full bath with a garden tub, shower, and a private water closet. Strategically placed between the master suite and Bedroom 2, the laundry area includes a bathroom with a shower/tub combo for the Bedroom/Office. New blinds adorn each bedroom, adding a refined touch. Enjoy sunsets on your porch, complete with electricity, overlooking a backyard with no rear neighbors and ample green space – an ideal spot for wildlife observation or hosting BBQs. The home features a new water filtration system in the garage and under the kitchen sink. Parking is convenient with a 2-car garage, a driveway for 2 cars, designated street parking, and guest parking just around the corner. The attic, accessible from both the master closet and garage, offers standing room and floors throughout, providing perfect additional storage space. Upgrades include a new AC, a newer water heater, and updated/new lighting. Revel in the security of a gated community with a 24-hour guard, community pools, playgrounds, sidewalks, and a gym. Ideally located near excellent schools, shopping, and with an easy commute to all that Central Florida has to offer – living here is sure to be a delightful experience!
/u.realgeeks.media/homesinorlando/NextHome-Neighborhood-Realty-Logo-Horizontal-OrangeOnWhite-Web-RGB.jpg)
Additional Information
- Taxes
- $4252
- Minimum Lease
- 8-12 Months
- Hoa Fee
- $224
- HOA Payment Schedule
- Monthly
- Maintenance Includes
- Guard - 24 Hour, Pool, Maintenance Structure, Maintenance Grounds, Pool, Private Road
- Location
- Conservation Area
- Community Features
- Community Mailbox, Fitness Center, Gated Community - Guard, Playground, Pool, Sidewalks, No Deed Restriction
- Property Description
- Two Story
- Zoning
- P-D
- Interior Layout
- High Ceilings, Living Room/Dining Room Combo, PrimaryBedroom Upstairs, Walk-In Closet(s), Window Treatments
- Interior Features
- High Ceilings, Living Room/Dining Room Combo, PrimaryBedroom Upstairs, Walk-In Closet(s), Window Treatments
- Floor
- Vinyl
- Appliances
- Dishwasher, Electric Water Heater, Microwave, Range, Refrigerator
- Utilities
- Cable Connected, Electricity Connected, Sewer Connected
- Heating
- Central
- Air Conditioning
- Central Air
- Exterior Construction
- Concrete
- Exterior Features
- Sidewalk, Sliding Doors
- Roof
- Shingle
- Foundation
- Slab
- Pool
- Community
- Garage Carport
- 2 Car Garage
- Garage Spaces
- 2
- Elementary School
- Timber Lakes Elementary
- Middle School
- Timber Springs Middle
- High School
- Timber Creek High
- Pets
- Allowed
- Flood Zone Code
- X
- Parcel ID
- 30-22-32-7897-04-580
- Legal Description
- SPRING ISLE UNIT 3 62/102 LOT 458
Listing courtesy of RICK SINGH REAL ESTATE. 407-383-3231
Selling Office: EXP REALTY LLC.Mortgage Calculator
StellarMLS is the source of this information via Internet Data Exchange Program. All listing information is deemed reliable but not guaranteed and should be independently verified through personal inspection by appropriate professionals. Listings displayed on this website may be subject to prior sale or removal from sale. Availability of any listing should always be independently verified. Listing information is provided for consumer personal, non-commercial use, solely to identify potential properties for potential purchase. All other use is strictly prohibited and may violate relevant federal and state law. Data last updated on