893 Aviary Bay Court, Longwood, FL 32750
- $625,000
- 4
- BD
- 2
- BA
- 2,306
- SqFt




- Sold Price
- $625,000
- List Price
- $589,000
- Status
- Sold
- Days on Market
- 3
- Closing Date
- Feb 02, 2024
- MLS#
- O6164789
- Property Style
- Single Family
- Architectural Style
- Contemporary
- Year Built
- 1995
- Bedrooms
- 4
- Bathrooms
- 2
- Living Area
- 2,306
- Lot Size
- 10,466
- Acres
- 0.24
- Total Acreage
- 0 to less than 1/4
- Legal Subdivision Name
- Osprey Pointe
- MLS Area Major
- Longwood East
Property Description
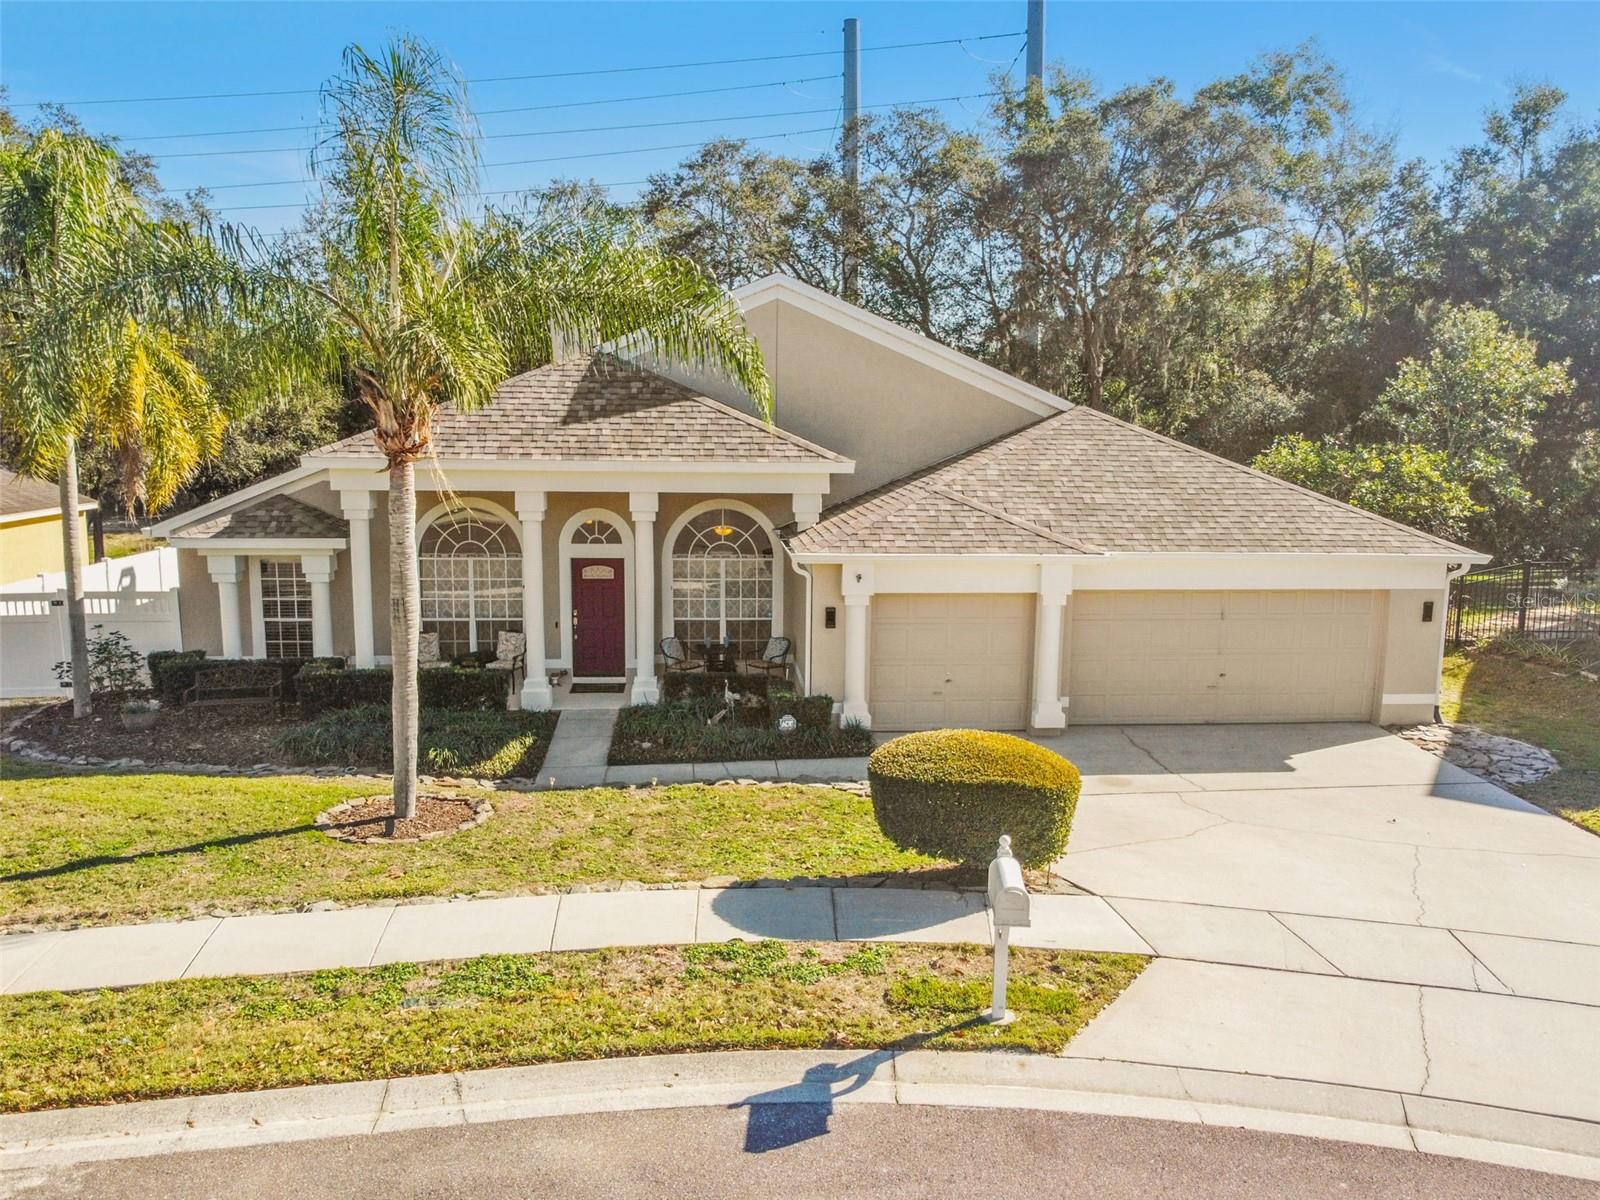
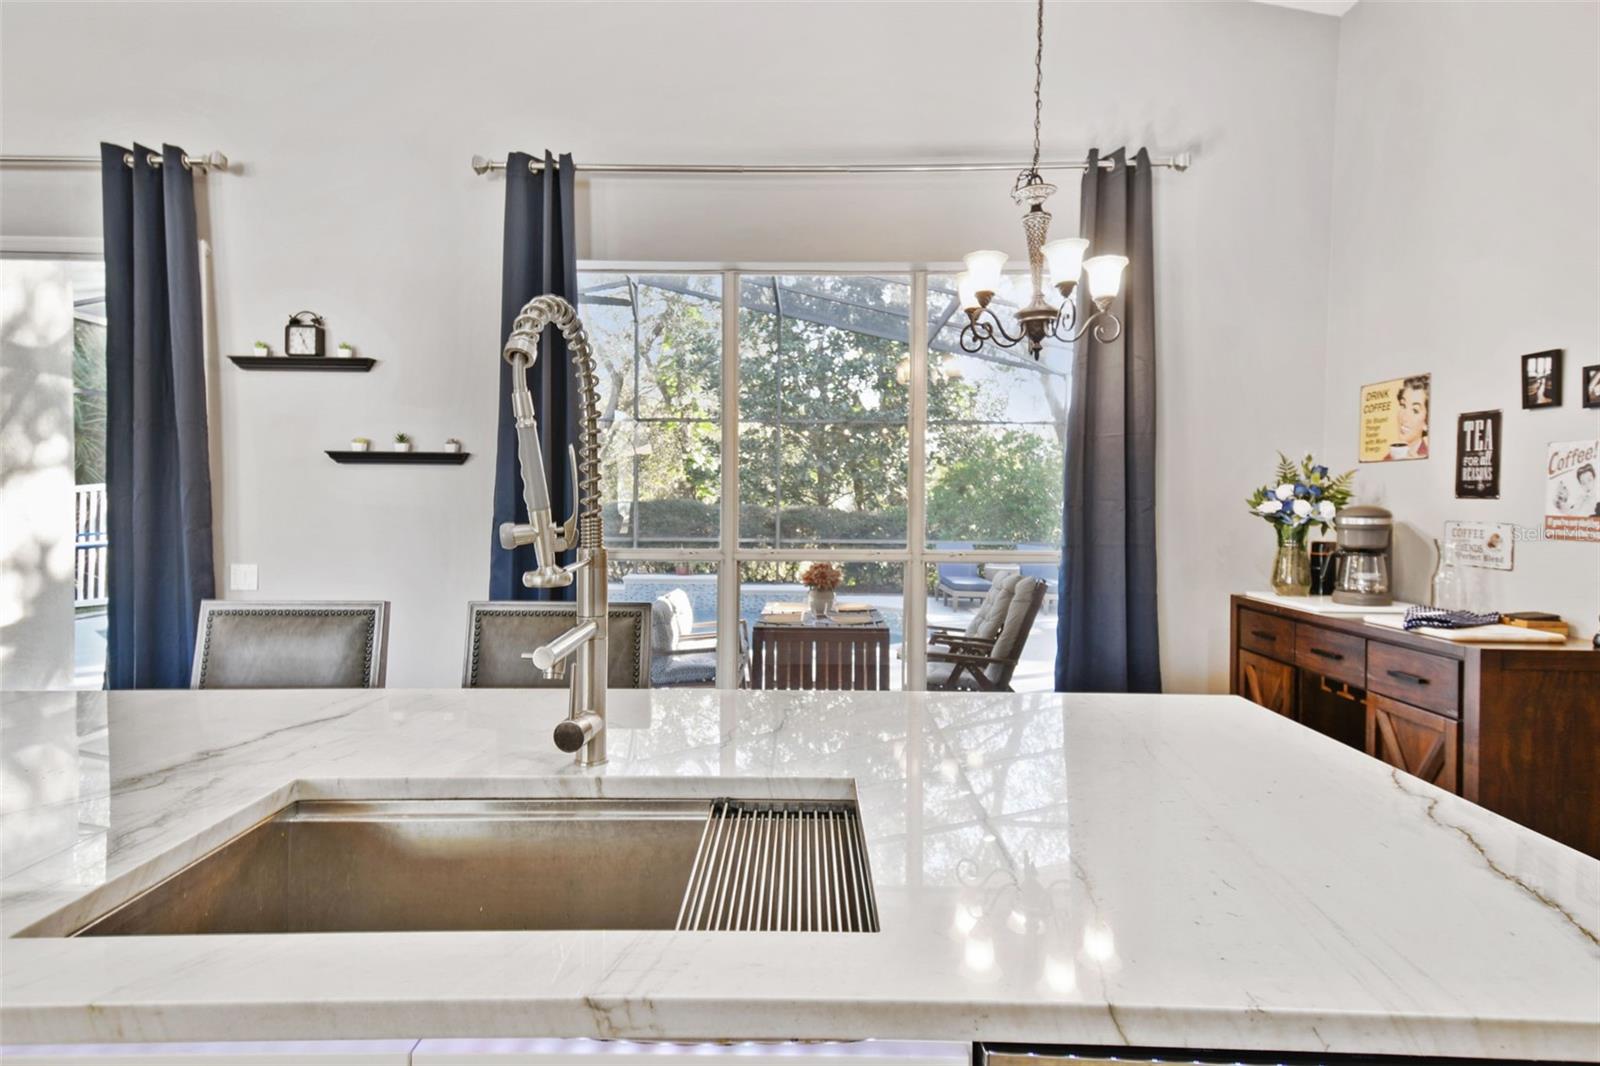
Welcome to your dream oasis in the heart of Longwood, Florida! This beautifully updated 4-bedroom, 2-bathroom, 3 Car Garage, POOL HOME is a masterpiece of modern design and comfort, offering the perfect blend of style and functionality. Enjoy lower real estate taxes that Longwood offers but with highly rated Lake Mary Schools (Middle and High School). The homes includes a NEW ROOF 10/2023, NEW AC 8/2014, NEW INTERIOR 2019 including NEW KITCHEN, NEW TILE/"WOOD LOOK" FLOORS, RESURFACED POOL 2023, NEW ELECTRIC POOL HEATER 2023, with Vaulted Ceilings, Split Bedroom, and OPEN CONCEPT DESIGN. As you step through the front door, you'll be greeted by a spacious and inviting living area, featuring contemporary finishes and abundant natural light that seamlessly flows throughout the home. The open-concept floor plan creates a sense of unity, making it an ideal space for both entertaining and everyday living. The heart of the home is the stunning gourmet kitchen, equipped with top-of-the-line STAINLESS STEEL APPLIANCES, WATERFALL EDGE QUARTZITE COUNTERTOPS, and CUSTOM WHITE CABINETRY. Whether you're a culinary enthusiast or just enjoy hosting gatherings, this kitchen is sure to impress. Retreat to the luxurious master suite, where relaxation takes center stage. The updated en-suite bathroom boasts a spa-like atmosphere with a soaking tub, walk-in shower, dual granite vanities, and sit down make-up vanity creating a private sanctuary within your own home. With three additional bedrooms on the other side of the home, there's ample space for family, guests, or a home office. Each room is thoughtfully designed, offering comfort and versatility to suit your lifestyle. Step outside into your private backyard oasis, where a sparkling resurfaced pool awaits. The screened-in lanai is perfect for al fresco dining or lounging by the poolside, creating an outdoor haven for enjoying the Florida sunshine. Never deal with backyard neighbors as the property backs to an HOA conservation area. Located in the sought-after community of Osprey Pointe in Longwood, this home is conveniently situated near excellent schools, shopping, dining, entertainment, major employers, transportation I-4, 417, 429, the Seminole Trail, and recreational amenities. The Beaches, New Smyrna and Daytona, are within a 45 minute drive and Disney World and other area attractions are within 60 minutes. Experience the best of Florida living with easy access to parks, golf courses, and cultural attractions. Don't miss the opportunity to make this updated pool home yours. Schedule a showing today and start living the life you've always dreamed of in Longwood/Lake Mary, Florida! Be sure to check out the 3D MATTERPORT VIRTUAL TOUR as well. Bedroom Closet Type: Walk-in Closet (Primary Bedroom).
/u.realgeeks.media/homesinorlando/NextHome-Neighborhood-Realty-Logo-Horizontal-OrangeOnWhite-Web-RGB.jpg)
Additional Information
- Taxes
- $3669
- Minimum Lease
- No Minimum
- HOA Fee
- $100
- HOA Payment Schedule
- Quarterly
- Location
- Cul-De-Sac, Greenbelt, In County, Landscaped, Near Public Transit, Oversized Lot, Sidewalk, Paved
- Community Features
- Deed Restrictions
- Property Description
- One Story
- Zoning
- R-1AA
- Interior Layout
- Cathedral Ceiling(s), Ceiling Fans(s), Crown Molding, High Ceilings, Kitchen/Family Room Combo, Open Floorplan, Primary Bedroom Main Floor, Split Bedroom, Stone Counters, Thermostat, Vaulted Ceiling(s), Walk-In Closet(s), Window Treatments
- Interior Features
- Cathedral Ceiling(s), Ceiling Fans(s), Crown Molding, High Ceilings, Kitchen/Family Room Combo, Open Floorplan, Primary Bedroom Main Floor, Split Bedroom, Stone Counters, Thermostat, Vaulted Ceiling(s), Walk-In Closet(s), Window Treatments
- Floor
- Ceramic Tile, Wood
- Appliances
- Built-In Oven, Convection Oven, Cooktop, Dishwasher, Dryer, Electric Water Heater, Exhaust Fan, Microwave, Range, Refrigerator, Washer
- Utilities
- BB/HS Internet Available, Cable Connected, Electricity Connected, Fire Hydrant, Public, Sewer Connected, Street Lights, Underground Utilities, Water Connected
- Heating
- Central, Electric
- Air Conditioning
- Central Air
- Fireplace Description
- Family Room, Wood Burning
- Exterior Construction
- Block, Stucco
- Exterior Features
- Irrigation System, Rain Gutters, Sidewalk, Sliding Doors
- Roof
- Shingle
- Foundation
- Slab
- Pool
- Private
- Pool Type
- Child Safety Fence, Gunite, Heated, In Ground, Screen Enclosure, Solar Cover, Solar Heat, Tile
- Garage Carport
- 3 Car Garage
- Garage Spaces
- 3
- Garage Features
- Garage Door Opener
- Garage Dimensions
- 40X39
- Elementary School
- Longwood Elementary
- Middle School
- Greenwood Lakes Middle
- High School
- Lake Mary High
- Fences
- Fenced
- Pets
- Allowed
- Flood Zone Code
- X
- Parcel ID
- 19-20-30-519-0000-0120
- Legal Description
- LOT 12 OSPREY POINTE PB 47 PGS 24 & 25
Listing courtesy of CHARLES RUTENBERG REALTY ORLANDO. 407-622-2122
Selling Office: EXP REALTY LLC.Mortgage Calculator
StellarMLS is the source of this information via Internet Data Exchange Program. All listing information is deemed reliable but not guaranteed and should be independently verified through personal inspection by appropriate professionals. Listings displayed on this website may be subject to prior sale or removal from sale. Availability of any listing should always be independently verified. Listing information is provided for consumer personal, non-commercial use, solely to identify potential properties for potential purchase. All other use is strictly prohibited and may violate relevant federal and state law. Data last updated on