1547 Royal Circle, Apopka, FL 32703
- $545,000
- 4
- BD
- 3
- BA
- 2,493
- SqFt








- Sold Price
- $545,000
- List Price
- $580,000
- Status
- Sold
- Days on Market
- 56
- Closing Date
- Mar 19, 2024
- MLS#
- O6164742
- Property Style
- Single Family
- Architectural Style
- Contemporary
- Year Built
- 1989
- Bedrooms
- 4
- Bathrooms
- 3
- Baths Half
- 1
- Living Area
- 2,493
- Lot Size
- 13,596
- Acres
- 0.31
- Total Acreage
- 1/4 to less than 1/2
- Legal Subdivision Name
- Royal Estates
- MLS Area Major
- Apopka
Property Description
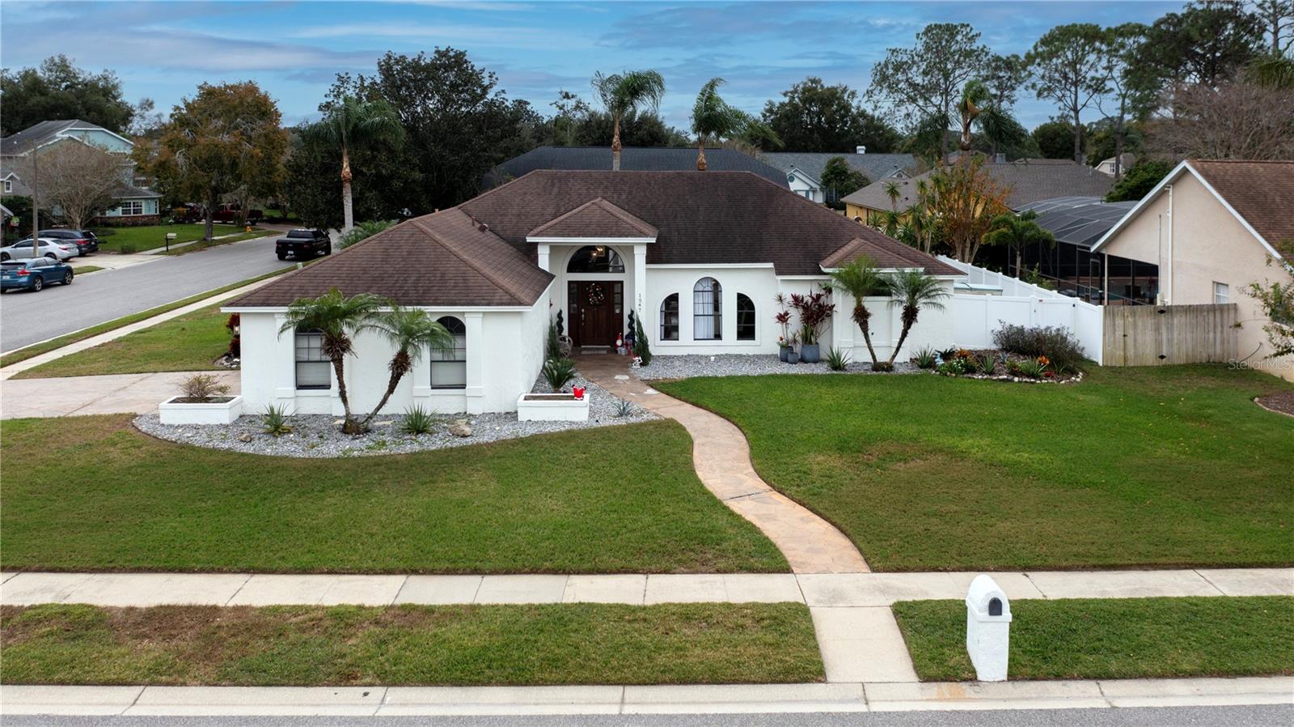
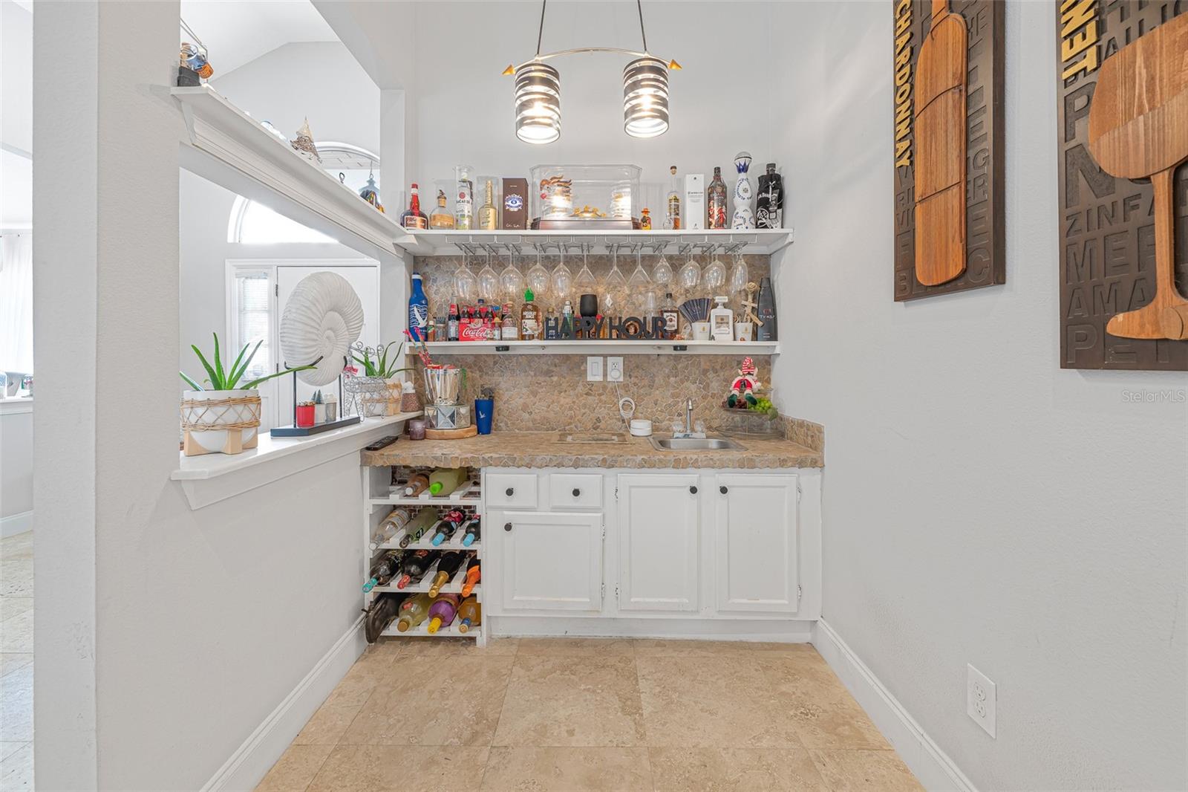
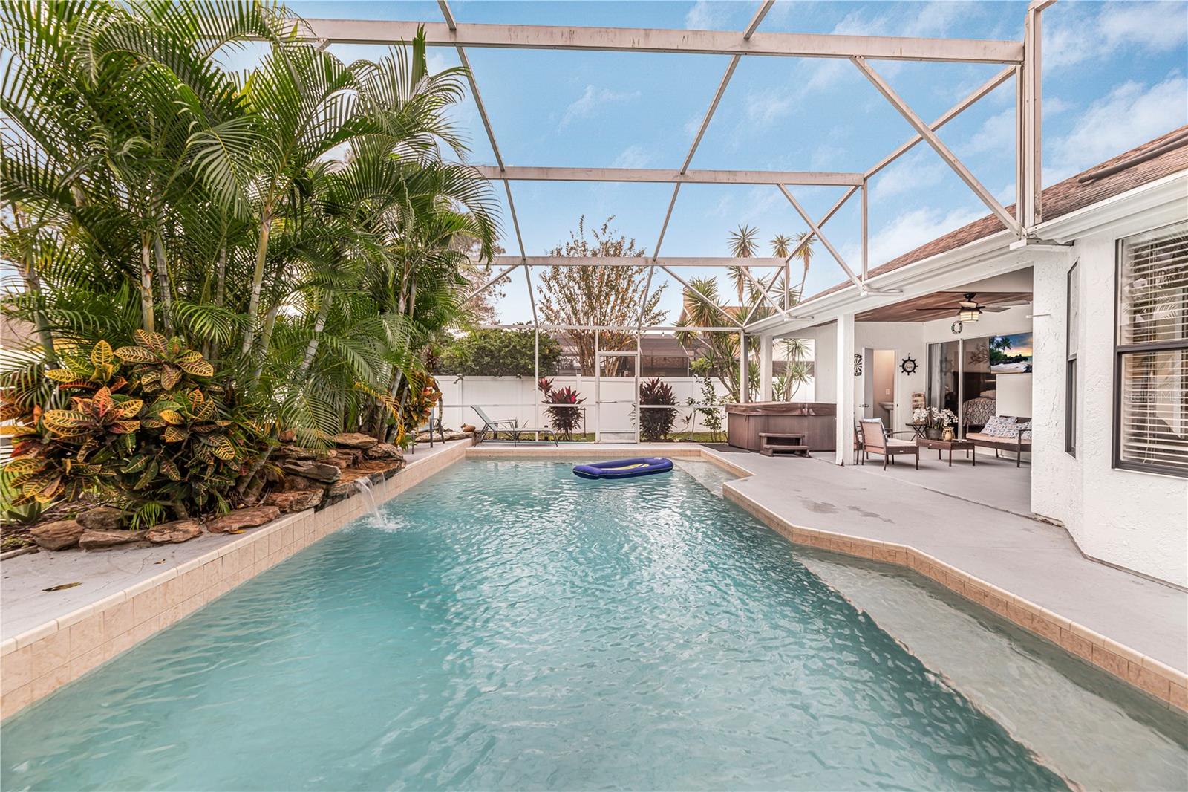
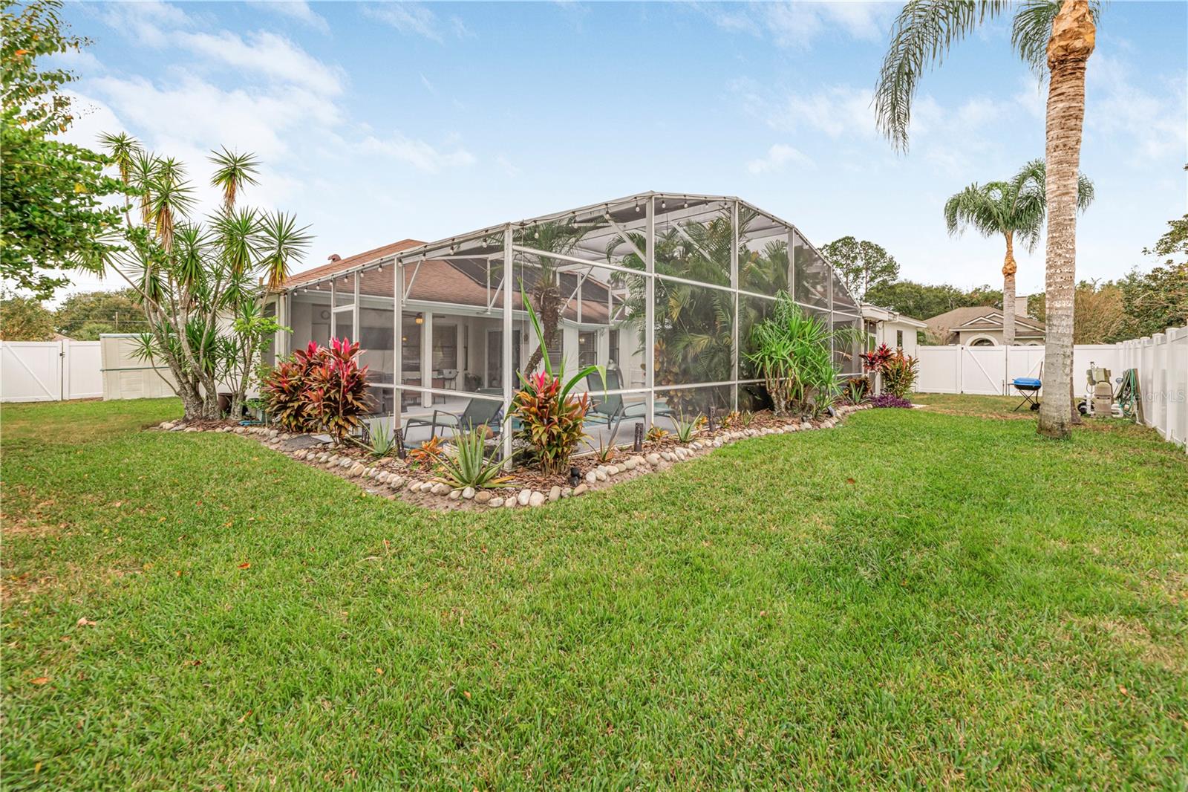
**Home will have a new roof installed by the end of February*** Look no further!! If you love to entertain, this is the perfect house. Enjoy the exquisite summer kitchen, room for a grill and a separate pool bath as you view the captivating, sparkling pool with a rock waterfall as a Tropical Paradise. You can kick back and relax in a lounge chair as you sit and listen to the sounds of nature while enjoying your mesmerizing “rock waterfall”. The house is “MOVE-IN READY” with freshly exterior / interior painted, new A/C, water heater, garage motor, vinyl fencing, stainless steel kitchen appliances and washer.. It is surrounded by mature, lush landscaping. The inside kitchen features upgraded granite countertops with a ceramic tile backsplash, new stainless steel kitchen appliances, extensive golden oak cabinetry, and beautiful hardwood bamboo flooring. The master bedroom has laminate flooring with tray ceiling, lots of storage space in the walk-in closet and a sliding door to the pool area. The entryway to the living room has travertine tile throughout and includes an amazing entertaining wet bar area. In addition to the 4 bedrooms, there is a large 350 square foot leisure entertainment room that can be used as a flex room and has French doors leading to the terra cotta patio area. This home has a spacious 2 car garage and sits on an oversize corner lot. This home is in a fantastic location with close proximity to major highways, restaurants, shopping, and Seminole/Wekiva walking/biking trail. The school districts are Bear Lake Elementary, Teague Middle and Lake Brantley High School. This HOME has everything you desire and it is located in a small quiet community. Do not let this opportunity pass you by! Come view this home today!!
/u.realgeeks.media/homesinorlando/NextHome-Neighborhood-Realty-Logo-Horizontal-OrangeOnWhite-Web-RGB.jpg)
Additional Information
- Taxes
- $3345
- Minimum Lease
- No Rent
- HOA Fee
- $500
- HOA Payment Schedule
- Annually
- Location
- Corner Lot, Oversized Lot, Sidewalk, Paved
- Community Features
- Deed Restrictions
- Property Description
- One Story
- Zoning
- R-1AA
- Interior Layout
- Ceiling Fans(s), High Ceilings, Kitchen/Family Room Combo, Primary Bedroom Main Floor, Solid Wood Cabinets, Split Bedroom, Thermostat, Vaulted Ceiling(s), Walk-In Closet(s), Wet Bar, Window Treatments
- Interior Features
- Ceiling Fans(s), High Ceilings, Kitchen/Family Room Combo, Primary Bedroom Main Floor, Solid Wood Cabinets, Split Bedroom, Thermostat, Vaulted Ceiling(s), Walk-In Closet(s), Wet Bar, Window Treatments
- Floor
- Laminate, Travertine, Wood
- Appliances
- Cooktop, Dishwasher, Disposal, Dryer, Electric Water Heater, Microwave, Range, Refrigerator, Washer
- Utilities
- Cable Connected, Electricity Connected, Street Lights
- Heating
- Central, Electric
- Air Conditioning
- Central Air
- Fireplace Description
- Living Room, Wood Burning
- Exterior Construction
- Stucco, Wood Frame
- Exterior Features
- French Doors, Irrigation System, Outdoor Kitchen, Storage
- Roof
- Shingle
- Foundation
- Slab
- Pool
- Private
- Pool Type
- Gunite, In Ground, Lighting, Screen Enclosure, Tile
- Garage Carport
- 2 Car Garage
- Garage Spaces
- 2
- Garage Dimensions
- 20x20
- Elementary School
- Bear Lake Elementary
- Middle School
- Teague Middle
- High School
- Lake Brantley High
- Fences
- Vinyl
- Pets
- Allowed
- Flood Zone Code
- x
- Parcel ID
- 20-21-29-511-0000-0330
- Legal Description
- LOT 33 ROYAL ESTATES PB 40 PGS 58 & 59
Listing courtesy of EXP REALTY LLC. 888-883-8509
Selling Office: RE/MAX DOWNTOWN.Mortgage Calculator
StellarMLS is the source of this information via Internet Data Exchange Program. All listing information is deemed reliable but not guaranteed and should be independently verified through personal inspection by appropriate professionals. Listings displayed on this website may be subject to prior sale or removal from sale. Availability of any listing should always be independently verified. Listing information is provided for consumer personal, non-commercial use, solely to identify potential properties for potential purchase. All other use is strictly prohibited and may violate relevant federal and state law. Data last updated on