13350 Heron Cove Drive, Orlando, FL 32837
- $450,000
- 3
- BD
- 2
- BA
- 1,594
- SqFt






- Sold Price
- $450,000
- List Price
- $440,000
- Status
- Sold
- Days on Market
- 2
- Closing Date
- Jan 26, 2024
- MLS#
- O6164685
- Property Style
- Single Family
- Year Built
- 1993
- Bedrooms
- 3
- Bathrooms
- 2
- Living Area
- 1,594
- Lot Size
- 7,602
- Acres
- 0.17
- Total Acreage
- 0 to less than 1/4
- Legal Subdivision Name
- Hunters Creek Tr 430a Ph 02
- MLS Area Major
- Orlando/Hunters Creek/Southchase
Property Description
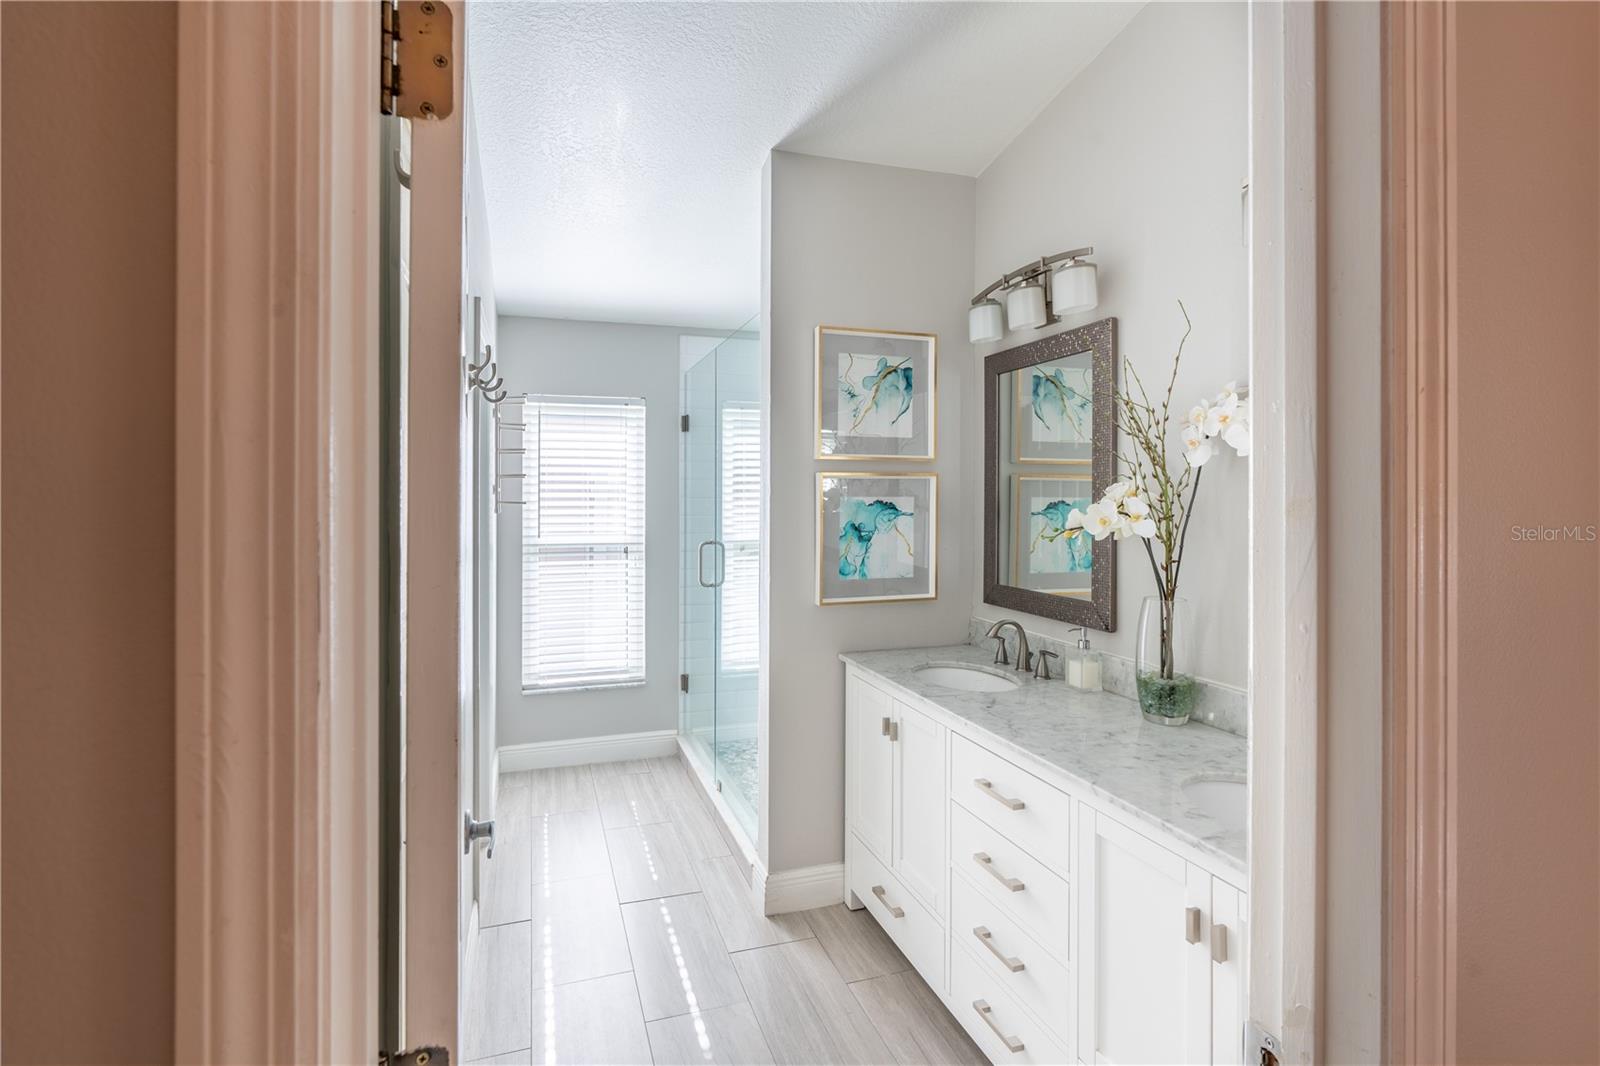
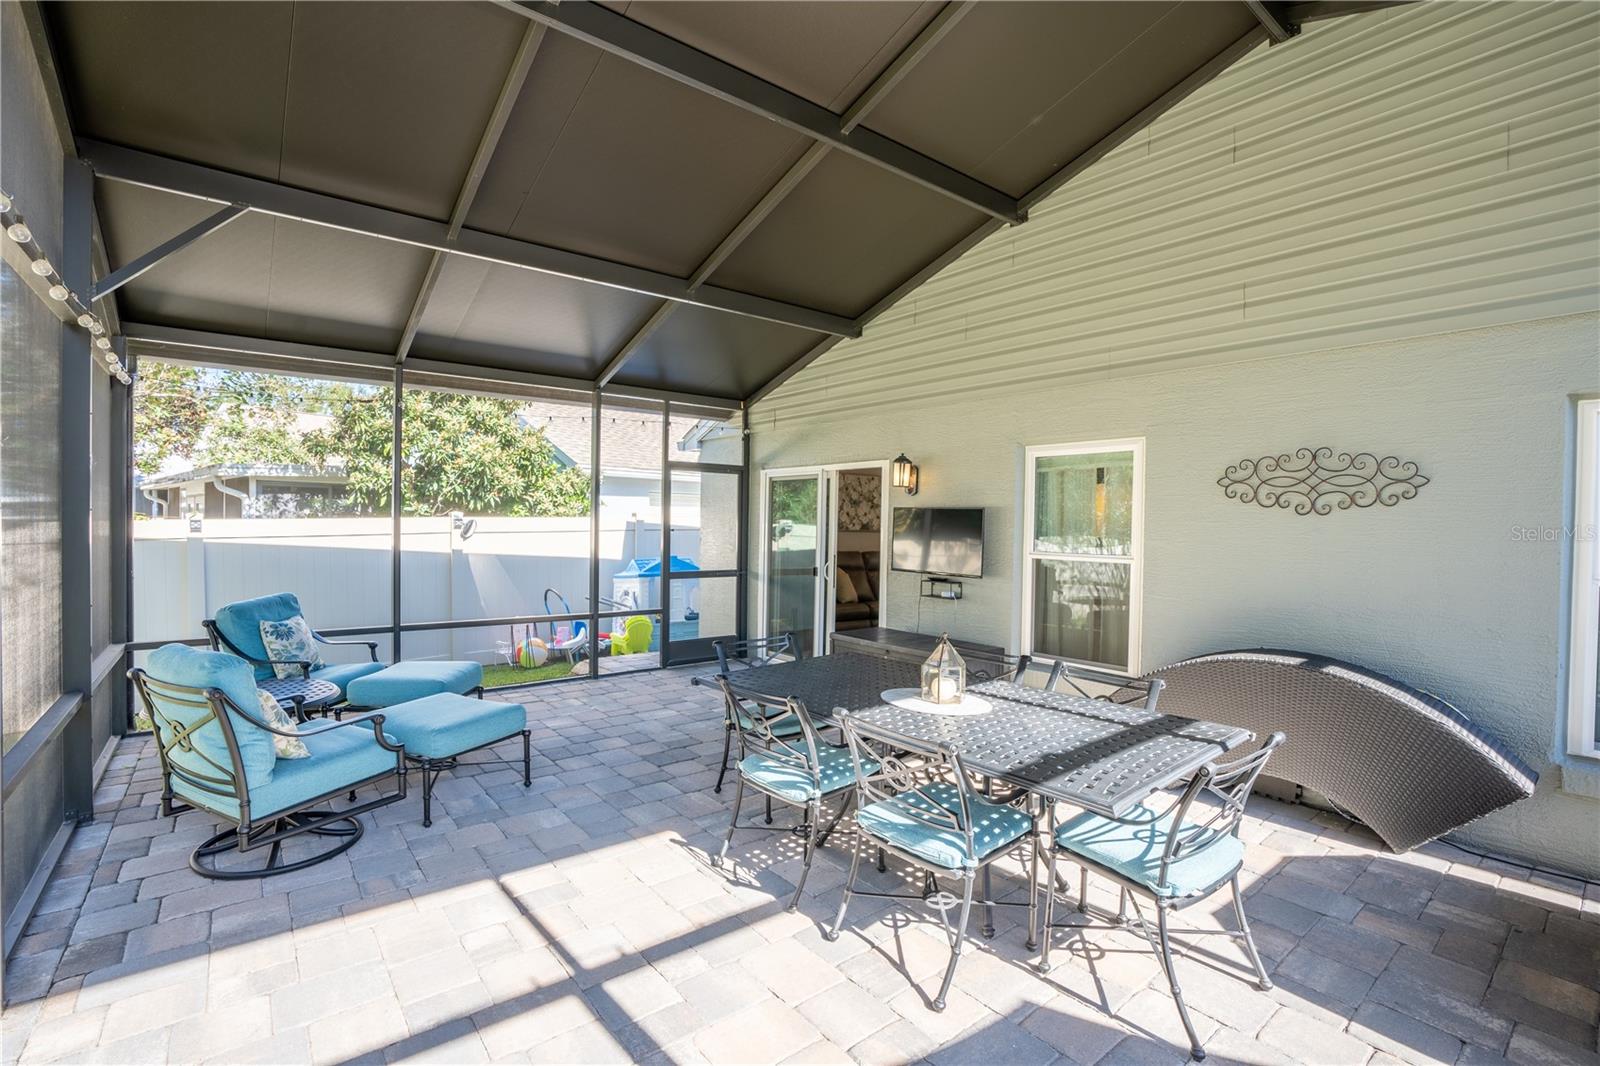
Immaculately maintained 1-story home located in coveted Mallard Cove, walking distance to Mallard Pointe Park and Tot Lot Park in beautiful Hunter’s Creek. This home features an oversized screened lanai and a fenced in back yard overlooking conservation for the perfect Florida outdoor living space. This stunning fully remodeled three-bedroom home is in move in ready condition and features a modern open concept floorplan. The interior features a beautiful, remodeled kitchen with custom-designed soft close modern cabinetry, quartz countertops and stainless-steel appliances. Bathrooms both fully remodeled with upgraded vanities, marble countertops and walk-in shower with glass enclosure in primary ensuite. All new windows and sliding door replaced 2018, vinyl fence installed 2018, re-piping completed 2020, driveway pavers and repainting of exterior home completed 2022. Enjoy the Hunters Creek lifestyle, including access to 7 different playgrounds, basketball courts, soccer and baseball fields, pickleball and tennis courts, tot lots, dog park, nature paths and more. Hunter’s Creek is just minutes away to lots of shopping, dining, excellent schools and conveniently located only 20 minutes to Orlando International Airport, Downtown Orlando, Universal, and Disney World. Minutes from 417 Greenway and all major highways.
/u.realgeeks.media/homesinorlando/NextHome-Neighborhood-Realty-Logo-Horizontal-OrangeOnWhite-Web-RGB.jpg)
Additional Information
- Taxes
- $1907
- Minimum Lease
- 7 Months
- HOA Fee
- $296
- HOA Payment Schedule
- Quarterly
- Community Features
- Clubhouse, Dog Park, Park, Playground, Racquetball, Sidewalks, No Deed Restriction
- Property Description
- One Story
- Zoning
- P-D
- Interior Layout
- Ceiling Fans(s), Kitchen/Family Room Combo, Open Floorplan, Solid Surface Counters, Stone Counters, Thermostat, Walk-In Closet(s), Window Treatments
- Interior Features
- Ceiling Fans(s), Kitchen/Family Room Combo, Open Floorplan, Solid Surface Counters, Stone Counters, Thermostat, Walk-In Closet(s), Window Treatments
- Floor
- Ceramic Tile, Luxury Vinyl
- Appliances
- Dishwasher, Disposal, Dryer, Microwave, Range, Refrigerator
- Utilities
- Cable Available, Cable Connected, Electricity Available, Sewer Available, Street Lights, Water Available
- Heating
- Central, Electric
- Air Conditioning
- Central Air
- Exterior Construction
- Concrete, Stucco
- Exterior Features
- Irrigation System, Rain Gutters, Sidewalk
- Roof
- Shingle
- Foundation
- Slab
- Pool
- No Pool
- Garage Carport
- 2 Car Garage
- Garage Spaces
- 2
- Elementary School
- Endeavor Elem
- Middle School
- Hunter's Creek Middle
- High School
- Freedom High School
- Pets
- Allowed
- Flood Zone Code
- x
- Parcel ID
- 28-24-29-3821-00-930
- Legal Description
- HUNTERS CREEK TRACT 430 A PH 2 30/84 LOT93
Listing courtesy of CHARLES RUTENBERG REALTY ORLANDO. 407-622-2122
Selling Office: AUTHENTIC REAL ESTATE TEAM.Mortgage Calculator
StellarMLS is the source of this information via Internet Data Exchange Program. All listing information is deemed reliable but not guaranteed and should be independently verified through personal inspection by appropriate professionals. Listings displayed on this website may be subject to prior sale or removal from sale. Availability of any listing should always be independently verified. Listing information is provided for consumer personal, non-commercial use, solely to identify potential properties for potential purchase. All other use is strictly prohibited and may violate relevant federal and state law. Data last updated on