2451 Stockton Drive, Sanford, FL 32771
- $310,000
- 3
- BD
- 3
- BA
- 1,687
- SqFt




- Sold Price
- $310,000
- List Price
- $318,900
- Status
- Sold
- Days on Market
- 26
- Closing Date
- Feb 22, 2024
- MLS#
- O6164682
- Property Style
- Townhouse
- Year Built
- 2006
- Bedrooms
- 3
- Bathrooms
- 3
- Baths Half
- 1
- Living Area
- 1,687
- Lot Size
- 1,404
- Acres
- 0.03
- Total Acreage
- 0 to less than 1/4
- Building Name
- 2451
- Legal Subdivision Name
- Regency Oaks Unit One
- MLS Area Major
- Sanford/Lake Forest
Property Description
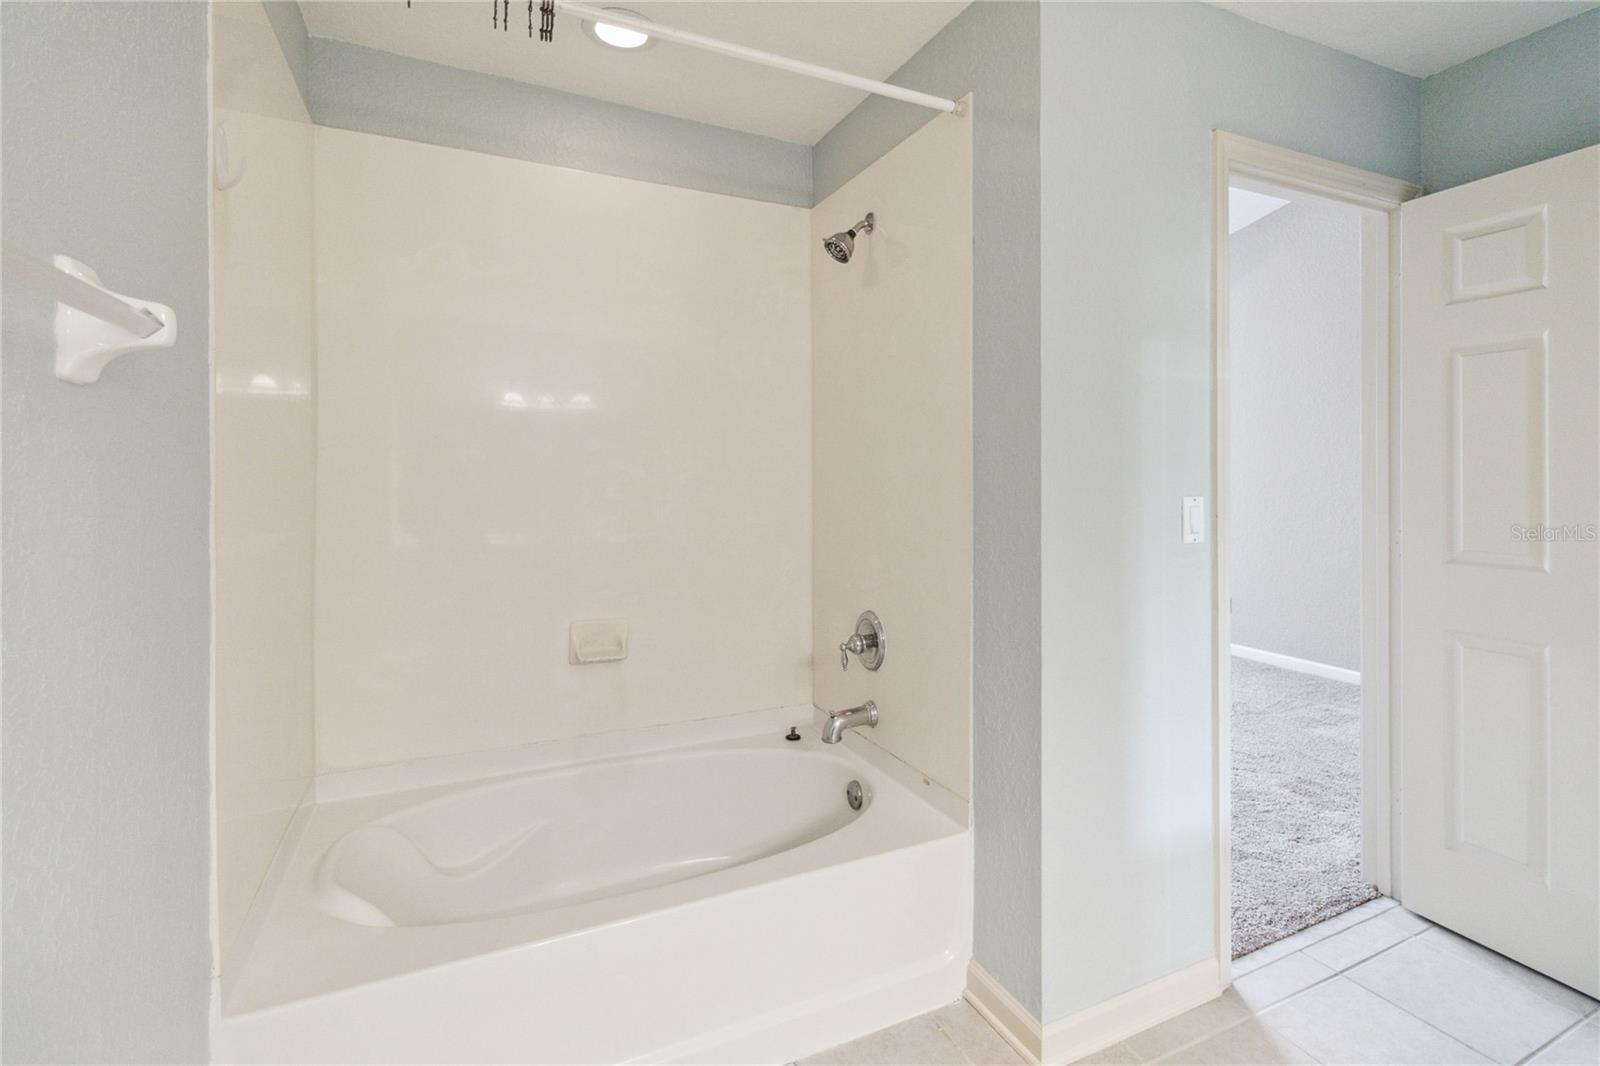
One or more photo(s) has been virtually staged. Do not miss this opportunity for a three bedroom, two and a half bathroom townhome with a water view in Regency Oaks! Regency Oaks is a beautifully maintained gated townhome community conveniently located close to I-4, 417 and 429 to get you where you need to be in Central Florida! As you approach the home you will love the pavered driveway. The first floor is your main living area with a large kitchen, dining area and living room. There is a half bath for your and your guests convenience. The covered and screened patio has a relaxing water view and you have no rear neighbors! Upstairs the primary suite has an en suite bathroom, walk in closet and a water view. The secondary bedrooms share a full bathroom. Also upstairs is the laundry area, the washer and dryer come with the home. This home has been freshly painted and is just waiting for you to make it yours. Schedule your appointment today!
/u.realgeeks.media/homesinorlando/NextHome-Neighborhood-Realty-Logo-Horizontal-OrangeOnWhite-Web-RGB.jpg)
Additional Information
- Taxes
- $4287
- Minimum Lease
- 7 Months
- Hoa Fee
- $264
- HOA Payment Schedule
- Monthly
- Maintenance Includes
- Maintenance Grounds
- Community Features
- Community Mailbox, Gated Community - No Guard, Sidewalks, No Deed Restriction
- Property Description
- Two Story
- Zoning
- PD
- Interior Layout
- Ceiling Fans(s), High Ceilings, Open Floorplan, PrimaryBedroom Upstairs, Vaulted Ceiling(s), Walk-In Closet(s)
- Interior Features
- Ceiling Fans(s), High Ceilings, Open Floorplan, PrimaryBedroom Upstairs, Vaulted Ceiling(s), Walk-In Closet(s)
- Floor
- Carpet, Tile
- Appliances
- Dishwasher, Dryer, Electric Water Heater, Microwave, Range Hood, Refrigerator, Washer
- Utilities
- BB/HS Internet Available, Cable Available, Electricity Connected, Public
- Heating
- Central, Electric
- Air Conditioning
- Central Air
- Exterior Construction
- Block, Stucco, Wood Frame
- Exterior Features
- Sidewalk, Sliding Doors
- Roof
- Shingle
- Foundation
- Slab
- Pool
- No Pool
- Garage Carport
- 1 Car Garage
- Garage Spaces
- 1
- Garage Features
- Driveway, Garage Door Opener
- Garage Dimensions
- 20x09
- Elementary School
- Bentley Elementary
- Middle School
- Markham Woods Middle
- High School
- Seminole High
- Water View
- Pond
- Pets
- Allowed
- Flood Zone Code
- X
- Parcel ID
- 28-19-30-5RZ-0000-0350
- Legal Description
- LOT 35 REGENCY OAKS UNIT ONE PB 68 PGS 88 - 92
Listing courtesy of KELLER WILLIAMS ADVANTAGE REALTY. 407-977-7600
Selling Office: DALTON WADE INC.Mortgage Calculator
StellarMLS is the source of this information via Internet Data Exchange Program. All listing information is deemed reliable but not guaranteed and should be independently verified through personal inspection by appropriate professionals. Listings displayed on this website may be subject to prior sale or removal from sale. Availability of any listing should always be independently verified. Listing information is provided for consumer personal, non-commercial use, solely to identify potential properties for potential purchase. All other use is strictly prohibited and may violate relevant federal and state law. Data last updated on