14296 Ward Road, Orlando, FL 32824
- $610,000
- 5
- BD
- 4
- BA
- 3,190
- SqFt






- Sold Price
- $610,000
- List Price
- $624,900
- Status
- Sold
- Days on Market
- 32
- Closing Date
- Feb 08, 2024
- MLS#
- O6164528
- Property Style
- Single Family
- Architectural Style
- French Provincial
- Year Built
- 2015
- Bedrooms
- 5
- Bathrooms
- 4
- Baths Half
- 1
- Living Area
- 3,190
- Lot Size
- 6,241
- Acres
- 0.14
- Total Acreage
- 0 to less than 1/4
- Legal Subdivision Name
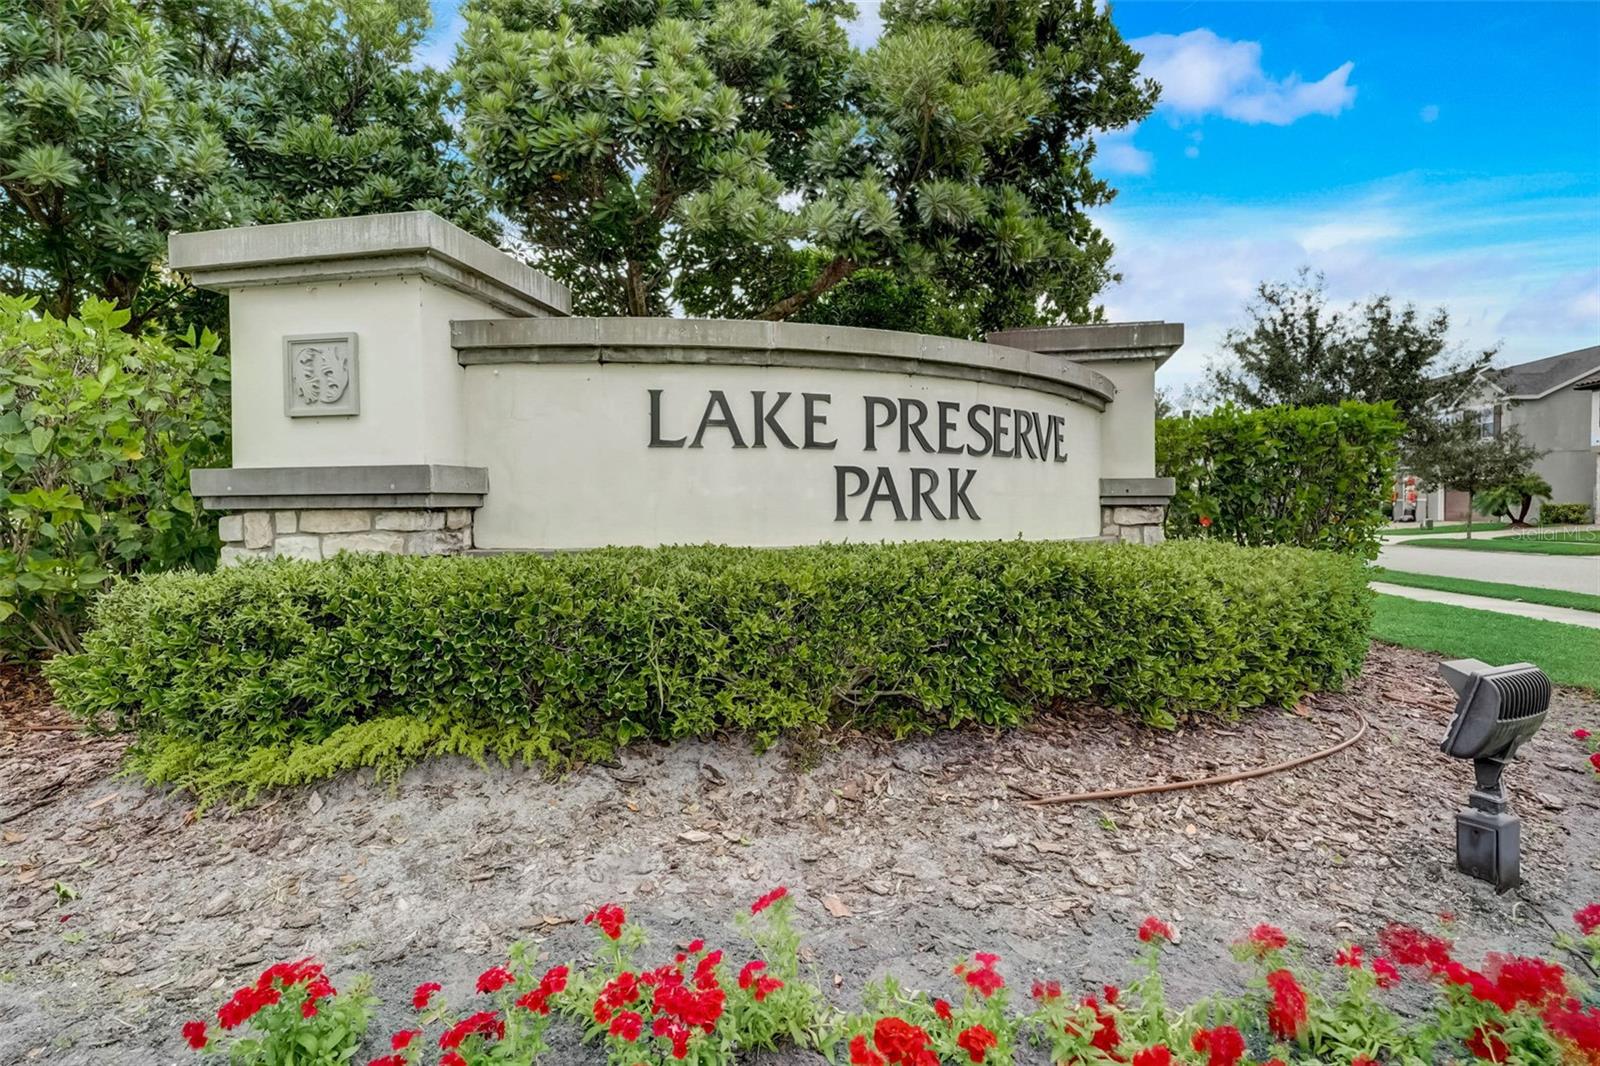
- Lake Preserve Ph 1
- MLS Area Major
- Orlando/Taft / Meadow woods
Property Description
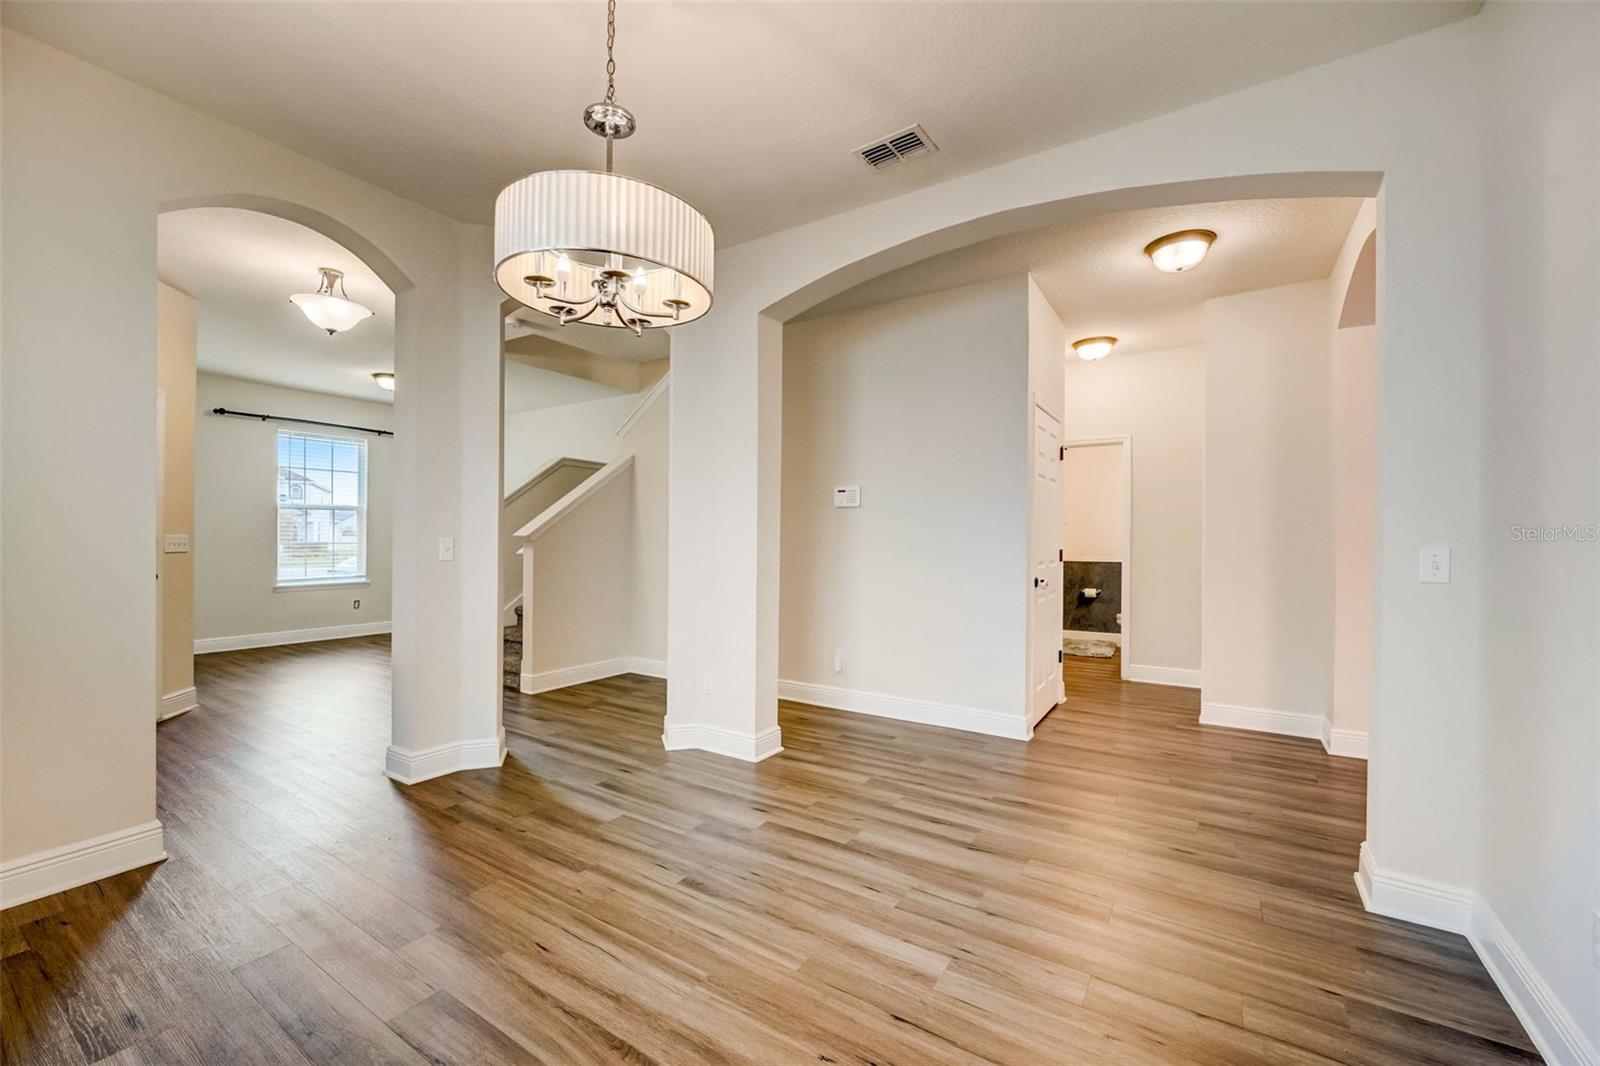
Welcome to 14296 Ward Rd., a luxurious single-family residence nestled in the vibrant city of Orlando, FL 32824. This exquisite property offers a perfect blend of sophistication and comfort, providing an ideal living space for those seeking a refined lifestyle. With a total of 5 bedrooms and 3.5 baths, this residence is designed to accommodate both family and guests with ease. The interior boasts a harmonious combination of modern elegance and practical design, featuring ceiling fans, an eating space in the kitchen, and a living room and dining room. The primary bedroom, strategically located on the main floor, ensures a private retreat, complete with stone counters and a spacious walk-in closet. The well-equipped kitchen comes with appliances, including a built-in oven, convection oven, cooktop, dishwasher, microwave, and refrigerator. The attention to detail is evident in every corner, making daily living and entertaining a seamless experience. Adding to the allure of this residence is a 2-space attached garage, providing convenience and security for your vehicles. Step outside into your private oasis, where a stunning gunite/concrete in-ground pool awaits, surrounded by a screen enclosure for ultimate relaxation and privacy. The pool area is a haven for both tranquil moments and lively gatherings. Enjoy picturesque views of the park from various vantage points, adding a touch of serenity to your daily life. The community itself is enriched with amenities, including a playground and an additional pool, ensuring that there's always something for everyone. In summary, 14296 Ward Rd. is not just a property; it's a lifestyle. Experience the epitome of luxury living in this meticulously crafted residence, where every detail has been thoughtfully considered to provide a home that is both elegant and welcoming.
/u.realgeeks.media/homesinorlando/NextHome-Neighborhood-Realty-Logo-Horizontal-OrangeOnWhite-Web-RGB.jpg)
Additional Information
- Taxes
- $8129
- Minimum Lease
- 8-12 Months
- HOA Fee
- $320
- HOA Payment Schedule
- Quarterly
- Maintenance Includes
- Maintenance Grounds, Pool
- Location
- Sidewalk
- Community Features
- Playground, Pool, Sidewalks, No Deed Restriction
- Property Description
- Two Story
- Zoning
- P-D
- Interior Layout
- Ceiling Fans(s), Eat-in Kitchen, Kitchen/Family Room Combo, Primary Bedroom Main Floor, Solid Wood Cabinets, Stone Counters, Walk-In Closet(s)
- Interior Features
- Ceiling Fans(s), Eat-in Kitchen, Kitchen/Family Room Combo, Primary Bedroom Main Floor, Solid Wood Cabinets, Stone Counters, Walk-In Closet(s)
- Floor
- Carpet, Laminate
- Appliances
- Built-In Oven, Convection Oven, Cooktop, Dishwasher, Microwave, Refrigerator
- Utilities
- Cable Connected, Electricity Connected, Sewer Connected, Street Lights, Underground Utilities
- Heating
- Central, Electric, Heat Pump
- Air Conditioning
- Central Air
- Exterior Construction
- Block, Stucco, Wood Frame
- Exterior Features
- Sidewalk, Sliding Doors
- Roof
- Shingle
- Foundation
- Slab
- Pool
- Community, Private
- Pool Type
- Gunite, In Ground, Screen Enclosure
- Garage Carport
- 2 Car Garage
- Garage Spaces
- 2
- Garage Features
- Driveway, Garage Door Opener, Oversized, Tandem
- Garage Dimensions
- 20x30
- Elementary School
- Wyndham Lakes Elementary
- Middle School
- South Creek Middle
- High School
- Cypress Creek High
- Pets
- Allowed
- Flood Zone Code
- X
- Parcel ID
- 33-24-30-4957-01-220
- Legal Description
- LAKE PRESERVE - PHASE 1 82/139 LOT 122
Listing courtesy of EXP REALTY LLC. 888-883-8509
Selling Office: KELLER WILLIAMS REALTY AT THE PARKS.Mortgage Calculator
StellarMLS is the source of this information via Internet Data Exchange Program. All listing information is deemed reliable but not guaranteed and should be independently verified through personal inspection by appropriate professionals. Listings displayed on this website may be subject to prior sale or removal from sale. Availability of any listing should always be independently verified. Listing information is provided for consumer personal, non-commercial use, solely to identify potential properties for potential purchase. All other use is strictly prohibited and may violate relevant federal and state law. Data last updated on