2363 Liner Avenue, Apopka, FL 32703
- $397,000
- 3
- BD
- 2
- BA
- 1,917
- SqFt








- Sold Price
- $397,000
- List Price
- $410,000
- Status
- Sold
- Days on Market
- 64
- Closing Date
- Mar 29, 2024
- MLS#
- O6164520
- Property Style
- Single Family
- Year Built
- 2020
- Bedrooms
- 3
- Bathrooms
- 2
- Living Area
- 1,917
- Lot Size
- 6,723
- Acres
- 0.15
- Total Acreage
- 0 to less than 1/4
- Legal Subdivision Name
- Silver Oak Ph 1
- MLS Area Major
- Apopka
Property Description
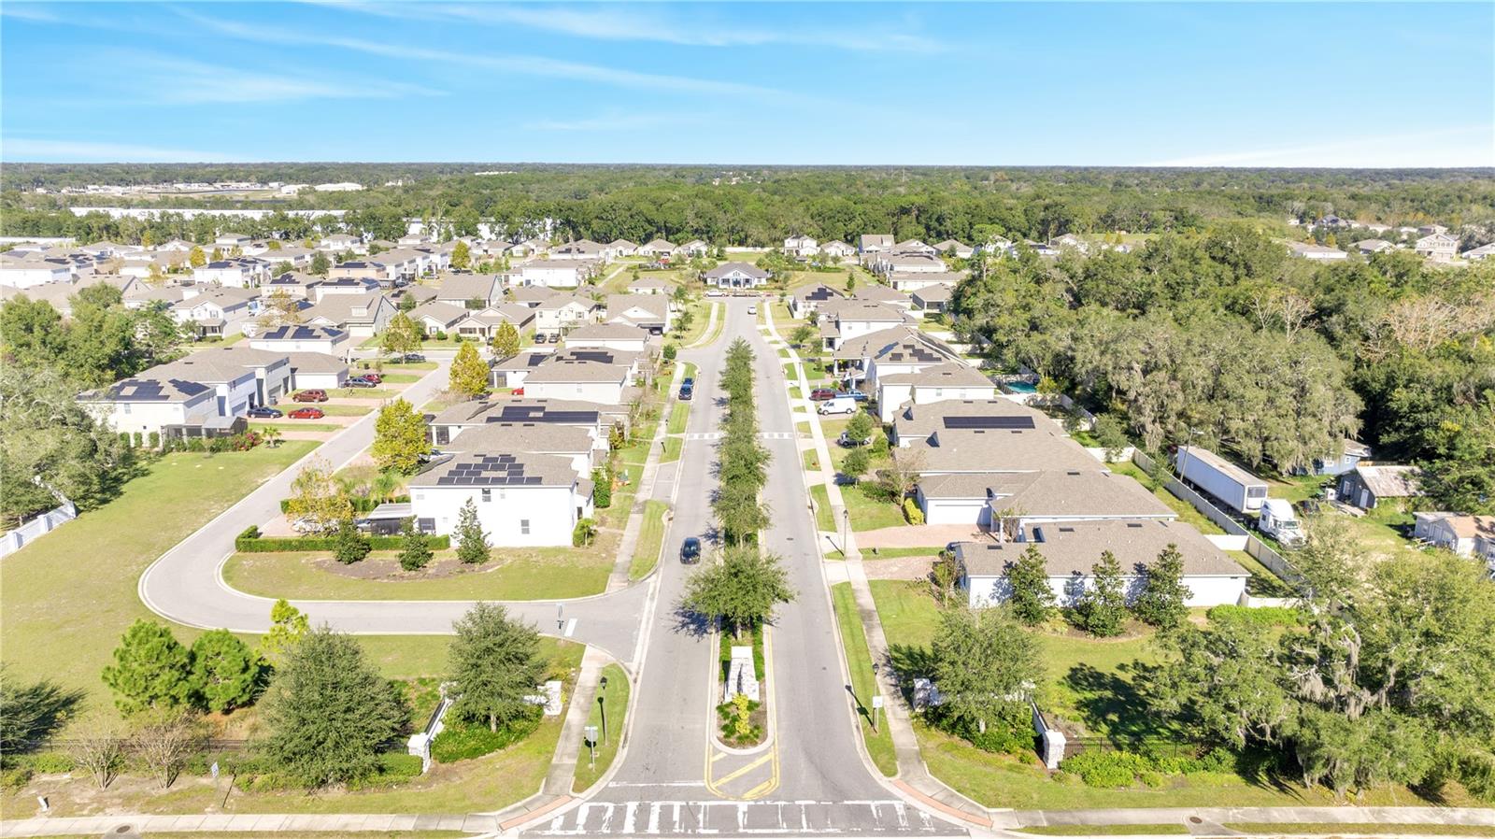
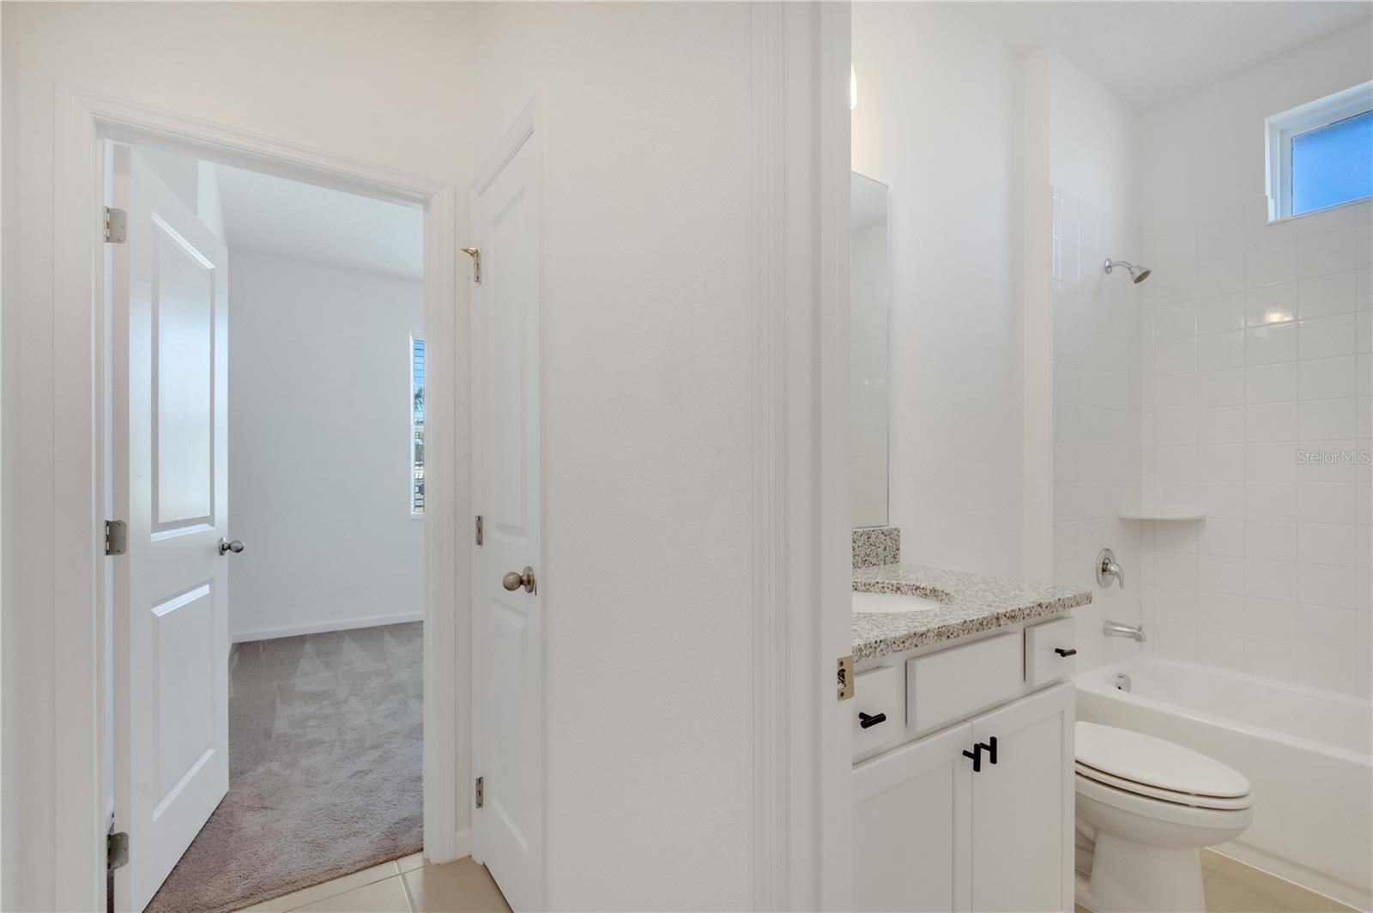
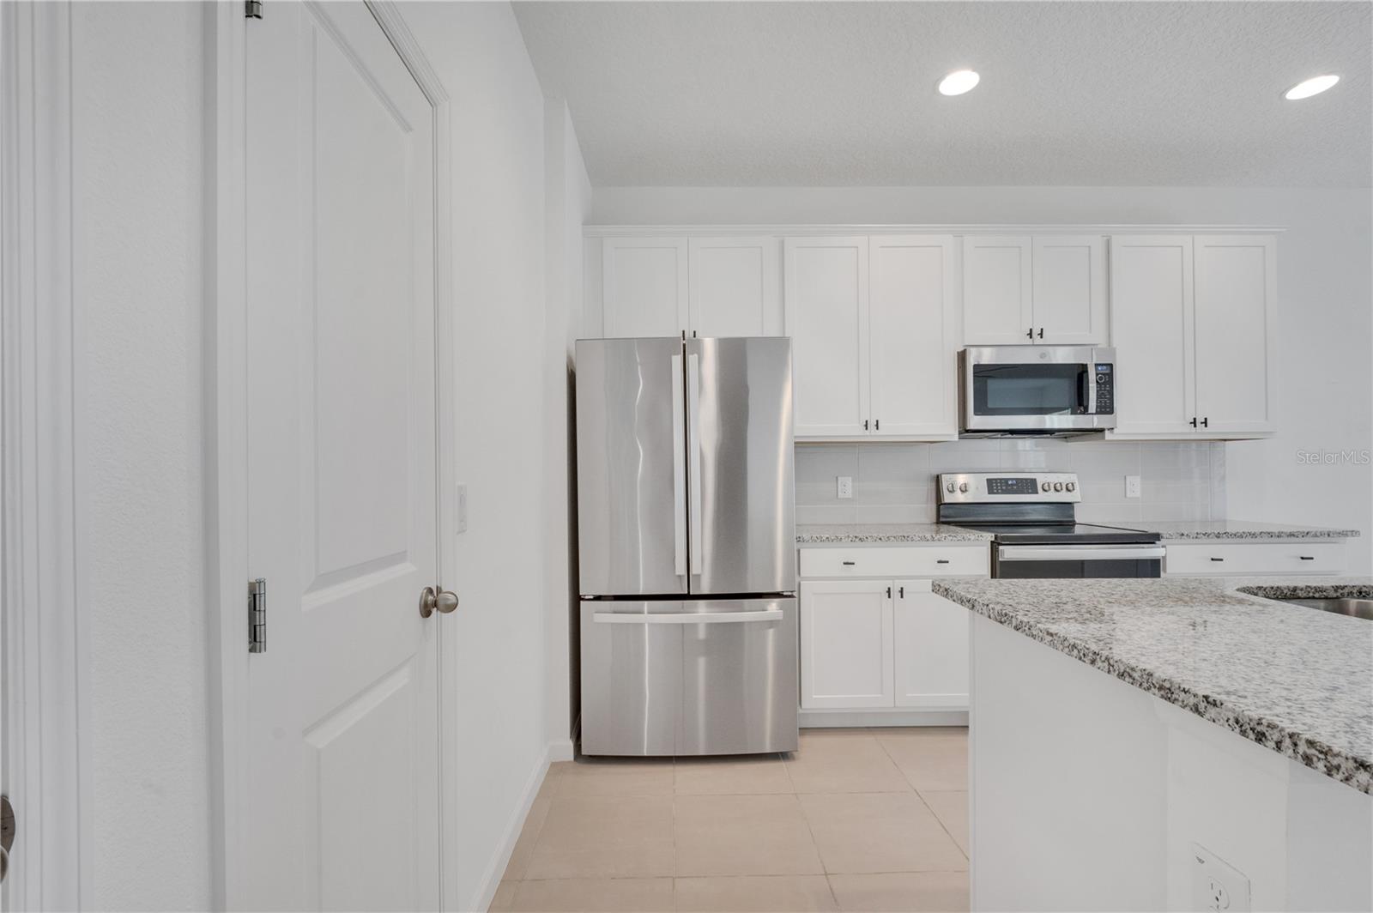
One or more photo(s) have been virtually staged. Welcome to this beautiful 3 bed/2 bath home in the desirable Silver Oaks Community in Apopka! This spacious one-story single-family home has over 1,900 sq. feet of living space. The kitchen boasts stainless steel appliances, designer 42-inch cabinets, and an oversized island with room for barstools that overlooks the family room. The split floor plan has two bedrooms in the front and the owner’s suite towards the rear of the home. The owner’s suite is big enough to comfortably fit a king-size bed and has a huge walk-in closet with an en suite offering a double vanity and walk-in shower. The two-car garage gives you plenty of room for parking. This quiet community also offers a community pool, park, and playground. Conveniently located – just minutes from the 414 Maitland Blvd Extension, 429 Beltway, Downtown Apopka, AdventHealth Apopka, Wekiva Springs, plenty of shopping plazas, restaurants, entertainment, and so much more! Come see it for yourself today!
/u.realgeeks.media/homesinorlando/NextHome-Neighborhood-Realty-Logo-Horizontal-OrangeOnWhite-Web-RGB.jpg)
Additional Information
- Taxes
- $3436
- Minimum Lease
- 8-12 Months
- HOA Fee
- $461
- HOA Payment Schedule
- Quarterly
- Community Features
- Park, Playground, Pool, No Deed Restriction
- Property Description
- One Story
- Zoning
- RMF
- Interior Layout
- Ceiling Fans(s), Eat-in Kitchen, Kitchen/Family Room Combo, Walk-In Closet(s)
- Interior Features
- Ceiling Fans(s), Eat-in Kitchen, Kitchen/Family Room Combo, Walk-In Closet(s)
- Floor
- Carpet, Ceramic Tile
- Appliances
- Dishwasher, Dryer, Microwave, Range, Refrigerator, Washer
- Utilities
- Cable Connected, Electricity Available
- Heating
- Central, Electric
- Air Conditioning
- Central Air
- Exterior Construction
- Block, Stucco
- Exterior Features
- Irrigation System, Sidewalk
- Roof
- Concrete
- Foundation
- Block
- Pool
- Community
- Garage Carport
- 2 Car Garage
- Garage Spaces
- 2
- Elementary School
- Lakeville Elem
- Middle School
- Piedmont Lakes Middle
- High School
- Wekiva High
- Pets
- Not Allowed
- Flood Zone Code
- x1
- Parcel ID
- 22-21-28-8060-00-110
- Legal Description
- SILVER OAK PHASE 1 91/124 LOT 11
Listing courtesy of RE/MAX INNOVATION. 407-281-1053
Selling Office: ALL SELLERS & BUYERS REALTY INC.Mortgage Calculator
StellarMLS is the source of this information via Internet Data Exchange Program. All listing information is deemed reliable but not guaranteed and should be independently verified through personal inspection by appropriate professionals. Listings displayed on this website may be subject to prior sale or removal from sale. Availability of any listing should always be independently verified. Listing information is provided for consumer personal, non-commercial use, solely to identify potential properties for potential purchase. All other use is strictly prohibited and may violate relevant federal and state law. Data last updated on