528 Astria Street, Altamonte Springs, FL 32701
- $410,000
- 3
- BD
- 2
- BA
- 1,712
- SqFt






- Sold Price
- $410,000
- List Price
- $425,000
- Status
- Sold
- Days on Market
- 9
- Closing Date
- Jan 23, 2024
- MLS#
- O6164352
- Property Style
- Single Family
- Year Built
- 1980
- Bedrooms
- 3
- Bathrooms
- 2
- Living Area
- 1,712
- Lot Size
- 10,625
- Acres
- 0.24
- Total Acreage
- 0 to less than 1/4
- Legal Subdivision Name
- Barclay Woods
- MLS Area Major
- Altamonte Springs East
Property Description
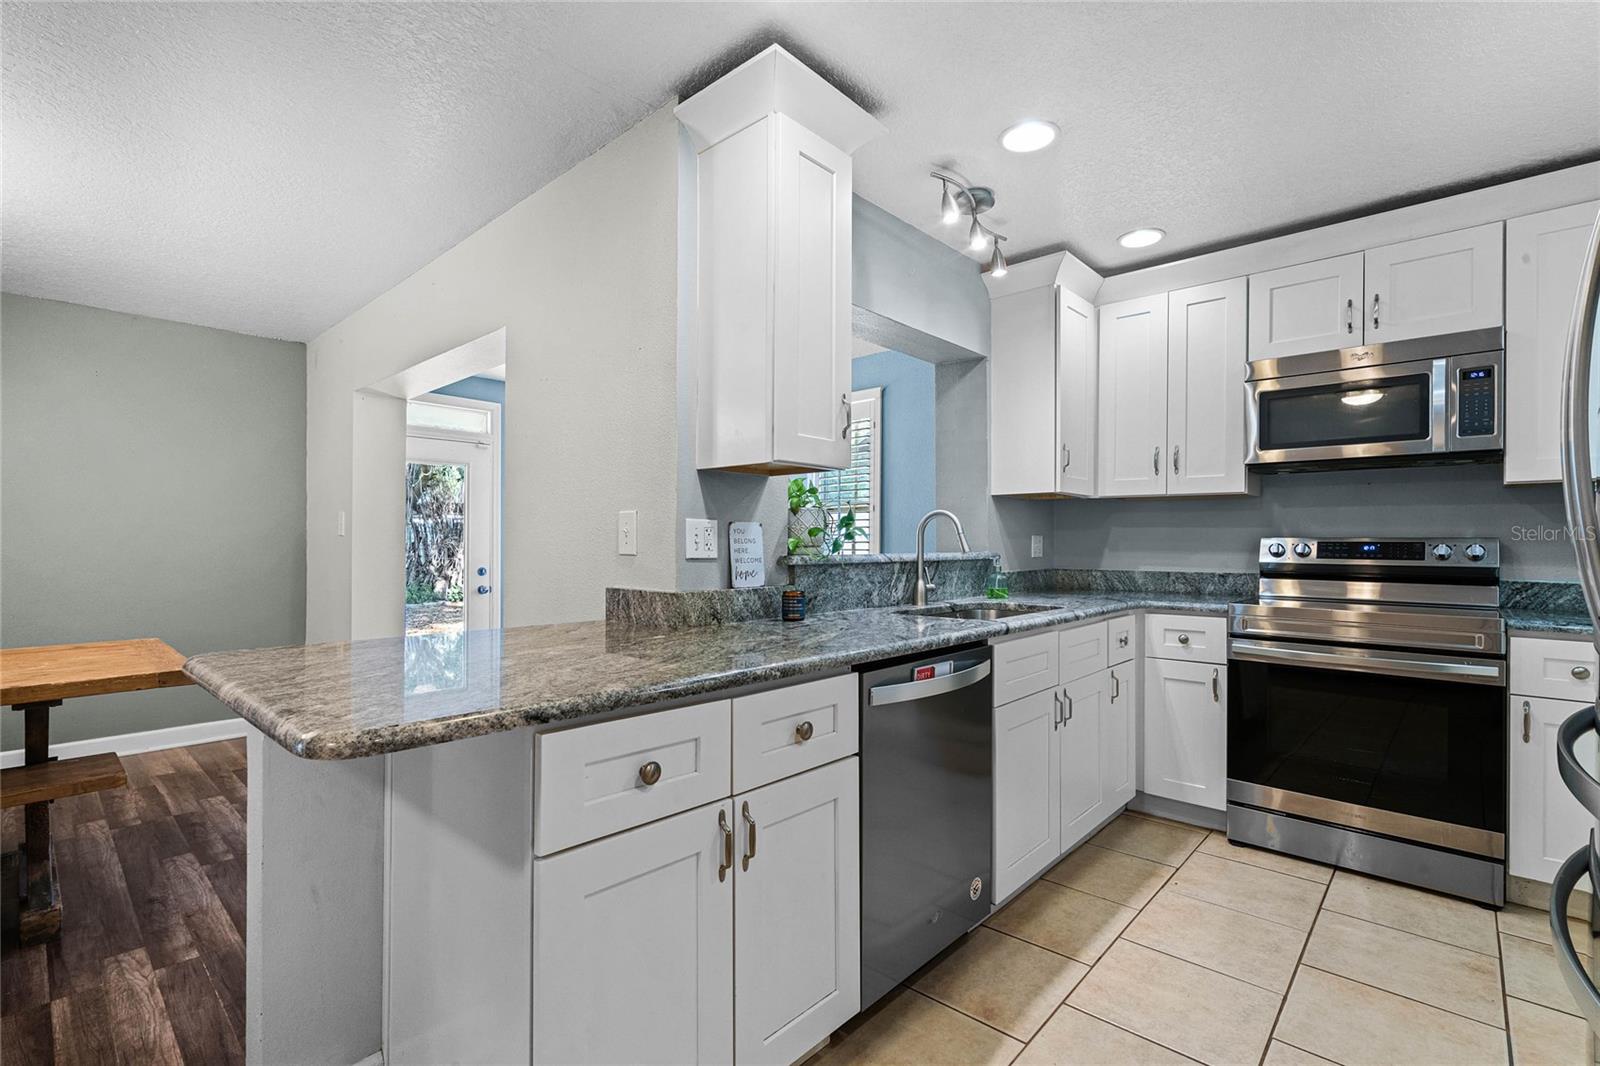
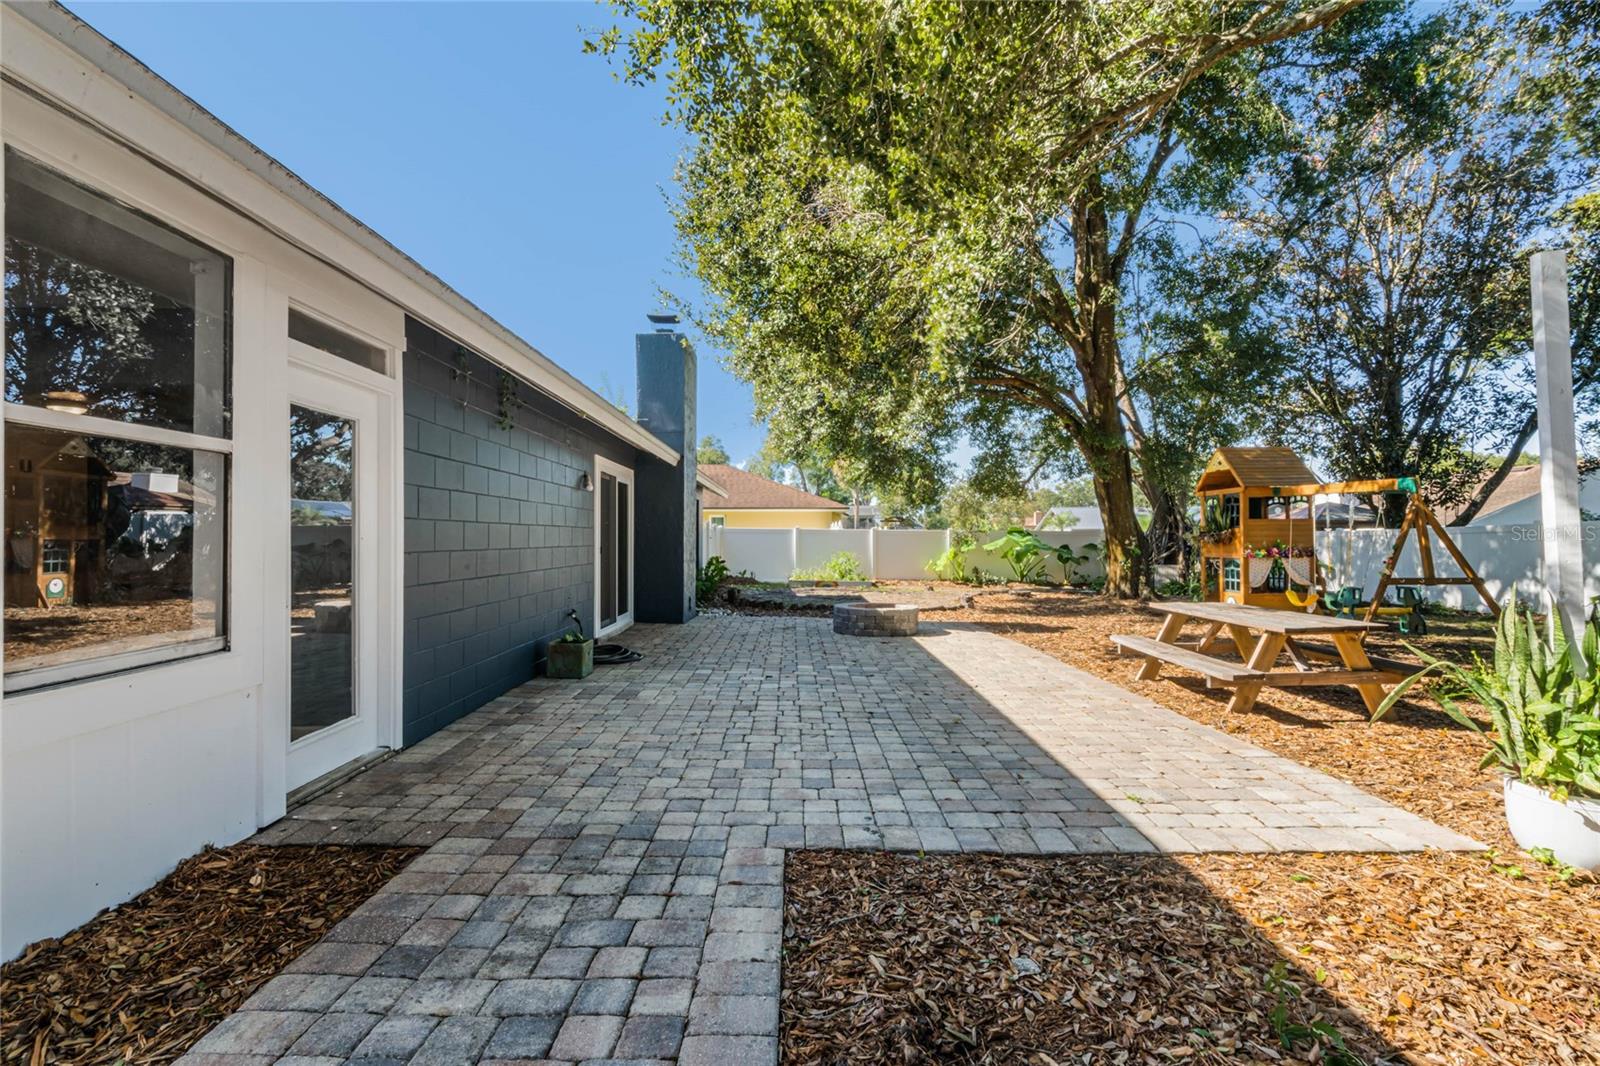
Welcome to Barclay Woods in the heart of Altamonte Springs and this 3-bedroom, 2-bath home featuring a NEW ROOF (2022), UPDATES THROUGHOUT, an EXPANSIVE FENCED BACKYARD and a beautifully renovated kitchen complete with every modern update! Your foyer opens up to a light and bright OPEN LIVING AREA under HIGH CEILINGS with TILE FLOORS for easy maintenance, sliding glass door access to the must see backyard and a cozy brick WOOD BURNING FIREPLACE creating the perfect atmosphere for gathering with family and entertaining friends. The living room is open to a spacious dining area with LVP FLOORS flowing naturally into the gorgeous kitchen. The home chef will fall in love with the GRANITE COUNTERS, shaker style cabinetry, STAINLESS STEEL APPLIANCES and tile floors that match the living room. Before touring the bedrooms there is one more versatile FAMILY/FLEX SPACE with an array of windows for great light and another access door to the paver patio! Your generous PRIMARY SUITE is a true retreat with dual closets, floor to ceiling windows and an updated en-suite bath. Two more bedrooms share another updated full bath. The outdoor space is just as magical as the updates inside, an extended PAVER PATIO provides plenty of space for seating and overlooks MATURE TREES like something out a story book complete with a fairy hobbit house and playset and the VINYL FENCE (2019) makes it your private oasis! Just across the street from Lake Orienta Elementary and centrally located for easy access to shopping, dining, parks and more! Call today and schedule your showing!
/u.realgeeks.media/homesinorlando/NextHome-Neighborhood-Realty-Logo-Horizontal-OrangeOnWhite-Web-RGB.jpg)
Additional Information
- Taxes
- $3612
- Minimum Lease
- 8-12 Months
- Location
- Sidewalk, Paved
- Community Features
- No Deed Restriction
- Property Description
- One Story
- Zoning
- R-1AA
- Interior Layout
- Built-in Features, Ceiling Fans(s), High Ceilings, Living Room/Dining Room Combo, Open Floorplan, Solid Surface Counters, Solid Wood Cabinets, Stone Counters, Thermostat, Vaulted Ceiling(s)
- Interior Features
- Built-in Features, Ceiling Fans(s), High Ceilings, Living Room/Dining Room Combo, Open Floorplan, Solid Surface Counters, Solid Wood Cabinets, Stone Counters, Thermostat, Vaulted Ceiling(s)
- Floor
- Carpet, Luxury Vinyl, Tile
- Appliances
- Dishwasher, Dryer, Microwave, Range, Refrigerator, Washer
- Utilities
- BB/HS Internet Available, Cable Available, Electricity Available, Public, Water Available
- Heating
- Central
- Air Conditioning
- Central Air
- Fireplace Description
- Living Room, Wood Burning
- Exterior Construction
- Block, Stucco
- Exterior Features
- Lighting, Rain Gutters, Sidewalk, Sliding Doors
- Roof
- Shingle
- Foundation
- Slab
- Pool
- No Pool
- Garage Carport
- 2 Car Garage
- Garage Spaces
- 2
- Garage Features
- Driveway
- Elementary School
- Lake Orienta Elementary
- Middle School
- Milwee Middle
- High School
- Lyman High
- Fences
- Fenced, Vinyl
- Pets
- Allowed
- Flood Zone Code
- X
- Parcel ID
- 24-21-29-519-0000-0300
- Legal Description
- LOT 30 BARCLAY WOODS PB 16 PG 97
Listing courtesy of WEMERT GROUP REALTY LLC. 407-796-9279
Selling Office: EPIQUE REALTY INC.Mortgage Calculator
StellarMLS is the source of this information via Internet Data Exchange Program. All listing information is deemed reliable but not guaranteed and should be independently verified through personal inspection by appropriate professionals. Listings displayed on this website may be subject to prior sale or removal from sale. Availability of any listing should always be independently verified. Listing information is provided for consumer personal, non-commercial use, solely to identify potential properties for potential purchase. All other use is strictly prohibited and may violate relevant federal and state law. Data last updated on