177 Osprey Hammock Trail, Sanford, FL 32771
- $1,233,888
- 5
- BD
- 5
- BA
- 4,932
- SqFt








- Sold Price
- $1,233,888
- List Price
- $1,258,888
- Status
- Sold
- Days on Market
- 37
- Closing Date
- May 26, 2024
- MLS#
- O6164233
- Property Style
- Single Family
- Architectural Style
- Mediterranean
- Year Built
- 2005
- Bedrooms
- 5
- Bathrooms
- 5
- Baths Half
- 1
- Living Area
- 4,932
- Lot Size
- 28,975
- Acres
- 0.67
- Total Acreage
- 1/2 to less than 1
- Legal Subdivision Name
- Estates At Wekiva Park
- MLS Area Major
- Sanford/Lake Forest
Property Description
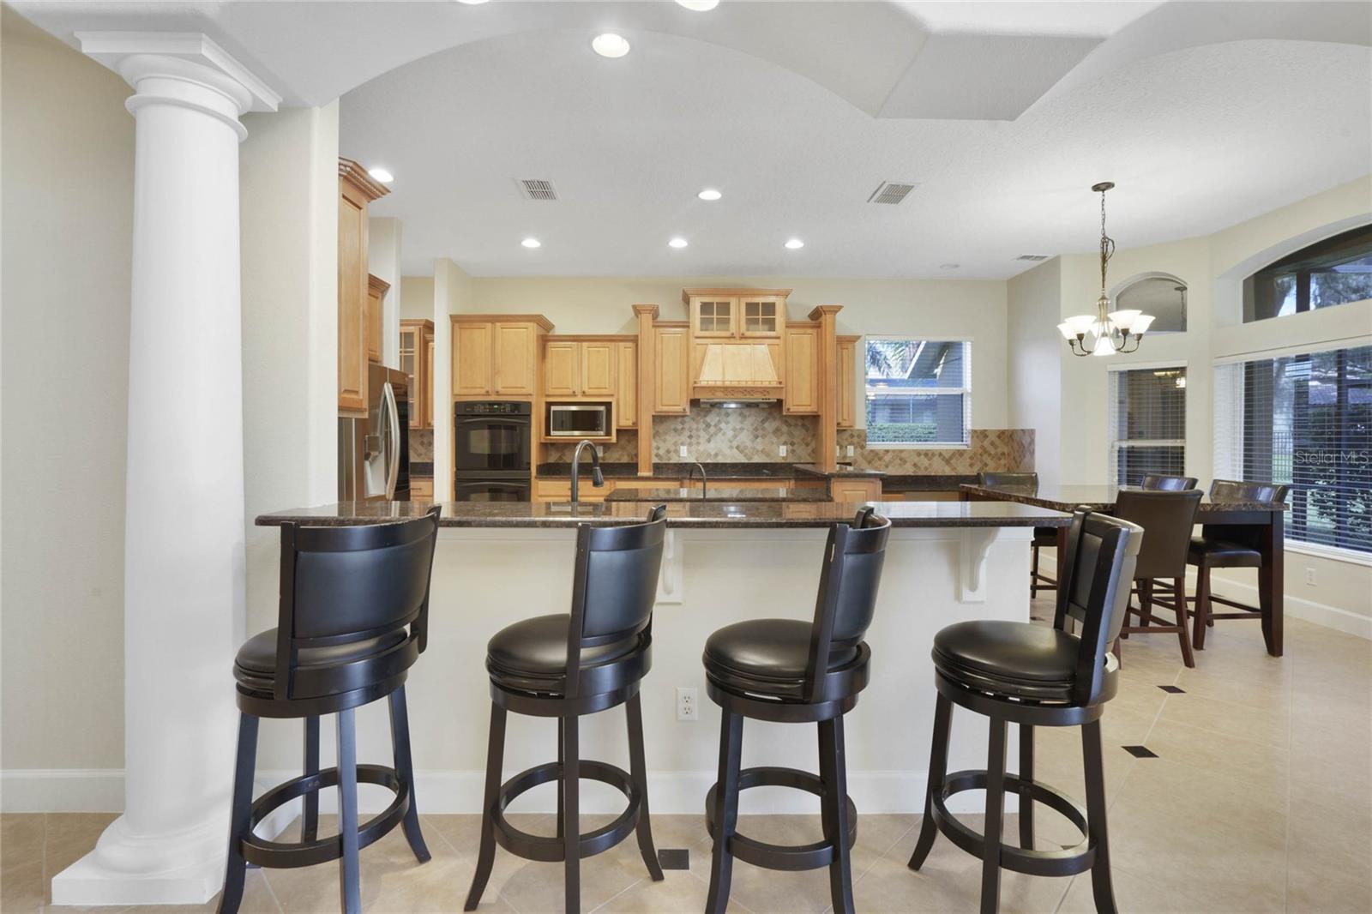
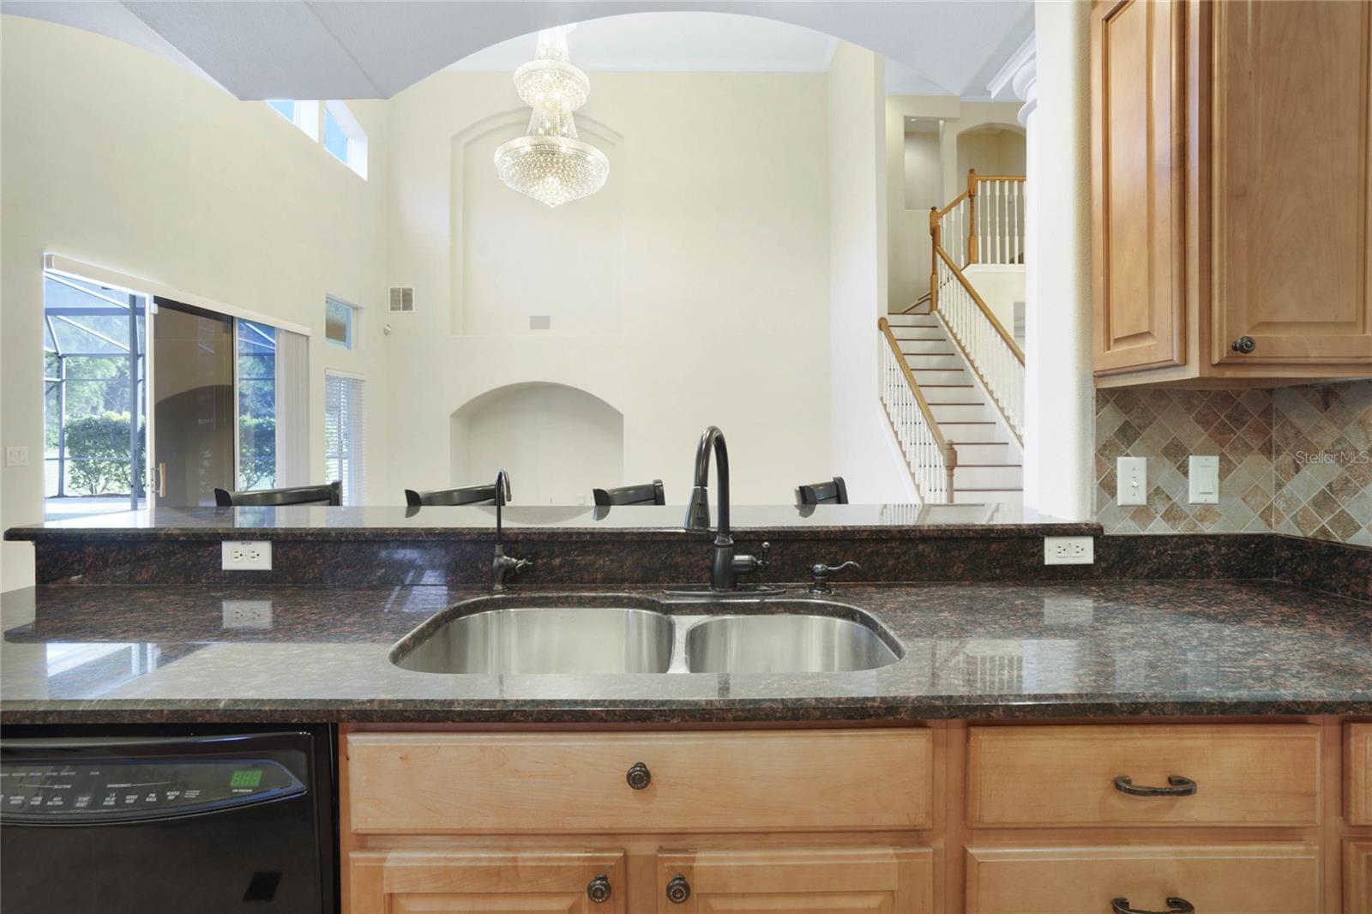
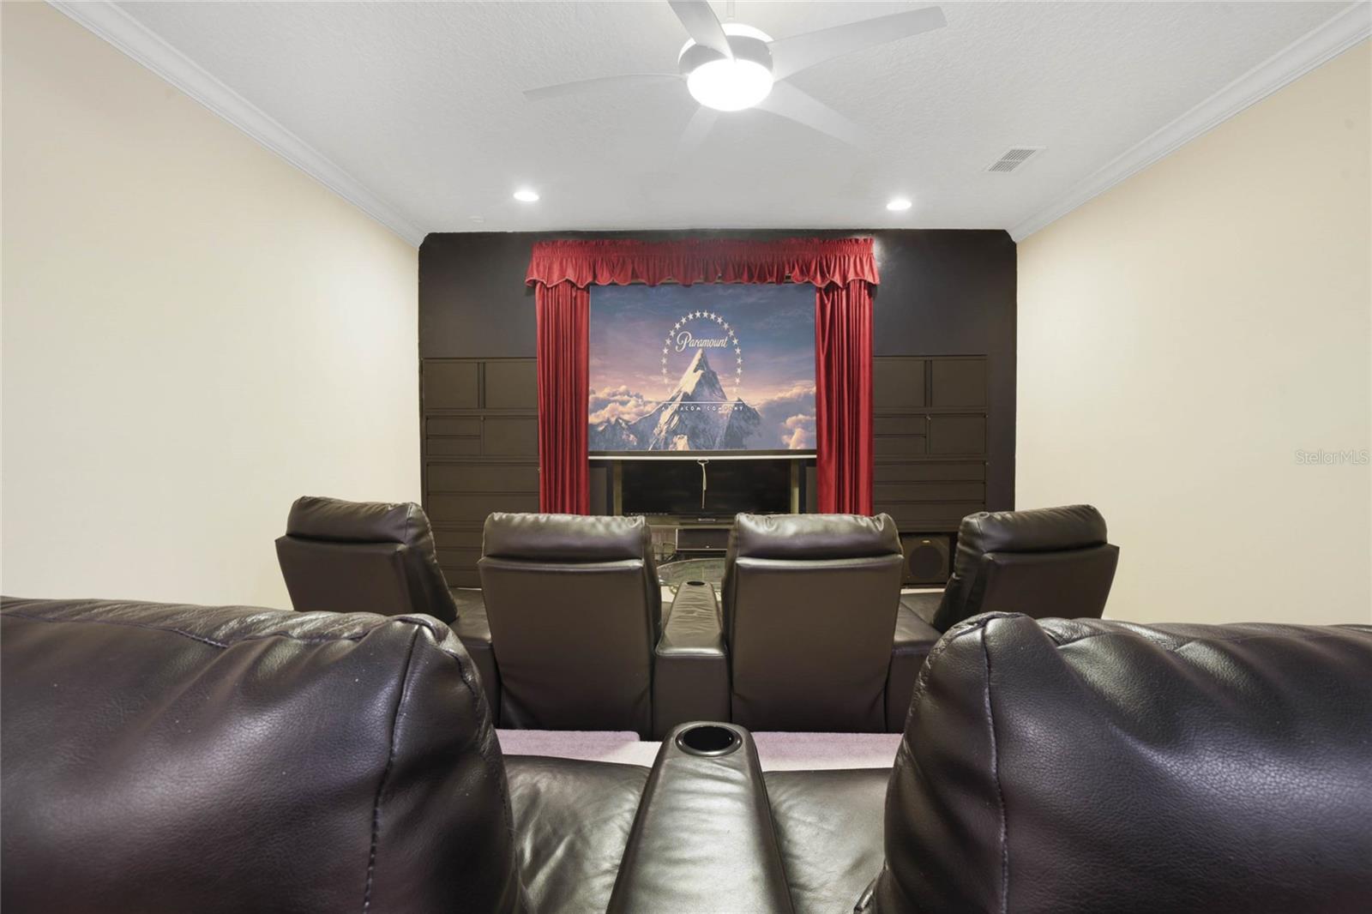
One or more photo(s) has been virtually staged. Introducing a masterpiece of luxury living in the highly sought-after Estates at Wekiva Park community. This stunning 5-bedroom, 5-bathroom custom pool home is nestled on over a half-acre of beautifully manicured grounds, offering an oasis of tranquility. With the completion of the new expressway, commuting has never been easier, making this property an ideal retreat for families seeking both convenience and elegance. Approaching the home, you are greeted by a custom paver semi-circle driveway, leading you through the impeccably landscaped yard and setting the tone for the remarkable elegance that awaits. Step inside and be captivated by the graceful foyer, drawing you into the formal living and dining rooms. Arched openings, crown molding, and beautiful porcelain tile flooring create an atmosphere of refined sophistication. Continuing further, the heart of the home unfolds before you—an exquisite family room and kitchen combination that seamlessly blend function and style. The family room beckons with its 20 ft ceilings, arched display areas, crown molding, and custom sliders granting access to the inviting pool area. Delight in the convenience of the pass-through space, allowing you to oversee family activities from the kitchen or enjoy the warmth of the family room while preparing meals. The kitchen is a true culinary masterpiece, featuring an oversized granite center island, custom cabinets with exquisite trim work, crown molding, stainless steel refrigerator, double ovens, a regular pantry, and a convenient butler's pantry. Whether hosting grand gatherings or intimate dinners, this Chef's kitchen is designed to exceed every expectation. Retreat to the lavish master bedroom suite, boasting generous dimensions and a tranquil atmosphere. The ensuite bathroom offers luxurious amenities, providing a personal sanctuary for relaxation and rejuvenation. With a very nice 3-car garage, storage and convenience are at your fingertips. This home exudes pride of ownership, showcasing a fresh paint job and impeccable presentation. It is an absolute must-see for the discerning buyer seeking the perfect balance of luxury and comfort. Schedule your visit today, and prepare to be captivated by the sheer beauty and remarkable charm of this extraordinary residence.
/u.realgeeks.media/homesinorlando/NextHome-Neighborhood-Realty-Logo-Horizontal-OrangeOnWhite-Web-RGB.jpg)
Additional Information
- Taxes
- $10982
- Minimum Lease
- 1 Month
- HOA Fee
- $450
- HOA Payment Schedule
- Quarterly
- Maintenance Includes
- Recreational Facilities
- Community Features
- Deed Restrictions, Gated Community - No Guard, Park, Playground, Sidewalks
- Property Description
- Two Story
- Zoning
- PUD
- Interior Layout
- Cathedral Ceiling(s), Ceiling Fans(s), Crown Molding, Dry Bar, Eat-in Kitchen, High Ceilings, Kitchen/Family Room Combo, Living Room/Dining Room Combo, Open Floorplan, Primary Bedroom Main Floor, Solid Surface Counters, Solid Wood Cabinets, Tray Ceiling(s), Vaulted Ceiling(s), Window Treatments
- Interior Features
- Cathedral Ceiling(s), Ceiling Fans(s), Crown Molding, Dry Bar, Eat-in Kitchen, High Ceilings, Kitchen/Family Room Combo, Living Room/Dining Room Combo, Open Floorplan, Primary Bedroom Main Floor, Solid Surface Counters, Solid Wood Cabinets, Tray Ceiling(s), Vaulted Ceiling(s), Window Treatments
- Floor
- Tile, Wood
- Appliances
- Disposal, Dryer, Electric Water Heater, Exhaust Fan, Ice Maker, Microwave, Range, Range Hood, Refrigerator, Washer
- Utilities
- BB/HS Internet Available, Cable Available, Electricity Available, Public, Underground Utilities
- Heating
- Central, Electric
- Air Conditioning
- Central Air
- Exterior Construction
- Block, Brick, Stucco
- Exterior Features
- Irrigation System, Lighting, Outdoor Shower
- Roof
- Tile
- Foundation
- Slab
- Pool
- Private
- Pool Type
- Gunite, In Ground, Lighting, Outside Bath Access, Screen Enclosure
- Garage Carport
- 3 Car Garage
- Garage Spaces
- 3
- Pets
- Allowed
- Flood Zone Code
- X
- Parcel ID
- 27-19-29-5QX-0000-0310
- Legal Description
- LOT 31 ESTATES AT WEKIVA PARK PB 63 PGS 6 - 12
Listing courtesy of LPT REALTY, LLC.
Selling Office: LPT REALTY, LLC.Mortgage Calculator
StellarMLS is the source of this information via Internet Data Exchange Program. All listing information is deemed reliable but not guaranteed and should be independently verified through personal inspection by appropriate professionals. Listings displayed on this website may be subject to prior sale or removal from sale. Availability of any listing should always be independently verified. Listing information is provided for consumer personal, non-commercial use, solely to identify potential properties for potential purchase. All other use is strictly prohibited and may violate relevant federal and state law. Data last updated on