15277 Southern Martin Street, Winter Garden, FL 34787
- $824,900
- 4
- BD
- 4
- BA
- 3,134
- SqFt








- Sold Price
- $824,900
- List Price
- $824,999
- Status
- Sold
- Days on Market
- 26
- Closing Date
- Mar 13, 2024
- MLS#
- O6164219
- Property Style
- Single Family
- Architectural Style
- Craftsman
- Year Built
- 2018
- Bedrooms
- 4
- Bathrooms
- 4
- Baths Half
- 1
- Living Area
- 3,134
- Lot Size
- 7,143
- Acres
- 0.16
- Total Acreage
- 0 to less than 1/4
- Legal Subdivision Name
- Summerlake Pd Ph 4a
- MLS Area Major
- Winter Garden/Oakland
Property Description
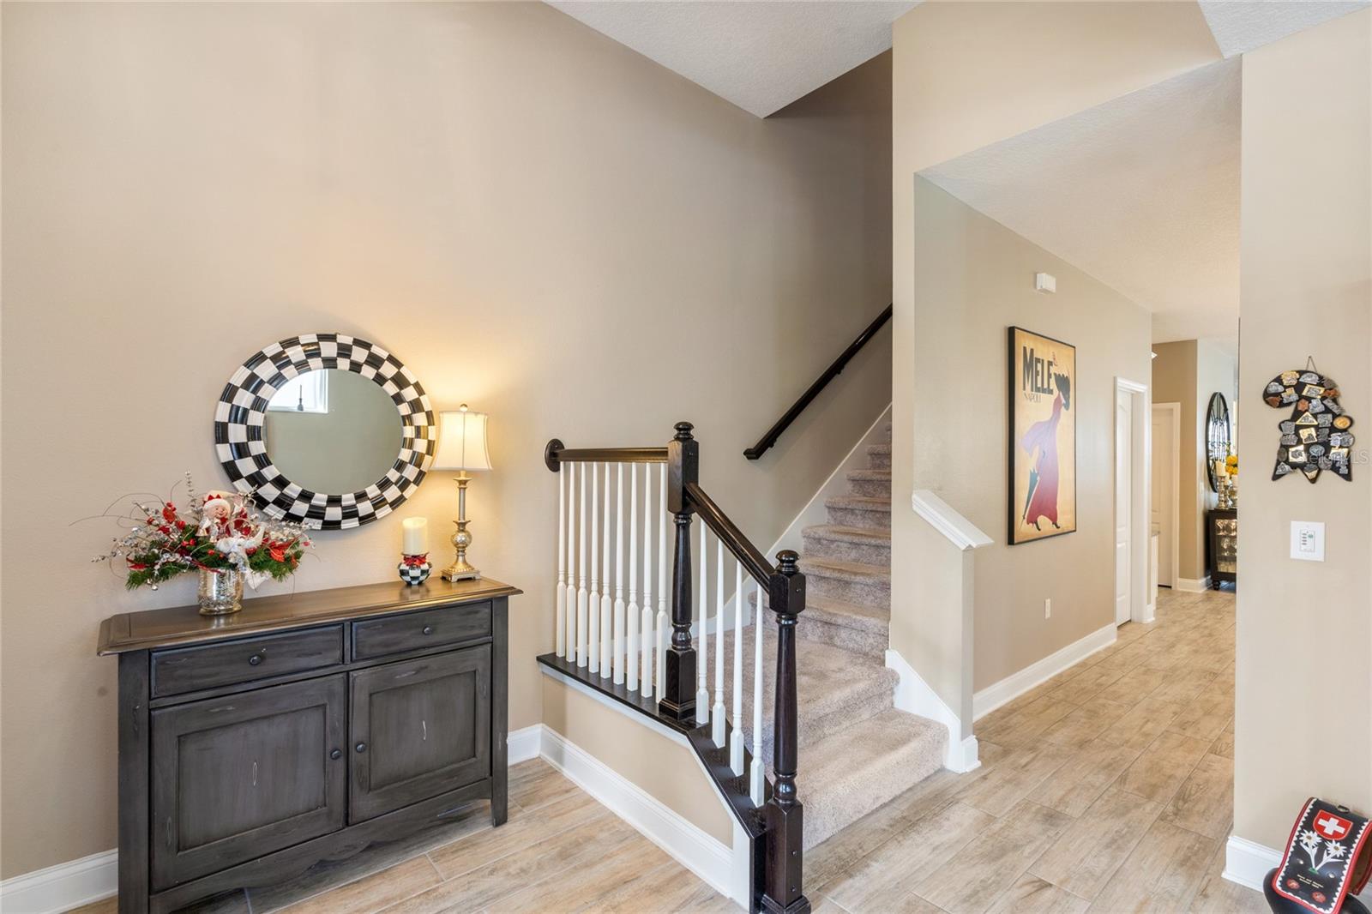
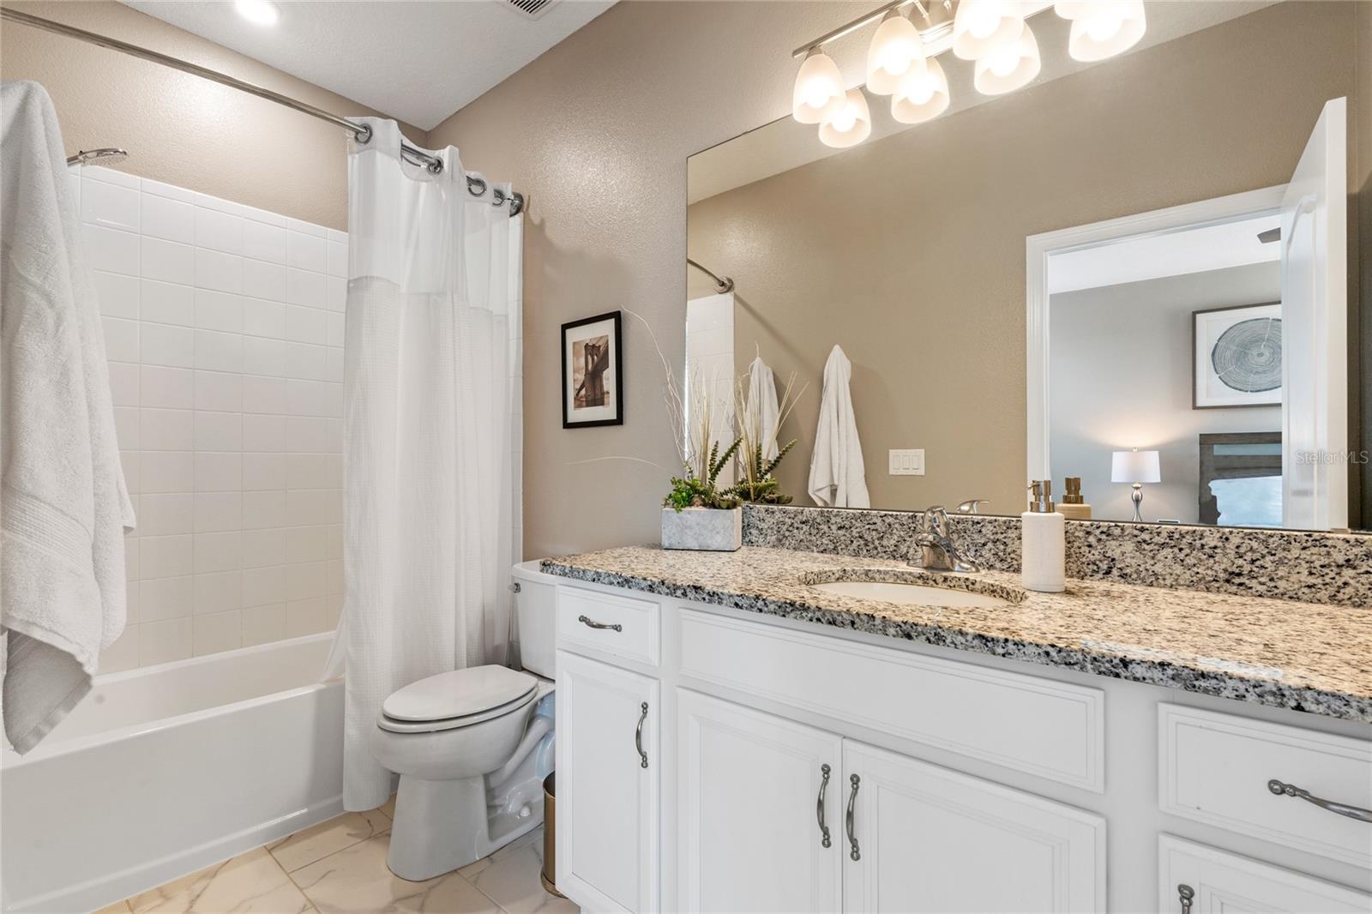
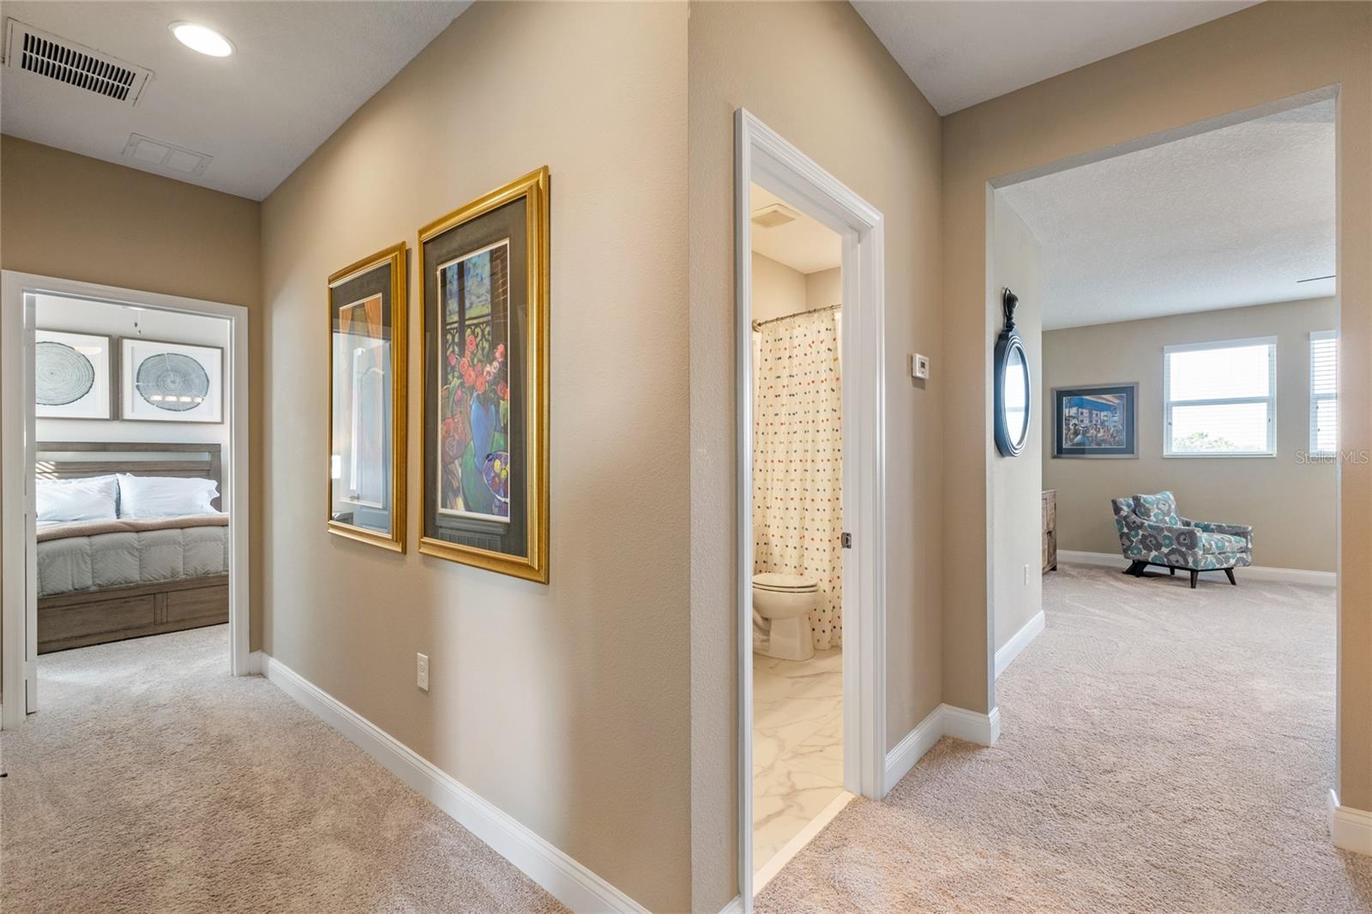
This stunning Summerlake POOL Home offers the perfect blend of luxury and comfort. The 4BD/3.5BA 3134 sq. ft. meticulously maintained pool home is a dream for those seeking a premium living experience. Open floor plan allows flexibility with the downstairs office area and upstairs Bonus Room. Nestled in the heart of a highly sought after Winter Garden, this spaciousl and beautifully designed home boasts an impressive array of features that are sure to impress. From the moment you drive up, you will love the welcoming front porch. As you enter thru the fornt door, you'll be captivated by the stylish and sophiticated aesthetic, which showcases top-quality finishes and exquistie attention to detail. Gorgeous neutral WOOD-LOOK TILE flooring flows thru the first floor. The open front office is a fabulous get away for reading, studying or working. With an expansive layout that spans two levels, this MI HOME is the ideal choice for those who love to entertain. The spacious CHEF'S KITCHEN features gorgeous WOOD CABINETS, Stainless Steel Appliances, including the NATURAL GAS COOKTOP, GRANITE Counters and a huge Center Island with seating for four. Dining area and large Great Room create the Open Floor Plan, great for gatherings. The GREAT ROOM has a CUSTOM BUILT-IN CABINET that includes shelves, drawers, and cabinets. Entertain on the covered patio with easy access thru the Sliding doors. The luxurious carpeted Primary Suite is a true retreat, featuring tray ceiling and windows that allow natural light and views to the sparkling pool. The SPA-LIKE EnSuite bath with double vanities, separate tub shower, water closet, and large walk-in closets. As you meander to the carpeted upstairs you will find a large BONUS ROOM that is perfect for a Game Room, Theatre Room, Playroom, or even a 5th Bedroom, if needed. The ENSUITE bedroom is down the hall offering privacy and has a well appointed Ensuite bath. Two other bedrooms share the hall well-appointed bathroom with tub/shower. Downstairs are a Powder Room, expansive Laundry Room with sink and cabinets, Pantry and under stair storage. The Sparkling SALT WATER HEATED POOL will be a favorite place to congregate during the Spring, Summer, and Fall months. Enjoy the Covered Patio or relax on the deck around the pool. Plenty of room for lounge chairs, Fire-Pit, Tables and Chairs. Two Car garage, TANKLESS WATER HEATER, and so much more. The popular Summerlake Comminty is located in Horizon's West. The Community features a Community Pool, Clubhouse, Fitness Center, Basketball Court, Tennis Court, Soccer Court, Playground, Bike Trails, Dog Park and more. Meet friends and neighbors at the Lifestyle Events and catch a glimpse of the Disney Fireworks. Located in Horizon West, close to Hamlin with Shopping, Restaurants, New Horizon West Hospital, Professional offices, WalMart, Newer Publix, and Movie Theatre. Hop on the 429 and you will have easy access to Winter Garden Village, Downtown Winter Garden, Theme Parks, Easy access to the West and East Coast Beaches, Downtown Orlando, Orlando International Airport, and more. Hurry, this lovingly maintained home will not last. Schedule your private tour today! Bedroom Closet Type: Walk-in Closet (Primary Bedroom).
/u.realgeeks.media/homesinorlando/NextHome-Neighborhood-Realty-Logo-Horizontal-OrangeOnWhite-Web-RGB.jpg)
Additional Information
- Taxes
- $6448
- Minimum Lease
- 8-12 Months
- HOA Fee
- $230
- HOA Payment Schedule
- Monthly
- Maintenance Includes
- Common Area Taxes, Pool, Escrow Reserves Fund, Maintenance Grounds, Management, Recreational Facilities
- Location
- In County, Level, Near Golf Course, Sidewalk, Paved
- Community Features
- Association Recreation - Owned, Clubhouse, Deed Restrictions, Dog Park, Fitness Center, Park, Playground, Pool, Sidewalks, Tennis Courts
- Property Description
- Two Story
- Zoning
- P-D
- Interior Layout
- Built-in Features, Ceiling Fans(s), Eat-in Kitchen, High Ceilings, Kitchen/Family Room Combo, Open Floorplan, Pest Guard System, Primary Bedroom Main Floor, Solid Wood Cabinets, Split Bedroom, Stone Counters, Thermostat, Tray Ceiling(s), Walk-In Closet(s)
- Interior Features
- Built-in Features, Ceiling Fans(s), Eat-in Kitchen, High Ceilings, Kitchen/Family Room Combo, Open Floorplan, Pest Guard System, Primary Bedroom Main Floor, Solid Wood Cabinets, Split Bedroom, Stone Counters, Thermostat, Tray Ceiling(s), Walk-In Closet(s)
- Floor
- Carpet, Tile
- Appliances
- Built-In Oven, Convection Oven, Cooktop, Dishwasher, Disposal, Dryer, Exhaust Fan, Microwave, Range, Range Hood, Refrigerator, Tankless Water Heater, Washer
- Utilities
- Cable Available, Electricity Connected, Natural Gas Connected, Sewer Connected, Sprinkler Recycled, Street Lights, Underground Utilities
- Heating
- Central
- Air Conditioning
- Central Air
- Exterior Construction
- Block, Stucco
- Exterior Features
- Irrigation System, Sidewalk, Sliding Doors, Sprinkler Metered
- Roof
- Shingle
- Foundation
- Slab
- Pool
- Community, Private
- Pool Type
- Deck, Gunite, Heated, In Ground, Lighting, Salt Water, Screen Enclosure, Tile
- Garage Carport
- 2 Car Garage
- Garage Spaces
- 2
- Garage Features
- Driveway, Garage Door Opener, Split Garage
- Elementary School
- Summerlake Elementary
- High School
- Horizon High School
- Fences
- Vinyl
- Pets
- Allowed
- Flood Zone Code
- X
- Parcel ID
- 33-23-27-8321-00-980
- Legal Description
- SUMMERLAKE PD PHASE 4A 87/96 LOT 98
Listing courtesy of COLDWELL BANKER REALTY. 407-352-1040
Selling Office: BECKER REALTY GROUP LLC.Mortgage Calculator
StellarMLS is the source of this information via Internet Data Exchange Program. All listing information is deemed reliable but not guaranteed and should be independently verified through personal inspection by appropriate professionals. Listings displayed on this website may be subject to prior sale or removal from sale. Availability of any listing should always be independently verified. Listing information is provided for consumer personal, non-commercial use, solely to identify potential properties for potential purchase. All other use is strictly prohibited and may violate relevant federal and state law. Data last updated on